Experience refined rural living in The Alpine by Triple Dot Homes—an exceptional custom home situated on 5.25 scenic acres. This home is pre-sold and will start construction, showcasing another thoughtfully designed Triple Dot Homes build. Offering over 3,500 square feet of beautifully planned living space, this home blends rustic Wyoming character with modern luxury. High-end finishes include rich hardwood flooring, granite countertops, a striking stone fireplace with a live-edge mantel, solid alder doors, custom blacksmith handrails, and energy-efficient vinyl casement windows. Designed with comfort and efficiency in mind, the home features central A/C, a high-efficiency furnace, and a fully insulated and drywalled garage with a heater rough-in. The walk-out basement lot takes full advantage of the natural topography, creating additional access to the outdoors while the home's orientation provides beautiful views of both Wyoming's spectacular sunrises and sunsets. A spacious covered back patio offers the perfect place to entertain, unwind, and take in the wide-open surroundings and incredible Wyoming skies. Buyers have the opportunity to personalize interior finishes and color selections if secured early. Don't miss your chance to make this home truly your own! ***Photos are of previous build. Finishes, colors and some features are subject to change***
New construction
$830,000
White Horse Pass, Cheyenne, WY 82009
3beds
3,458sqft
Rural Residential, Residential
Built in 2027
5.25 Acres Lot
$-- Zestimate®
$240/sqft
$-- HOA
What's special
High-efficiency furnaceWalk-out basement lotSolid alder doorsCustom blacksmith handrailsRich hardwood flooringSpacious covered back patioGranite countertops
- 8 days
- 384
- 31
Zillow last checked:
Listing updated:
Listed by:
Tracy Wilson 307-630-8686,
Century 21 Bell Real Estate
Source: Cheyenne BOR,MLS#: 102114
Facts & features
Interior
Bedrooms & bathrooms
- Bedrooms: 3
- Bathrooms: 2
- Full bathrooms: 2
- Main level bathrooms: 2
Primary bedroom
- Level: Main
- Area: 210
- Dimensions: 15 x 14
Bedroom 2
- Level: Main
- Area: 132
- Dimensions: 12 x 11
Bedroom 3
- Level: Main
- Area: 132
- Dimensions: 12 x 11
Bathroom 1
- Features: Full
- Level: Main
Bathroom 2
- Features: Full
- Level: Main
Dining room
- Level: Main
- Area: 143
- Dimensions: 13 x 11
Kitchen
- Level: Main
- Area: 169
- Dimensions: 13 x 13
Living room
- Level: Main
- Area: 465
- Dimensions: 15 x 31
Basement
- Area: 1739
Heating
- Forced Air, Natural Gas
Cooling
- Central Air
Appliances
- Included: Dishwasher, Disposal, Microwave, Range, Refrigerator
- Laundry: Main Level
Features
- Pantry, Separate Dining, Vaulted Ceiling(s), Walk-In Closet(s), Main Floor Primary, Stained Natural Trim, Granite Counters
- Flooring: Hardwood
- Windows: ENERGY STAR Qualified Windows
- Has basement: Yes
- Number of fireplaces: 1
- Fireplace features: One, Gas
Interior area
- Total structure area: 3,458
- Total interior livable area: 3,458 sqft
- Finished area above ground: 1,739
Property
Parking
- Total spaces: 3
- Parking features: 3 Car Attached, Garage Door Opener
- Attached garage spaces: 3
Accessibility
- Accessibility features: None
Features
- Patio & porch: Covered Deck, Covered Porch
Lot
- Size: 5.25 Acres
- Features: No Landscaping, Native Plants
Details
- Horses can be raised: Yes
Construction
Type & style
- Home type: SingleFamily
- Architectural style: Ranch
- Property subtype: Rural Residential, Residential
Materials
- Wood/Hardboard, Stone, Extra Insulation
- Foundation: Basement
- Roof: Composition/Asphalt
Condition
- New Construction
- New construction: Yes
- Year built: 2027
Details
- Builder name: Triple Dot Homes
Utilities & green energy
- Electric: Black Hills Energy
- Gas: Black Hills Energy
- Sewer: Septic Tank
- Water: Well
Green energy
- Green verification: ENERGY STAR Certified Homes
- Energy efficient items: Thermostat, High Effic. HVAC 95% +, Ceiling Fan
Community & HOA
Community
- Subdivision: Meadowlark Ridge Estates
HOA
- Services included: None
Location
- Region: Cheyenne
Financial & listing details
- Price per square foot: $240/sqft
- Price range: $830K - $830K
- Date on market: 9/15/2026
- Listing agreement: N
- Listing terms: Cash,Conventional,VA Loan
- Inclusions: Dishwasher, Disposal, Microwave, Range/Oven, Refrigerator
- Exclusions: N
Estimated market value
Not available
Estimated sales range
Not available
Not available
Price history
| Date | Event | Price |
|---|---|---|
| 9/15/2026 | Listed for sale | $830,000$240/sqft |
Source:  Cheyenne BOR #102114 Report a problem Cheyenne BOR #102114 Report a problem | ||
Public tax history
Tax history is unavailable.
Monthly payment
Est. payment
Payment breakdown
Explore the cost of this home by adjusting the details. Changes won't be saved.Climate risks
Neighborhood: 82009


Similar homes
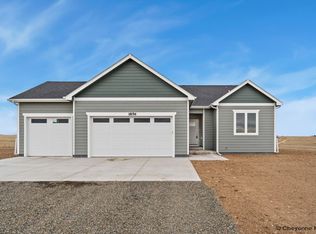
- $715,0003 bd2 ba3.6k sqftChilkoot Pass, Cheyenne, WY 82009New Construction

 MLS ID #102115, Tracy Wilson, Century 21 Bell Real Estate. Cheyenne BOR
 - $795,0003 bd3 ba3.4k sqft1514 Scenic Ridge Dr, Cheyenne, WY 82009For Sale
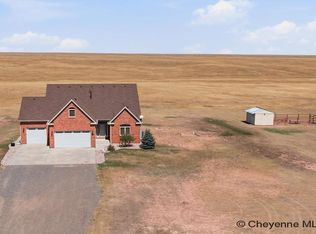 MLS ID #102011, Dave Coleman, #1 Properties. Cheyenne BOR
 - $665,0005 bd3 ba3.1k sqft1350 Scenic Ridge Dr, Cheyenne, WY 82009For Sale
 MLS ID #102173, Alyssa Renneisen, Peak Properties, LLC. Cheyenne BOR
 - $829,9994 bd2 ba4.3k sqftFigure 4 Ct #T120, Cheyenne, WY 82009New Construction
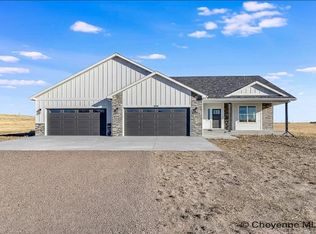 MLS ID #102074, Davaney Semler, Coldwell Banker, The Property Exchange. Cheyenne BOR
 - $825,0003 bd2 ba4.3k sqft8511 Misty Mountain Rd, Cheyenne, WY 82009For SaleMLS ID #101786, Janet Gage, #1 Properties. Cheyenne BOR
- $769,0004 bd3 ba3.2k sqft1564 Barberry Rdg, Cheyenne, WY 82009For SaleMLS ID #101686, Victoria Ganskow, Coldwell Banker, The Property Exchange. Cheyenne BOR
- $879,9994 bd3 ba4.4k sqft2406 Figure 4 Ct, Cheyenne, WY 82009New ConstructionMLS ID #101963, Colton Carlson, Coldwell Banker, The Property Exchange. Cheyenne BOR
- $779,9003 bd2 ba3.9k sqft2391 Old Faithful Way, Cheyenne, WY 82009For SaleMLS ID #102072, Dave Coleman, #1 Properties. Cheyenne BOR
- $819,0003 bd2 ba4.4k sqft63 Fire Rock Dr, Cheyenne, WY 82009New ConstructionMLS ID #99469, Dave Coleman, #1 Properties. Cheyenne BOR
- $956,9213 bd2 ba3.5k sqft2511 Three Dots Trl, Cheyenne, WY 82009New ConstructionMLS ID #100918, Leah Woods, #1 Properties. Cheyenne BOR
- $819,0003 bd2 ba3.1k sqft6769 Spencer Dr, Cheyenne, WY 82007For SaleMLS ID #101385, Liz Burgin, Coldwell Banker, The Property Exchange. Cheyenne BOR
- $759,0003 bd2 ba3.9k sqft66 Fire Rock Dr, Cheyenne, WY 82009New ConstructionMLS ID #99468, Dave Coleman, #1 Properties. Cheyenne BOR
- $790,0006 bd3 ba3.6k sqft2371 Silver Gate Way, Cheyenne, WY 82009For SaleMLS ID #101625, Deanna Nilsen, RE/MAX Capitol Properties. Cheyenne BOR
- $740,0004 bd4 ba3.7k sqft6510 E Riding Club Rd, Cheyenne, WY 82009For SaleMLS ID #101512, Darby Murphy-Beard, #1 Properties. Cheyenne BOR
- $929,0003 bd3 ba4.2k sqft2706 Three Dots Trl, Cheyenne, WY 82009New ConstructionMLS ID #102079, Jason Lewis, LPT Realty. Cheyenne BOR
- $865,0003 bd2 ba3.3k sqft1822 Carefree Ln, Cheyenne, WY 82001For SaleMLS ID #101233, Rob Higgins, Century 21 Bell Real Estate. Cheyenne BOR
- $669,0003 bd2 ba3.1k sqft7123 Telluride Dr, Cheyenne, WY 82009For SaleMLS ID #101216, Garry W Chadwick, #1 Properties. Cheyenne BOR
- $870,0004 bd4 ba3.9k sqft6405 Saykally Rd, Cheyenne, WY 82009For SaleMLS ID #101007, Joanna Royse, #1 Properties. Cheyenne BOR
- $699,0003 bd2 ba3.5k sqft3631 Sky Valley Rd, Cheyenne, WY 82009New ConstructionMLS ID #102062, Erika Bachy, Coldwell Banker, The Property Exchange. Cheyenne BOR
- $999,0005 bd4 ba4k sqft9713 Yellowstone Rd, Cheyenne, WY 82009For SaleMLS ID #101943, Liz Burgin, Coldwell Banker, The Property Exchange. Cheyenne BOR
