Nearly new and lived in for only a short time, this stunning Triple Dot Homes property offers the feel of brand-new construction with over 3,400 square feet of beautifully planned and fully finished living space. Featuring 5 bedrooms, 3 full bathrooms, and an attached 3-car garage, this home perfectly blends rustic Wyoming character with modern luxury and thoughtful craftsmanship throughout. From the moment you step inside, the attention to detail is evident. Rich hardwood flooring, warm wood beams, granite countertops, solid alder doors, custom blacksmith handrails, and a striking stone fireplace with a live-edge mantel create a look that is both timeless and distinctly Wyoming. Two gas fireplaces add warmth and character to the home's inviting living spaces. The fully finished basement provides exceptional additional living and entertaining space, including a specially designed game or workout room with specialized flooring. With five bedrooms and multiple gathering areas, the floor plan offers plenty of flexibility for family, guests, a home office, or recreation. Designed with comfort and efficiency in mind, the home features central A/C, a high-efficiency furnace, energy-efficient vinyl casement windows, and a fully insulated and drywalled 3-car garage with a heater rough-in. Outdoor living is just as impressive, with a spacious covered back patio and extended concrete patio providing plenty of room for entertaining, relaxing, and taking in the wide-open surroundings and incredible Wyoming skies. With its quality construction, extensive upgrades, finished basement, and barely lived-in condition, this exceptional Triple Dot home offers all the benefits of new construction without the wait.
For sale
$799,500
1863 Dead Horse Way, Cheyenne, WY 82009
5beds
3,458sqft
Rural Residential, Residential
Built in 2026
5.25 Acres Lot
$-- Zestimate®
$231/sqft
$-- HOA
What's special
Two gas fireplacesHigh-efficiency furnaceMultiple gathering areasWarm wood beamsSolid alder doorsCustom blacksmith handrailsRich hardwood flooring
- 22 days
- 1,386
- 143
Likely to sell faster than
Zillow last checked:
Listing updated:
Listed by:
Tracy Wilson 307-630-8686,
Century 21 Bell Real Estate
Source: Cheyenne BOR,MLS#: 102397
Facts & features
Interior
Bedrooms & bathrooms
- Bedrooms: 5
- Bathrooms: 3
- Full bathrooms: 3
- Main level bathrooms: 2
Primary bedroom
- Level: Main
- Area: 210
- Dimensions: 15 x 14
Bedroom 2
- Level: Main
- Area: 132
- Dimensions: 12 x 11
Bedroom 3
- Level: Main
- Area: 132
- Dimensions: 12 x 11
Bedroom 4
- Level: Basement
- Area: 156
- Dimensions: 13 x 12
Bedroom 5
- Level: Basement
- Area: 182
- Dimensions: 13 x 14
Bathroom 1
- Features: Full
- Level: Main
Bathroom 2
- Features: Full
- Level: Main
Bathroom 3
- Features: Full
- Level: Basement
Dining room
- Level: Main
- Area: 143
- Dimensions: 13 x 11
Family room
- Level: Basement
- Area: 338
- Dimensions: 13 x 26
Kitchen
- Level: Main
- Area: 169
- Dimensions: 13 x 13
Living room
- Level: Main
- Area: 465
- Dimensions: 15 x 31
Basement
- Area: 1739
Heating
- Forced Air, Natural Gas
Cooling
- Central Air
Appliances
- Included: Dishwasher, Disposal, Dryer, Microwave, Range, Refrigerator, Washer
- Laundry: Main Level
Features
- Great Room, Pantry, Rec Room, Separate Dining, Vaulted Ceiling(s), Walk-In Closet(s), Main Floor Primary, Stained Natural Trim, Granite Counters
- Flooring: Hardwood
- Windows: ENERGY STAR Qualified Windows
- Basement: Finished
- Number of fireplaces: 2
- Fireplace features: Two, Gas
Interior area
- Total structure area: 3,458
- Total interior livable area: 3,458 sqft
- Finished area above ground: 1,739
Property
Parking
- Total spaces: 3
- Parking features: 3 Car Attached
- Attached garage spaces: 3
Accessibility
- Accessibility features: None
Features
- Patio & porch: Covered Deck, Covered Porch
Lot
- Size: 5.25 Acres
- Features: Native Plants
Construction
Type & style
- Home type: SingleFamily
- Architectural style: Ranch
- Property subtype: Rural Residential, Residential
Materials
- Wood/Hardboard, Stone
- Foundation: Basement
- Roof: Composition/Asphalt
Condition
- New construction: No
- Year built: 2026
Details
- Builder name: Triple Dot Home
Utilities & green energy
- Electric: Black Hills Energy
- Gas: Black Hills Energy
- Sewer: Septic Tank
- Water: Well
Green energy
- Energy efficient items: Energy Star Appliances, Thermostat, High Effic. HVAC 95% +, Ceiling Fan
Community & HOA
Community
- Subdivision: Meadowlark Ridge Estates
HOA
- Services included: None
Location
- Region: Cheyenne
Financial & listing details
- Price per square foot: $231/sqft
- Price range: $799.5K - $799.5K
- Date on market: 10/16/2026
- Listing agreement: N
- Listing terms: Cash,Conventional,FHA,VA Loan
- Inclusions: Dishwasher, Disposal, Dryer, Microwave, Range/Oven, Refrigerator, Washer
- Exclusions: N
Estimated market value
Not available
Estimated sales range
Not available
Not available
Price history
| Date | Event | Price |
|---|---|---|
| 10/16/2026 | Listed for sale | $799,500+2.2%$231/sqft |
Source:  Cheyenne BOR #102397 Report a problem | ||
| 8/7/2026 | Sold | -- |
Source: Cheyenne BOR #99797 Report a problem | ||
| 2/10/2026 | Pending sale | $782,000$226/sqft |
Source: Cheyenne BOR #99797 Report a problem | ||
Public tax history
Tax history is unavailable.
Monthly payment
Est. payment
Payment breakdown
Explore the cost of this home by adjusting the details. Changes won't be saved.Climate risks
Neighborhood: 82009

Similar homes
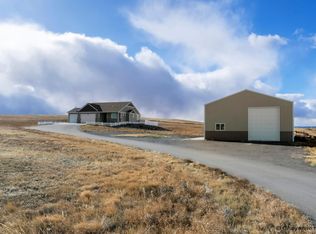
- $830,0003 bd2 ba3.4k sqftWhite Horse Pass, Cheyenne, WY 82009New Construction
 MLS ID #102114, Tracy Wilson, Century 21 Bell Real Estate. Cheyenne BOR
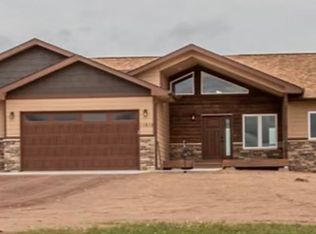
- $789,0005 bd3 ba3.4k sqft2033 Concha Loop, Cheyenne, WY 82009For Sale
 MLS ID #102543, Denise Osborn, Cheyenne Legacy Real Estate. Cheyenne BOR
- $799,0005 bd3 ba3.7k sqft2130 Chaparral Rd, Cheyenne, WY 82009For Sale
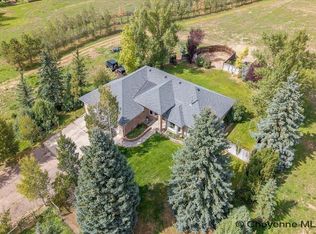 MLS ID #102177, Abigail Rose, RE/MAX Capitol Properties. Cheyenne BOR
- $824,5004 bd3 ba3.9k sqft1216 Twin Mountain Rd, Cheyenne, WY 82009For Sale
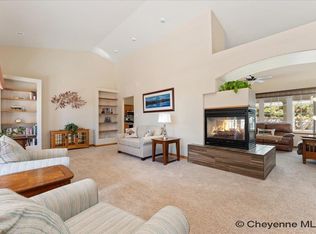 MLS ID #102380, Brianna Restivo, RE/MAX Capitol Properties. Cheyenne BOR
- $789,9003 bd2 ba3.2k sqft7509 Rich Strike Ct, Cheyenne, WY 82009New ConstructionMLS ID #102156, Denise Moody, #1 Properties. Cheyenne BOR
- $850,0004 bd4 ba4k sqft1113 Twin Mountain Rd, Cheyenne, WY 82009For SaleMLS ID #102347, Kathleen S Petersen, #1 Properties. Cheyenne BOR
- $715,0003 bd2 ba3.6k sqftChilkoot Pass, Cheyenne, WY 82009New ConstructionMLS ID #102115, Tracy Wilson, Century 21 Bell Real Estate. Cheyenne BOR
- $809,0003 bd2 ba3.8k sqft1687 Saddlehorn Ct, Cheyenne, WY 82009For SaleMLS ID #102437, Tyler Walton, #1 Properties. Cheyenne BOR
- $665,0004 bd3 ba3.2k sqft8707 Bronco Trl, Cheyenne, WY 82009For SaleMLS ID #102548, Kaden Sutherland, Wyoming Real Estate Group. Cheyenne BOR
- $799,0004 bd2 ba4.3k sqftFigure 4 Ct #T120, Cheyenne, WY 82009New ConstructionMLS ID #102074, Colton Carlson, Coldwell Banker, The Property Exchange. Cheyenne BOR
- $859,9996 bd5 ba2k sqft8607 Cox Rd, Cheyenne, WY 82009For SaleMLS ID #102542, Jennifer Davis, RE/MAX Capitol Properties. Cheyenne BOR
- $599,9994 bd3 ba2k sqft10507 E Polo Plate, Cheyenne, WY 82009For SaleMLS ID #102556, James Bowers, Coldwell Banker, The Property Exchange. Cheyenne BOR
- $689,9004 bd3 ba4k sqft715 Bonanza Trl, Cheyenne, WY 82009For SaleMLS ID #102536, Mistie Woods, #1 Properties. Cheyenne BOR
- $650,0004 bd3 ba2.4k sqft10718 W Polo Plate, Cheyenne, WY 82009For SaleMLS ID #102469, Tania Riedel, #1 Properties. Cheyenne BOR
- $675,0004 bd3 ba3k sqft7416 El Camino Real, Cheyenne, WY 82009For SaleMLS ID #102395, Scott Foster, #1 Properties. Cheyenne BOR
- $598,0003 bd3 ba3k sqft1958 E Riding Club Rd, Cheyenne, WY 82009For SaleMLS ID #102563, Garry W Chadwick, #1 Properties. Cheyenne BOR
- $649,5005 bd3 ba2.9k sqft1605 W Wrangler Rd, Cheyenne, WY 82009For SaleMLS ID #101796, Megan Barr, eXp Realty, LLC. Cheyenne BOR
- $754,0003 bd2 ba3.4k sqft7907 Misty Mountain Rd, Cheyenne, WY 82009New ConstructionMLS ID #102240, Jessica Biggs, Coldwell Banker, The Property Exchange. Cheyenne BOR
- $855,0006 bd7 ba4.1k sqft7604 Ridge Rd, Cheyenne, WY 82009For SaleMLS ID #102376, Chris Allen, TD Real Estate LLC. Cheyenne BOR
- $779,9003 bd2 ba3.9k sqft2391 Old Faithful Way, Cheyenne, WY 82009For SaleMLS ID #102072, Dave Coleman, #1 Properties. Cheyenne BOR
