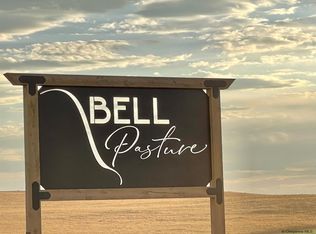
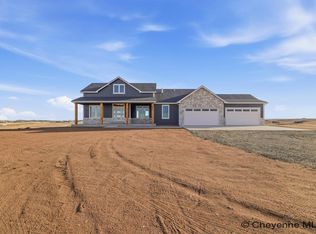
Exceptional new construction, beautiful finishes, and over 5 acres Welcome to Sunset Homes' newest model, The Creekside, located in the Bell Pasture Subdivision with expansive views for miles. The main level offers over 2,300 sq ft with a spacious great room, gourmet kitchen, walk-in pantry with abundant storage, 3 bedrooms, 2 bathrooms, and an impressive 5-piece primary suite. The partially finished basement adds 2 additional bedrooms, including one with its own exterior entrance, a full bathroom, and a huge great room complete with a wet bar. Additional unfinished basement space offers endless possibilities for a future home gym, theater, or additional living space. Fantastic finishes continue throughout the home, along with an oversized 4-car garage, covered front porch and back patio, fiber internet, and paved roads. With 5 bedrooms, 3 bathrooms, incredible indoor and outdoor space, and over 5 acres, The Creekside delivers the space, quality, and finishes buyers are looking for at an amazing value in the Cheyenne market.
New construction
$988,500
11606 Three Dots Ct, Cheyenne, WY 82009
5beds
4,618sqft
Rural Residential, Residential
Built in 2026
5.31 Acres Lot
$-- Zestimate®
$214/sqft
$42/mo HOA
What's special
Expansive views for milesGourmet kitchenCovered front porchPartially finished basementSpacious great room
- 1 day
- 377
- 23
Zillow last checked:
Listing updated:
Listed by:
David Hondel 307-256-4509,
RE/MAX Capitol Properties
Source: Cheyenne BOR,MLS#: 102337
Facts & features
Interior
Bedrooms & bathrooms
- Bedrooms: 5
- Bathrooms: 3
- Full bathrooms: 3
- Main level bathrooms: 2
Primary bedroom
- Level: Main
- Area: 340
- Dimensions: 17 x 20
Bedroom 2
- Level: Main
- Area: 132
- Dimensions: 12 x 11
Bedroom 3
- Level: Main
- Area: 143
- Dimensions: 13 x 11
Bedroom 4
- Level: Basement
- Area: 210
- Dimensions: 14 x 15
Bedroom 5
- Level: Basement
- Area: 182
- Dimensions: 13 x 14
Bathroom 1
- Features: Full
- Level: Main
Bathroom 2
- Features: Full
- Level: Main
Bathroom 3
- Features: Full
- Level: Basement
Dining room
- Level: Main
- Area: 260
- Dimensions: 13 x 20
Kitchen
- Level: Main
- Area: 260
- Dimensions: 13 x 20
Living room
- Level: Main
- Area: 560
- Dimensions: 28 x 20
Basement
- Area: 2309
Heating
- Forced Air, Natural Gas
Cooling
- Central Air
Appliances
- Included: Dishwasher, Disposal, Microwave, Range, Refrigerator, Tankless Water Heater
- Laundry: Main Level
Features
- Great Room, Pantry, Walk-In Closet(s), Wet Bar, Main Floor Primary, Granite Counters
- Flooring: Hardwood, Tile
- Windows: ENERGY STAR Qualified Windows, Low Emissivity Windows, Thermal Windows
- Basement: Partially Finished
- Number of fireplaces: 1
- Fireplace features: One, Gas
Interior area
- Total structure area: 4,618
- Total interior livable area: 4,618 sqft
- Finished area above ground: 2,309
Property
Parking
- Total spaces: 4
- Parking features: 4+ Car Attached
- Attached garage spaces: 4
Accessibility
- Accessibility features: None
Features
- Patio & porch: Patio, Covered Patio, Covered Porch
Lot
- Size: 5.31 Acres
- Features: No Landscaping
Details
- Horses can be raised: Yes
Construction
Type & style
- Home type: SingleFamily
- Architectural style: Ranch
- Property subtype: Rural Residential, Residential
Materials
- Stone, Wood/Hardboard, Extra Insulation
- Foundation: Basement
- Roof: Composition/Asphalt
Condition
- New Construction
- New construction: Yes
- Year built: 2026
Details
- Builder name: Sunset Homes
Utilities & green energy
- Electric: Black Hills Energy
- Gas: Black Hills Energy
- Sewer: Septic Tank
- Water: Well
Green energy
- Energy efficient items: Energy Star Appliances, Thermostat, Ceiling Fan
Community & HOA
Community
- Subdivision: Bell Pasture
HOA
- Has HOA: Yes
- Services included: Road Maintenance
- HOA fee: $500 annually
Location
- Region: Cheyenne
Financial & listing details
- Price per square foot: $214/sqft
- Price range: $988.5K - $988.5K
- Date on market: 10/9/2026
- Listing agreement: N
- Listing terms: Cash,Conventional,FHA,VA Loan
- Inclusions: Dishwasher, Disposal, Microwave, Range/Oven, Refrigerator
- Exclusions: N
Estimated market value
Not available
Estimated sales range
Not available
Not available
Price history
| Date | Event | Price |
|---|---|---|
| 10/9/2026 | Listed for sale | $988,500$214/sqft |
Source:  Cheyenne BOR #102337 Report a problem Cheyenne BOR #102337 Report a problem | ||
Public tax history
Tax history is unavailable.
Monthly payment
Est. payment
Payment breakdown
Explore the cost of this home by adjusting the details. Changes won't be saved.Climate risks
Neighborhood: 82009
Similar homes
- $925,0004 bd4 ba4k sqft1113 Twin Mountain Rd, Cheyenne, WY 82009For Sale
 MLS ID #102347, Kathleen S Petersen, #1 Properties. Cheyenne BOR
 - $1,100,0005 bd3 ba3.8k sqft2201 Figure 4 Ct, Cheyenne, WY 82009New Construction
 MLS ID #102252, Nathan Killpack, KF Real Estate. Cheyenne BOR
 - $995,6953 bd3 ba4.7k sqftTRACT 105 Three Dots Trl, Cheyenne, WY 82009New Construction
 MLS ID #100477, Leah Woods, #1 Properties. Cheyenne BOR
 - $1,150,0007 bd5 ba5.9k sqft6972 Monarch Dr, Cheyenne, WY 82009For Sale
 MLS ID #102330, Kari Happold, NextHome Rustic Realty. Cheyenne BOR
 - $956,9213 bd2 ba3.5k sqft2511 Three Dots Trl, Cheyenne, WY 82009New ConstructionMLS ID #100918, Leah Woods, #1 Properties. Cheyenne BOR
- $869,9994 bd3 ba4.4k sqft2406 Figure 4 Ct, Cheyenne, WY 82009New ConstructionMLS ID #101963, Colton Carlson, Coldwell Banker, The Property Exchange. Cheyenne BOR
- $789,0005 bd3 ba3.4k sqft2033 Concha Loop, Cheyenne, WY 82009For SaleMLS ID #102255, Denise Osborn, Cheyenne Legacy Real Estate. Cheyenne BOR
- $829,9994 bd2 ba4.3k sqftFigure 4 Ct #T120, Cheyenne, WY 82009New ConstructionMLS ID #102074, Davaney Semler, Coldwell Banker, The Property Exchange. Cheyenne BOR
- $950,0007 bd6 ba5.8k sqft7602 Ridge Rd, Cheyenne, WY 82009For SaleMLS ID #102262, Brenton Leavitt, RE/MAX Capitol Properties. Cheyenne BOR
- $800,0003 bd2 ba4.3k sqft8511 Misty Mountain Rd, Cheyenne, WY 82009For SaleMLS ID #102303, Janet Gage, #1 Properties. Cheyenne BOR
- $799,0005 bd3 ba3.7k sqft2130 Chaparral Rd, Cheyenne, WY 82009For SaleMLS ID #102177, Abigail Rose, RE/MAX Capitol Properties. Cheyenne BOR
- $824,9005 bd3 ba3.7k sqft2230 Iriquois Dr, Cheyenne, WY 82009For SaleMLS ID #102034, Steven Prescott, RE/MAX Capitol Properties. Cheyenne BOR
- $997,5553 bd3 ba4.4k sqft6911 Rich Strike Rd, Cheyenne, WY 82009New ConstructionMLS ID #102102, Kimberlee Sutherland, #1 Properties. Cheyenne BOR
- $835,0004 bd3 ba3.4k sqft1479 Scenic Ridge Dr, Cheyenne, WY 82009For SaleMLS ID #102295, Kari Happold, NextHome Rustic Realty. Cheyenne BOR
- $629,0005 bd6 ba4.3k sqft808 Virginia Ct, Cheyenne, WY 82009For SaleMLS ID #102328, Corey Rang, Peak Properties, LLC. Cheyenne BOR
- $1,073,5676 bd3 ba4.6k sqft2708 Big Loop Trl, Cheyenne, WY 82009For SaleMLS ID #101168, Nathan Killpack, KF Real Estate. Cheyenne BOR
- $929,0003 bd3 ba4.2k sqft2706 Three Dots Trl, Cheyenne, WY 82009New ConstructionMLS ID #102079, Jason Lewis, LPT Realty. Cheyenne BOR
- $1,125,0005 bd4 ba4.8k sqft2037 Painted Sky Rd, Cheyenne, WY 82009For SaleMLS ID #101942, Lisa Somerville-Bennett, Coldwell Banker, The Property Exchange. Cheyenne BOR
- $1,085,0003 bd3 ba4.4k sqft6809 Charles Jake Ct, Cheyenne, WY 82009New ConstructionMLS ID #102061, Mike Gerber, #1 Properties. Cheyenne BOR
- $1,199,0005 bd4 ba3.9k sqft1688 Espen Trl, Cheyenne, WY 82009For SaleMLS ID #101744, Leah Woods, #1 Properties. Cheyenne BOR
