New Construction!! Award Winning! 2026 SEWBA Parade of Homes Best in Show and Best Curb Appeal The Elk Mountain is New Peak Homes' premier Project Blueprint 2026 showcase home, blending community-inspired design, timeless farmhouse architecture, and modern luxury. Thoughtfully crafted with 3,825 square feet of living space, this exceptional home features five bedrooms, three bathrooms, a mostly finished basement, and a flexible living area designed to adapt to your lifestyle. The heart of the home is a chef-inspired kitchen with custom cabinetry, quartz countertops, premium appliances, a hidden walk-in pantry, and an open layout that flows seamlessly into the vaulted great room with a stunning rustic stone fireplace. The private primary suite offers a spa-inspired wet room, creating a luxurious retreat for everyday living. Additional highlights include an oversized four-car garage, front and rear outdoor living spaces, energy-efficient construction features, and high-quality exterior finishes that deliver lasting beauty and performance. The Elk Mountain represents the perfect balance of innovative design, exceptional craftsmanship, and Wyoming living at its finest.
New construction
$1,100,000
2201 Figure 4 Ct, Cheyenne, WY 82009
5beds
3,825sqft
Rural Residential, Residential
Built in 2026
4.9 Acres Lot
$-- Zestimate®
$288/sqft
$42/mo HOA
What's special
Three bathroomsFive bedroomsOversized four-car garageHidden walk-in pantryStunning rustic stone fireplaceCustom cabinetrySpa-inspired wet room
- 6 days
- 937
- 98
Zillow last checked:
Listing updated:
Listed by:
Nathan Killpack 307-399-2942,
KF Real Estate
Source: Cheyenne BOR,MLS#: 102252
Facts & features
Interior
Bedrooms & bathrooms
- Bedrooms: 5
- Bathrooms: 3
- Full bathrooms: 3
- Main level bathrooms: 2
Primary bedroom
- Level: Main
- Area: 272
- Dimensions: 16 x 17
Bedroom 2
- Level: Main
- Area: 195
- Dimensions: 13 x 15
Bedroom 3
- Level: Basement
- Area: 224
- Dimensions: 16 x 14
Bedroom 4
- Level: Basement
- Area: 154
- Dimensions: 11 x 14
Bedroom 5
- Level: Basement
- Area: 154
- Dimensions: 11 x 14
Bathroom 1
- Features: Full
- Level: Main
Bathroom 2
- Features: Full
- Level: Main
Bathroom 3
- Features: Full
- Level: Basement
Dining room
- Level: Main
- Area: 120
- Dimensions: 15 x 8
Kitchen
- Level: Main
- Area: 234
- Dimensions: 18 x 13
Basement
- Area: 1981
Heating
- Forced Air, Natural Gas
Cooling
- Central Air
Appliances
- Included: Disposal, Microwave, Range, Refrigerator
- Laundry: Main Level
Features
- Den/Study/Office, Eat-in Kitchen, Great Room, Pantry, Vaulted Ceiling(s), Walk-In Closet(s), Main Floor Primary, Solid Surface Countertops
- Flooring: Laminate
- Windows: Low Emissivity Windows, Thermal Windows
- Basement: Interior Entry,Partially Finished
- Number of fireplaces: 1
- Fireplace features: One, Gas
Interior area
- Total structure area: 3,825
- Total interior livable area: 3,825 sqft
- Finished area above ground: 2,397
Property
Parking
- Total spaces: 8
- Parking features: 4+ Car Attached, Garage Door Opener, 4+ Car Carport
- Attached garage spaces: 4
- Has carport: Yes
Accessibility
- Accessibility features: None
Features
- Patio & porch: Deck, Covered Deck, Porch, Covered Porch
- Exterior features: Sprinkler System
Lot
- Size: 4.9 Acres
- Dimensions: 213444
- Features: Front Yard Sod/Grass, Sprinklers In Front, Backyard Sod/Grass, Sprinklers In Rear, Drip Irrigation System, Native Plants
Details
- Parcel number: 11589012500000
- Special conditions: Realtor Owned
Construction
Type & style
- Home type: SingleFamily
- Architectural style: Ranch
- Property subtype: Rural Residential, Residential
Materials
- Wood/Hardboard, Stone, Extra Insulation
- Foundation: Basement, Concrete Perimeter
- Roof: Composition/Asphalt,Metal
Condition
- New Construction
- New construction: Yes
- Year built: 2026
Details
- Builder name: New Peak Homes
Utilities & green energy
- Electric: Rural Electric/Highwest
- Gas: Black Hills Energy
- Sewer: Septic Tank
- Water: Well
Green energy
- Energy efficient items: Energy Star Appliances, High Effic. HVAC 95% +, Ceiling Fan
- Water conservation: Drip SprinklerSym.onTimer
Community & HOA
Community
- Subdivision: Bell Pasture
HOA
- Has HOA: Yes
- Services included: Road Maintenance
- HOA fee: $500 annually
Location
- Region: Cheyenne
Financial & listing details
- Price per square foot: $288/sqft
- Annual tax amount: $339
- Price range: $1.1M - $1.1M
- Date on market: 9/29/2026
- Listing agreement: N
- Listing terms: Cash,Conventional,FHA,VA Loan,Rural Development
- Inclusions: Disposal, Microwave, Range/Oven, Refrigerator
- Exclusions: N
Estimated market value
Not available
Estimated sales range
Not available
Not available
Price history
| Date | Event | Price |
|---|---|---|
| 9/29/2026 | Listed for sale | $1,100,000$288/sqft |
Source:  Cheyenne BOR #102252 Report a problem Cheyenne BOR #102252 Report a problem | ||
Public tax history
Tax history is unavailable.
Monthly payment
Est. payment
Payment breakdown
Explore the cost of this home by adjusting the details. Changes won't be saved.Climate risks
Neighborhood: 82009

Similar homes
- $1,145,0005 bd3 ba4.3k sqft2280 Hugh Glass Trl, Cheyenne, WY 82009For Sale
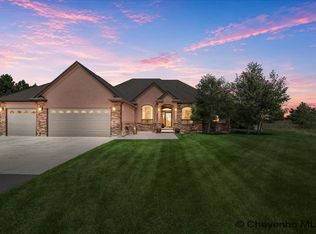
 MLS ID #101776, Teri Cassidy, #1 Properties. Cheyenne BOR
 - $879,9994 bd3 ba4.4k sqft2406 Figure 4 Ct, Cheyenne, WY 82009New Construction
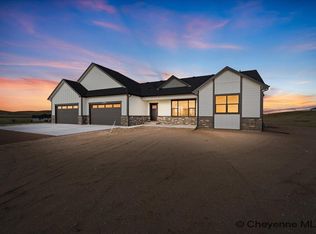 MLS ID #101963, Colton Carlson, Coldwell Banker, The Property Exchange. Cheyenne BOR
 - $1,199,0005 bd4 ba3.9k sqft1688 Espen Trl, Cheyenne, WY 82009For Sale
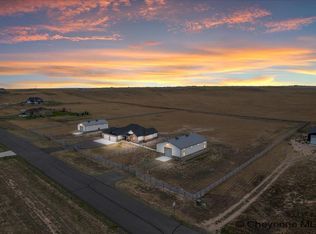 MLS ID #101744, Leah Woods, #1 Properties. Cheyenne BOR
 - $835,0004 bd3 ba3.4k sqft1479 Scenic Ridge Dr, Cheyenne, WY 82009For Sale
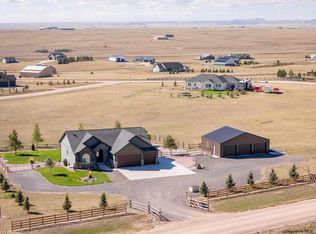 MLS ID #102295, Kari Happold, NextHome Rustic Realty. Cheyenne BOR
 - $789,0005 bd3 ba3.4k sqft2033 Concha Loop, Cheyenne, WY 82009For SaleMLS ID #102255, Denise Osborn, Cheyenne Legacy Real Estate. Cheyenne BOR
- $1,073,5676 bd3 ba4.6k sqft2708 Big Loop Trl, Cheyenne, WY 82009For SaleMLS ID #101168, Nathan Killpack, KF Real Estate. Cheyenne BOR
- $829,9994 bd2 ba4.3k sqftFigure 4 Ct #T120, Cheyenne, WY 82009New ConstructionMLS ID #102074, Davaney Semler, Coldwell Banker, The Property Exchange. Cheyenne BOR
- $1,085,0003 bd3 ba4.4k sqft6809 Charles Jake Ct, Cheyenne, WY 82009New ConstructionMLS ID #102061, Mike Gerber, #1 Properties. Cheyenne BOR
- $800,0003 bd2 ba4.3k sqft8511 Misty Mountain Rd, Cheyenne, WY 82009For SaleMLS ID #102303, Janet Gage, #1 Properties. Cheyenne BOR
- $815,0005 bd3 ba3.7k sqft2130 Chaparral Rd, Cheyenne, WY 82009For SaleMLS ID #102177, Abigail Rose, RE/MAX Capitol Properties. Cheyenne BOR
- $995,6953 bd3 ba4.7k sqftTRACT 105 Three Dots Trl, Cheyenne, WY 82009New ConstructionMLS ID #100477, Leah Woods, #1 Properties. Cheyenne BOR
- $1,213,0004 bd4 ba2.5k sqft1716 Road 124, Cheyenne, WY 82009For SaleMLS ID #101800, Tracy Wilson, Century 21 Bell Real Estate. Cheyenne BOR
- $1,125,0005 bd4 ba4.8k sqft2037 Painted Sky Rd, Cheyenne, WY 82009For SaleMLS ID #101942, Lisa Somerville-Bennett, Coldwell Banker, The Property Exchange. Cheyenne BOR
- $956,9213 bd2 ba3.5k sqft2511 Three Dots Trl, Cheyenne, WY 82009New ConstructionMLS ID #100918, Leah Woods, #1 Properties. Cheyenne BOR
- $824,9005 bd3 ba3.7k sqft2230 Iriquois Dr, Cheyenne, WY 82009For SaleMLS ID #102034, Steven Prescott, RE/MAX Capitol Properties. Cheyenne BOR
- $997,5553 bd3 ba4.4k sqft6911 Rich Strike Rd, Cheyenne, WY 82009New ConstructionMLS ID #102102, Kimberlee Sutherland, #1 Properties. Cheyenne BOR
- $629,9994 bd3 ba2k sqft10507 E Polo Plate, Cheyenne, WY 82009For SaleMLS ID #102194, Davaney Semler, Coldwell Banker, The Property Exchange. Cheyenne BOR
- $769,0005 bd5 ba3.6k sqft8704 Cowpoke Rd, Cheyenne, WY 82009For SaleMLS ID #101924, Brianna Restivo, RE/MAX Capitol Properties. Cheyenne BOR
- $649,5005 bd3 ba2.9k sqft1605 W Wrangler Rd, Cheyenne, WY 82009For SaleMLS ID #101796, Megan Barr, eXp Realty, LLC. Cheyenne BOR
