Bring Your Horses. Bring Your Toys. Bring Your Wyoming Dream. Nearly 37 fenced acres with a 5-stall, 36x60 barn, pasture, massive insulated shop and a beautifully finished 4,884 SF home just minutes from town. As you enter from the covered front porch, the main level welcomes you with vaulted ceilings, hardwood floors, a dedicated office, and a separate dining room. Unwind in the living room around the rustic, double-sided gas fireplace, or step into the granite kitchen equipped with stainless appliances, cabinetry with pull-outs, a walk-in pantry and a cozy dining nook perfect for your morning coffee. The space flows seamlessly to a brand-new deck with panoramic southern views from east to west—ideal for BBQs, beverages and relaxing with your favorite people. Enjoy the privacy of a spacious primary suite featuring dual walk-in closets and an updated ensuite with separate quartz vanities, jetted tub & roomy shower. Two additional bedrooms, a full bath, powder room and a handy laundry room complete the main floor, which is designed for accessibility with 36-inch doors and wide hallways. The fully finished walk-out basement adds incredible flexibility with plenty of room for casual entertaining, memorable holiday gatherings, a home gym, or a quiet work-from-home space. It comes complete with two additional bedrooms, a 3/4 bath, and a second gas fireplace to keep everything feeling cozy and inviting for family and friends. Outside, the established tree line acts as a natural snow fence against the winter winds, while your vehicles will find a perfect home inside the oversized, attached 3-car heated and insulated garage. Just steps away, the 30x50 insulated steel outbuilding with concrete floors and a loft provides limitless storage for RVs, trailers, tools, and toys. Equestrian & livestock enthusiasts (and their critters) will appreciate the fully fenced, low-maintenance pasture and the warmth & comfort of the 36x60 Teton Structures barn, boasting five 12x12 stalls, a tack room, and ample storage for feed and equipment. For absolute peace of mind through every season, a Generac generator completely services the home, shop, and barn. This home has it all, so saddle up, stretch out, and settle into the ultimate Wyoming lifestyle!
For sale
Price cut: $40K (9/25)
$1,125,000
2037 Painted Sky Rd, Cheyenne, WY 82009
5beds
4,884sqft
Rural Residential, Residential
Built in 2002
36.97 Acres Lot
$1,093,600 Zestimate®
$230/sqft
$-- HOA
What's special
Second gas fireplaceRustic double-sided gas fireplaceMassive insulated shopPowder roomFully fenced low-maintenance pastureCabinetry with pull-outsHome gym
- 44 days
- 701
- 61
Zillow last checked:
Listing updated:
Listed by:
Lisa Somerville-Bennett 307-757-6201,
Coldwell Banker, The Property Exchange
Source: Cheyenne BOR,MLS#: 101942
Facts & features
Interior
Bedrooms & bathrooms
- Bedrooms: 5
- Bathrooms: 4
- Full bathrooms: 2
- 3/4 bathrooms: 1
- 1/2 bathrooms: 1
- Main level bathrooms: 3
Primary bedroom
- Level: Main
- Area: 360
- Dimensions: 24 x 15
Bedroom 2
- Level: Main
- Area: 121
- Dimensions: 11 x 11
Bedroom 3
- Level: Main
- Area: 143
- Dimensions: 11 x 13
Bedroom 4
- Level: Basement
- Area: 180
- Dimensions: 12 x 15
Bedroom 5
- Level: Basement
- Area: 255
- Dimensions: 15 x 17
Bathroom 1
- Features: Full
- Level: Main
Bathroom 2
- Features: Full
- Level: Main
Bathroom 3
- Features: 1/2
- Level: Main
Bathroom 4
- Features: 3/4
- Level: Basement
Dining room
- Level: Main
- Area: 143
- Dimensions: 13 x 11
Kitchen
- Level: Main
- Area: 195
- Dimensions: 15 x 13
Living room
- Level: Main
- Area: 336
- Dimensions: 21 x 16
Basement
- Area: 2430
Heating
- Forced Air, Propane
Cooling
- Central Air
Appliances
- Included: Dishwasher, Disposal, Microwave, Range, Refrigerator
- Laundry: Main Level
Features
- Den/Study/Office, Eat-in Kitchen, Great Room, Pantry, Separate Dining, Vaulted Ceiling(s), Walk-In Closet(s), Main Floor Primary, Granite Counters, Stained Natural Trim
- Flooring: Hardwood, Luxury Vinyl, Tile
- Doors: Storm Door(s)
- Windows: Low Emissivity Windows, Thermal Windows
- Basement: Walk-Out Access,Finished
- Number of fireplaces: 2
- Fireplace features: Two, Gas
Interior area
- Total structure area: 4,884
- Total interior livable area: 4,884 sqft
- Finished area above ground: 2,454
Video & virtual tour
Property
Parking
- Total spaces: 3
- Parking features: 3 Car Attached, Heated Garage, Garage Door Opener, RV Access/Parking
- Attached garage spaces: 3
Accessibility
- Accessibility features: Wide Hallways/Doors 36+
Features
- Patio & porch: Deck, Covered Patio, Covered Porch
- Has spa: Yes
- Spa features: Bath
- Fencing: Front Yard,Back Yard,Fenced
Lot
- Size: 36.97 Acres
- Dimensions: 1,610,413
- Features: Pasture
Details
- Additional structures: Outbuilding, Barn(s), Corral(s), Tack Room
- Parcel number: 47670001100000
- Special conditions: Realtor Owned
- Horses can be raised: Yes
Construction
Type & style
- Home type: SingleFamily
- Architectural style: Ranch
- Property subtype: Rural Residential, Residential
Materials
- Wood/Hardboard
- Foundation: Basement
- Roof: Composition/Asphalt
Condition
- New construction: No
- Year built: 2002
Utilities & green energy
- Electric: Black Hills Energy
- Gas: Propane
- Sewer: Septic Tank
- Water: Well
Green energy
- Energy efficient items: Thermostat, Ceiling Fan
Community & HOA
Community
- Security: Radon Mitigation System
- Subdivision: Ridley Ranch
HOA
- Services included: None
Location
- Region: Cheyenne
Financial & listing details
- Price per square foot: $230/sqft
- Tax assessed value: $662,026
- Annual tax amount: $4,152
- Price range: $1.1M - $1.1M
- Date on market: 8/28/2026
- Listing agreement: N
- Listing terms: Cash,Conventional,VA Loan
- Inclusions: Dishwasher, Disposal, Jetted Tub, Microwave, Range/Oven, Refrigerator, Window Coverings
- Exclusions: N
Estimated market value
$1,093,600
$1.04M - $1.15M
$4,685/mo
Price history
| Date | Event | Price |
|---|---|---|
| 9/25/2026 | Price change | $1,125,000-3.4%$230/sqft |
Source:  Cheyenne BOR #101942 Report a problem Cheyenne BOR #101942 Report a problem | ||
| 9/9/2026 | Price change | $1,165,000-2.6%$239/sqft |
Source: Cheyenne BOR #101942 Report a problem | ||
| 8/28/2026 | Listed for sale | $1,195,750+127.8%$245/sqft |
Source: Cheyenne BOR #101942 Report a problem | ||
| 7/5/2016 | Sold | -- |
Source: Cheyenne BOR #63273 Report a problem | ||
| 4/14/2016 | Pending sale | $525,000$107/sqft |
Source: RE/MAX Capitol Properties #63273 Report a problem | ||
| 2/22/2016 | Listed for sale | $525,000-11%$107/sqft |
Source: RE/MAX Capitol Properties #63273 Report a problem | ||
| 3/24/2011 | Listing removed | $590,000$121/sqft |
Source: Owner Report a problem | ||
| 11/7/2008 | Price change | $590,000-11.9%$121/sqft |
Source: Owner Report a problem | ||
| 9/25/2008 | Listed for sale | $670,000$137/sqft |
Source: Owner Report a problem | ||
Public tax history
| Year | Property taxes | Tax assessment |
|---|---|---|
| 2026 | -- | $62,893 +3.7% |
| 2025 | $4,153 -19.3% | $60,662 -20.7% |
| 2024 | $5,143 +8.5% | $76,524 +6.1% |
| 2023 | $4,738 +11.6% | $72,109 +14.1% |
| 2022 | $4,247 -0.4% | $63,220 -0.2% |
| 2021 | $4,265 +3.5% | $63,339 +3.2% |
| 2020 | $4,120 +5.9% | $61,359 +6% |
| 2019 | $3,891 +7.1% | $57,908 +6% |
| 2018 | $3,633 +15.4% | $54,614 +16.5% |
| 2017 | $3,149 +4.5% | $46,882 +4.6% |
| 2016 | $3,013 | $44,831 -1.4% |
| 2015 | $3,013 -2% | $45,485 +0.1% |
| 2014 | $3,074 | $45,418 +13.3% |
| 2013 | -- | $40,082 +2.6% |
| 2012 | -- | $39,063 +2.7% |
| 2011 | -- | $38,026 -8.5% |
| 2005 | -- | $41,577 +13.3% |
| 2004 | -- | $36,697 +0.3% |
| 2003 | -- | $36,570 |
Find assessor info on the county website
Monthly payment
Est. payment
Payment breakdown
Explore the cost of this home by adjusting the details. Changes won't be saved.Climate risks
Neighborhood: 82009
Similar homes
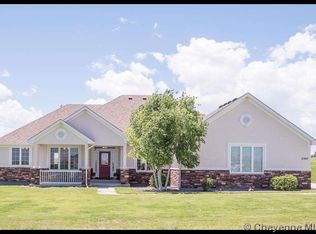
- $1,299,9995 bd4 ba6.1k sqft2533 Moonlight Ct, Cheyenne, WY 82009For Sale

 MLS ID #102101, Brenton Leavitt, RE/MAX Capitol Properties. Cheyenne BOR
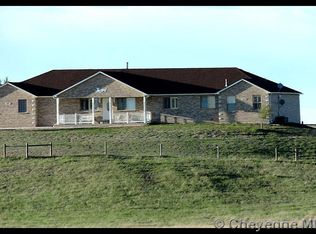
 - $824,9005 bd3 ba3.7k sqft2230 Iriquois Dr, Cheyenne, WY 82009For Sale
 MLS ID #102034, Steven Prescott, RE/MAX Capitol Properties. Cheyenne BOR
 - $1,199,0005 bd4 ba3.9k sqft1688 Espen Trl, Cheyenne, WY 82009For Sale
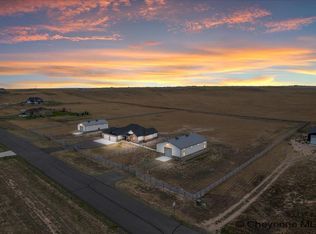 MLS ID #101744, Leah Woods, #1 Properties. Cheyenne BOR
 - $1,073,5676 bd3 ba4.6k sqft2708 Big Loop Trl, Cheyenne, WY 82009For Sale
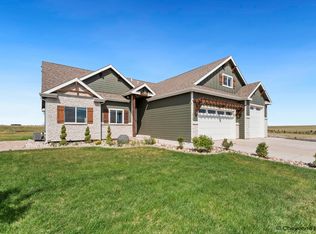 MLS ID #101168, Nathan Killpack, KF Real Estate. Cheyenne BOR
 - $999,9004 bd3 ba7.1k sqft7007 S Milliron Rd, Cheyenne, WY 82009For SaleMLS ID #101296, Kimberlee Sutherland, #1 Properties. Cheyenne BOR
- $950,0007 bd6 ba5.8k sqft7602 Ridge Rd, Cheyenne, WY 82009For SaleMLS ID #102262, Brenton Leavitt, RE/MAX Capitol Properties. Cheyenne BOR
- $1,325,0003 bd3 ba4.8k sqft1207 Red Tail Way, Cheyenne, WY 82009For SaleMLS ID #102317, Shanae Martin, eXp Realty, LLC. Cheyenne BOR
- $835,0004 bd3 ba3.4k sqft1479 Scenic Ridge Dr, Cheyenne, WY 82009For SaleMLS ID #102295, Kari Happold, NextHome Rustic Realty. Cheyenne BOR
- $1,085,0003 bd3 ba4.4k sqft6809 Charles Jake Ct, Cheyenne, WY 82009New ConstructionMLS ID #102061, Mike Gerber, #1 Properties. Cheyenne BOR
- $649,5005 bd3 ba2.9k sqft1605 W Wrangler Rd, Cheyenne, WY 82009For SaleMLS ID #101796, Megan Barr, eXp Realty, LLC. Cheyenne BOR
- $769,0005 bd5 ba3.6k sqft8704 Cowpoke Rd, Cheyenne, WY 82009For SaleMLS ID #101924, Brianna Restivo, RE/MAX Capitol Properties. Cheyenne BOR
- $1,299,0005 bd4 ba4.8k sqft2510 Painted Horse Trl #T, Cheyenne, WY 82009For SaleMLS ID #101117, Garry W Chadwick, #1 Properties. Cheyenne BOR
- $789,0005 bd3 ba3.4k sqft2033 Concha Loop, Cheyenne, WY 82009For SaleMLS ID #102255, Denise Osborn, Cheyenne Legacy Real Estate. Cheyenne BOR
- $1,249,0005 bd4 ba3.7k sqft5219 Dominique Rd, Cheyenne, WY 82009For SaleMLS ID #101872, Derede Darden, eXp Realty, LLC. Cheyenne BOR
- $779,9003 bd2 ba3.9k sqft2391 Old Faithful Way, Cheyenne, WY 82009For SaleMLS ID #102072, Dave Coleman, #1 Properties. Cheyenne BOR
- $749,9005 bd4 ba3.3k sqft2370 Council Blf, Cheyenne, WY 82009For SaleMLS ID #102336, Stefanie Illingworth, #1 Properties. Cheyenne BOR
- $929,0003 bd3 ba4.2k sqft2706 Three Dots Trl, Cheyenne, WY 82009New ConstructionMLS ID #102079, Jason Lewis, LPT Realty. Cheyenne BOR
- $625,0005 bd3 ba2.9k sqft1237 N Carolina Rd, Cheyenne, WY 82009For SaleMLS ID #102331, Kim Brokaw, #1 Properties. Cheyenne BOR
- $800,0003 bd2 ba4.3k sqft8511 Misty Mountain Rd, Cheyenne, WY 82009For SaleMLS ID #102303, Janet Gage, #1 Properties. Cheyenne BOR
- $650,0003 bd2 ba2.8k sqft2751 Cattle Dr, Cheyenne, WY 82009For SaleMLS ID #101910, Erin Stieve, RE/MAX Capitol Properties. Cheyenne BOR
