Beautiful ranch-style home in the highly desirable Mustang Ridge subdivision. Built in 2016 on a spacious 1.93-acre lot, this property offers the upscale large-lot feel Mustang Ridge is known for while still being located inside city limits with city water, trash service, fire protection, and police protection. The home features 2,443 sq. ft. on the main level, a mostly finished 2,443 sq. ft. basement with 9-foot concrete walls and an outside entrance, plus an impressive 1,102 sq. ft. finished attached garage. Enjoy quality surroundings, covered outdoor spaces, and room to spread out in one of Cheyenne’s premier residential communities. Larger lots in this area utilize individual septic systems.
For sale
$1,299,000
2510 Painted Horse Trl #T, Cheyenne, WY 82009
5beds
4,886sqft
:
Get pre-qualified$7,656/mo
City Residential, Residential
Built in 2016
1.93 Acres Lot
$1,264,500 Zestimate®
$266/sqft
$4/mo HOA
What's special
Ranch-style homeQuality surroundingsUpscale large-lot feelCovered outdoor spaces
- 40 days |
- 752 |
- 23 |
Zillow last checked:
Listing updated:
Listed by:
Garry W Chadwick 307-630-1099,
#1 Properties
Source: Cheyenne BOR,MLS#: 101117
Facts & features
Interior
Bedrooms & bathrooms
- Bedrooms: 5
- Bathrooms: 4
- Full bathrooms: 3
- 1/2 bathrooms: 1
- Main level bathrooms: 3
Primary bedroom
- Level: Main
- Area: 357
- Dimensions: 21 x 17
Bedroom 2
- Level: Main
- Area: 156
- Dimensions: 13 x 12
Bedroom 3
- Level: Main
- Area: 180
- Dimensions: 15 x 12
Bedroom 4
- Level: Basement
- Area: 182
- Dimensions: 14 x 13
Bedroom 5
- Level: Basement
- Area: 238
- Dimensions: 17 x 14
Bathroom 1
- Features: Full
- Level: Main
Bathroom 2
- Features: Full
- Level: Main
Bathroom 3
- Features: 1/2
- Level: Main
Bathroom 4
- Features: Full
- Level: Basement
Dining room
- Level: Main
- Area: 168
- Dimensions: 14 x 12
Family room
- Level: Basement
- Area: 690
- Dimensions: 30 x 23
Kitchen
- Level: Main
- Area: 345
- Dimensions: 23 x 15
Living room
- Level: Main
- Area: 272
- Dimensions: 17 x 16
Basement
- Area: 2443
Heating
- Forced Air, Natural Gas
Cooling
- Central Air
Appliances
- Included: Dishwasher, Disposal, Microwave, Range, Refrigerator, Tankless Water Heater
- Laundry: Main Level
Features
- Den/Study/Office, Eat-in Kitchen, Great Room, Pantry, Rec Room, Separate Dining, Walk-In Closet(s), Wet Bar, Main Floor Primary, Granite Counters
- Flooring: Hardwood, Tile
- Windows: Thermal Windows
- Basement: Walk-Out Access,Partially Finished
- Number of fireplaces: 3
- Fireplace features: Three, Gas, Electric
Interior area
- Total structure area: 4,886
- Total interior livable area: 4,886 sqft
- Finished area above ground: 2,443
Property
Parking
- Total spaces: 3
- Parking features: 3 Car Attached, Garage Door Opener, RV Access/Parking
- Attached garage spaces: 3
Accessibility
- Accessibility features: Roll-in Shower
Features
- Patio & porch: Deck, Patio, Covered Patio, Covered Deck, Covered Porch
- Exterior features: Sprinkler System
Lot
- Size: 1.93 Acres
- Dimensions: 84071
- Features: Front Yard Sod/Grass, Sprinklers In Front, Backyard Sod/Grass, Sprinklers In Rear, Native Plants
Construction
Type & style
- Home type: SingleFamily
- Architectural style: Ranch
- Property subtype: City Residential, Residential
Materials
- Wood/Hardboard, Stone
- Foundation: Basement
- Roof: Composition/Asphalt
Condition
- New construction: No
- Year built: 2016
Utilities & green energy
- Electric: Black Hills Energy
- Gas: Black Hills Energy
- Sewer: Septic Tank
- Water: Public
- Utilities for property: Cable Connected
Green energy
- Energy efficient items: Ceiling Fan
Community & HOA
Community
- Subdivision: Mustang Ridge
HOA
- Has HOA: Yes
- Services included: Common Area Maintenance
- HOA fee: $45 annually
Location
- Region: Cheyenne
Financial & listing details
- Price per square foot: $266/sqft
- Annual tax amount: $5,056
- Price range: $1.3M - $1.3M
- Date on market: 6/13/2026
- Listing agreement: Y
- Listing terms: Cash,Conventional,FHA,VA Loan
- Inclusions: Dishwasher, Disposal, Microwave, Range/Oven, Refrigerator, Window Coverings
- Exclusions: N
Estimated market value
$1,264,500
$1.20M - $1.33M
$4,445/mo
Price history
| Date | Event | Price |
|---|---|---|
| 6/13/2026 | Listed for sale | $1,299,000$266/sqft |
Source:  Cheyenne BOR #101117 Report a problem Cheyenne BOR #101117 Report a problem | ||
Public tax history
Tax history is unavailable.
Monthly payment
Est. payment
Payment breakdown
Explore the cost of this home by adjusting the details. Changes won't be saved.Climate risks
Neighborhood: 82009
Nearby schools
GreatSchools rating
- 5/10Meadowlark ElementaryGrades: 5-6Distance: 0.5 mi
- 4/10Carey Junior High SchoolGrades: 7-8Distance: 2.5 mi
- 4/10East High SchoolGrades: 9-12Distance: 2.5 mi
- $980,800-- bd-- ba2.4k sqft2510 Painted Horse Trl, Cheyenne, WY 82009Off Market
- $799,700-- bd4 ba2.1k sqft2532 Painted Horse Trl, Cheyenne, WY 82009Off Market
- $940,2003 bd4 ba5.2k sqft2521 Painted Horse Trl, Cheyenne, WY 82009Off Market

- $--1.76 AcresT T Painted Horse, Cheyenne, WY 82009Off Market
- $810,500-- bd4 ba2.5k sqft2373 Sweetwater Trl, Cheyenne, WY 82009Off Market
- $1,062,1006 bd6 ba4.8k sqft2433 Sweetwater Trl, Cheyenne, WY 82009Off Market
- $810,8005 bd4 ba4.1k sqft2485 Painted Horse Trl, Cheyenne, WY 82009Off Market
- $868,7005 bd4 ba4.1k sqft4825 Painted Horse Trl, Cheyenne, WY 82009Off Market
A local agent can set up tours, give advice and negotiate with sellers.
Similar homes
- $1,350,0005 bd7 ba5.7k sqft7297 Monarch Dr, Cheyenne, WY 82009For Sale
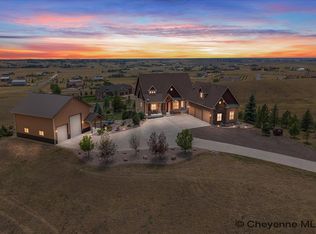
 MLS ID #101240, Wendy Volk, #1 Properties. Cheyenne BOR
 - $1,295,0006 bd5 ba5.7k sqft2307 Old Faithful Way, Cheyenne, WY 82009For Sale
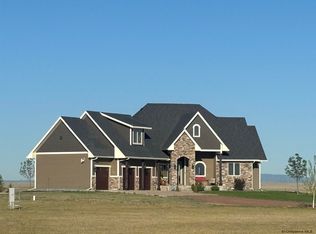 MLS ID #101516, Susan Fullmer, Bison Realty, LLC. Cheyenne BOR
 - $1,195,0006 bd3 ba4.3k sqft2280 Hugh Glass Trl, Cheyenne, WY 82009For Sale
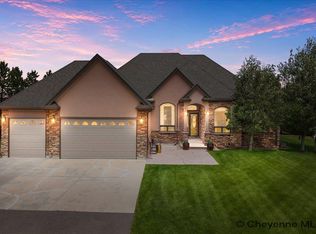 MLS ID #101361, Teri Cassidy, #1 Properties. Cheyenne BOR
 - $1,385,0005 bd4 ba6.1k sqft2533 Moonlight Ct, Cheyenne, WY 82009For Sale
 MLS ID #101457, Brenton Leavitt, RE/MAX Capitol Properties. Cheyenne BOR
 - $1,190,0005 bd4 ba6.6k sqft403 Stampede Cir, Cheyenne, WY 82009For SaleMLS ID #101360, Teri Cassidy, #1 Properties. Cheyenne BOR
- $1,175,0006 bd3 ba4.4k sqft2708 Big Loop Trl, Cheyenne, WY 82009For SaleMLS ID #101168, Nathan Killpack, KF Real Estate. Cheyenne BOR
- $860,0003 bd4 ba4.1k sqft1710 Tranquility Rd, Cheyenne, WY 82009For SaleMLS ID #101246, Bailey Wheeler, Coldwell Banker, The Property Exchange. Cheyenne BOR
- $760,0004 bd4 ba3.7k sqft6510 E Riding Club Rd, Cheyenne, WY 82009For SaleMLS ID #101512, Darby Murphy-Beard, #1 Properties. Cheyenne BOR
- $699,0005 bd3 ba3.5k sqft8012 Bobcat Rd, Cheyenne, WY 82009For SaleMLS ID #101357, Lexi Leckemby, Coldwell Banker, The Property Exchange. Cheyenne BOR
- $775,0005 bd3 ba3.1k sqft10423 Beartooth Dr, Cheyenne, WY 82009For SaleMLS ID #101118, Amber Johnson, RE/MAX Capitol Properties. Cheyenne BOR
- $1,249,0006 bd5 ba4.6k sqft2593 McCrae Rd, Cheyenne, WY 82009For SaleMLS ID #101339, Rebecca Hess, RE/MAX Capitol Properties. Cheyenne BOR
- $750,0004 bd3 ba3k sqft707 E Laughlin Rd, Cheyenne, WY 82009For SaleMLS ID #101526, Codee Dalton, #1 Properties. Cheyenne BOR
- $1,299,0005 bd4 ba3.9k sqft1688 Espen Trl, Cheyenne, WY 82009For SaleMLS ID #99483, Sarah Crowder, RE/MAX Capitol Properties. Cheyenne BOR
- $725,0004 bd4 ba4.2k sqft2008 Eagle Dr, Cheyenne, WY 82009For SaleMLS ID #100964, Jeremy Hamilton, #1 Properties. Cheyenne BOR
- $755,0005 bd5 ba4.1k sqft1112 W Laughlin Rd, Cheyenne, WY 82009For SaleMLS ID #101383, Lynda Strahmann, #1 Properties. Cheyenne BOR
- $750,0005 bd4 ba4.6k sqft1109 Mount Meeker Rd, Cheyenne, WY 82009For SaleMLS ID #101094, Lindee Wiltjer, Peak Properties, LLC. Cheyenne BOR
- $799,0005 bd3 ba3.3k sqft5765 Snowberry Dr, Cheyenne, WY 82009For SaleMLS ID #101182, Krista Barttelbort, Peak Properties, LLC. Cheyenne BOR
- $999,9004 bd3 ba7.1k sqft7007 S Milliron Rd, Cheyenne, WY 82009For SaleMLS ID #101296, Kimberlee Sutherland, #1 Properties. Cheyenne BOR
- $750,0005 bd3 ba4k sqft11309 Little Ridge Ct, Cheyenne, WY 82009For SaleMLS ID #101477, Ashlee Martindale, Coldwell Banker, The Property Exchange. Cheyenne BOR
- $669,0005 bd3 ba3.2k sqft8543 Firethorn Ln, Cheyenne, WY 82009For SaleMLS ID #101221, Ashlee Martindale, Coldwell Banker, The Property Exchange. Cheyenne BOR
