Stunning rural luxury meets breathtaking Wyoming views! This one-of-a-kind 5,787 sq ft estate sits beautifully on 5.07 pristine acres in Yellowstone Estates. Built in 2021, the main level features soaring vaulted ceilings, three cozy fireplaces, custom stained trim, and gleaming granite countertops throughout. The chef's kitchen is an absolute dream, boasting premium Viking appliances, a walk-in pantry, and an expansive breakfast nook. Retreat to the fully finished basement configured perfectly for entertainment, complete with a spectacular wet bar, a dedicated bourbon room, a game room, and two extra bedrooms with egress windows. Outside, a massive 40' X 72' shop with 16' ceilings easily houses any size RV and includes a 500+ sq ft heated, finished office or workout space. Complete with dual furnaces, an on-demand water heater, and an attached 3-car garage, this masterpiece leaves nothing to be desired.
Sold
Zillow last checked:
Listing updated:
Bought with:
Allison Bailey
#1 Properties
Source: Cheyenne BOR,MLS#: 101516
Price history
| Date | Event | Price |
|---|---|---|
| 8/31/2026 | Sold | -- |
Source:  Cheyenne BOR #101516 Report a problem Cheyenne BOR #101516 Report a problem | ||
| 7/29/2026 | Pending sale | $1,295,000$224/sqft |
Source: Cheyenne BOR #101516 Report a problem | ||
| 7/21/2026 | Listed for sale | $1,295,000-7.2%$224/sqft |
Source: Cheyenne BOR #101516 Report a problem | ||
| 7/21/2026 | Listing removed | $1,395,000$241/sqft |
Source: Cheyenne BOR #101128 Report a problem | ||
| 6/15/2026 | Listed for sale | $1,395,000$241/sqft |
Source: Cheyenne BOR #101128 Report a problem | ||
| 6/15/2026 | Listing removed | $1,395,000$241/sqft |
Source: Cheyenne BOR #100220 Report a problem | ||
| 6/11/2026 | Price change | $1,395,000-6.7%$241/sqft |
Source: Cheyenne BOR #100220 Report a problem | ||
| 3/26/2026 | Listed for sale | $1,495,000+7.2%$258/sqft |
Source: Cheyenne BOR #100220 Report a problem | ||
| 6/27/2025 | Listing removed | $1,395,000$241/sqft |
Source:  WYOMLS #20252319 Report a problem WYOMLS #20252319 Report a problem | ||
| 4/28/2025 | Listed for sale | $1,395,000+3.3%$241/sqft |
Source: Cheyenne BOR #96926 Report a problem | ||
| 4/24/2025 | Listing removed | $1,350,000$233/sqft |
Source: Cheyenne BOR #96407 Report a problem | ||
| 4/21/2025 | Price change | $1,350,000+7.6%$233/sqft |
Source: Cheyenne BOR #96407 Report a problem | ||
| 3/18/2025 | Listed for sale | $1,255,000-7%$217/sqft |
Source: Cheyenne BOR #96407 Report a problem | ||
| 3/18/2025 | Listing removed | $1,350,000$233/sqft |
Source: Cheyenne BOR #96141 Report a problem | ||
| 2/19/2025 | Listed for sale | $1,350,000+4.2%$233/sqft |
Source: Cheyenne BOR #96141 Report a problem | ||
| 2/6/2025 | Listing removed | $1,295,000$224/sqft |
Source: Cheyenne BOR #95686 Report a problem | ||
| 1/2/2025 | Listed for sale | $1,295,000$224/sqft |
Source: Cheyenne BOR #95686 Report a problem | ||
| 1/1/2025 | Pending sale | $1,295,000$224/sqft |
Source: Cheyenne BOR #95686 Report a problem | ||
| 12/27/2024 | Listed for sale | $1,295,000-5.8%$224/sqft |
Source: Cheyenne BOR #95686 Report a problem | ||
| 12/27/2024 | Listing removed | $1,375,000$238/sqft |
Source: Cheyenne BOR #94334 Report a problem | ||
| 8/6/2024 | Listed for sale | $1,375,000-5.2%$238/sqft |
Source: Cheyenne BOR #94334 Report a problem | ||
| 8/5/2024 | Listing removed | $1,450,000$251/sqft |
Source: Cheyenne BOR #93992 Report a problem | ||
| 7/23/2024 | Price change | $1,450,000-6.5%$251/sqft |
Source: Cheyenne BOR #93992 Report a problem | ||
| 7/2/2024 | Listed for sale | $1,550,000-2.8%$268/sqft |
Source: Cheyenne BOR #93992 Report a problem | ||
| 6/28/2024 | Listing removed | $1,595,000$276/sqft |
Source: Cheyenne BOR #93751 Report a problem | ||
| 6/18/2024 | Listed for sale | $1,595,000$276/sqft |
Source: Cheyenne BOR #93751 Report a problem | ||
Nearby homes
- $640,6003 bd2 ba3.4k sqft2334 Old Faithful Way, Cheyenne, WY 82009Off Market
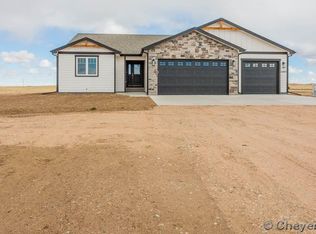
- $746,3003 bd2 ba3.8k sqft2310 Old Faithful Way, Cheyenne, WY 82009Off Market
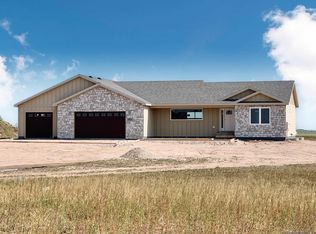
- $970,0003 bd2 ba3.9k sqftTownship Road 19 Old Faithful Way, Cheyenne, WY 82009New Construction
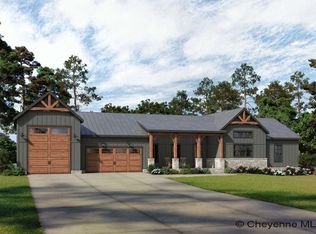
- $--5.25 acresLOT 19 Old Faithful Way, Cheyenne, WY 82009Sold
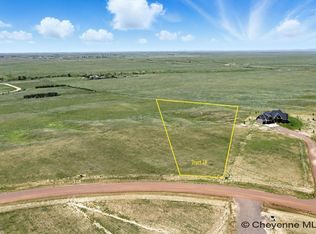
Sell for more on Zillow
Get a Zillow Showcase℠ listing at no additional cost and you could sell for .
$1,253,900
2% more
+$25,078
With Zillow Showcase(estimated)
$1,278,978
