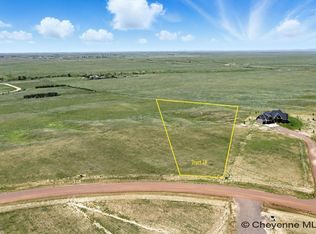
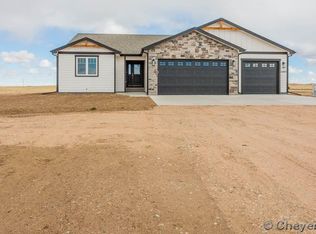
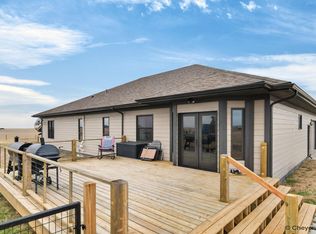
If you are looking for a luxury home on acreage just north of Cheyenne with stunning Rocky Mountain Views in the distance, then this new floor plan, The Bridger, by Dan Gregg Construction, may be your dream home! The custom-built home will feature a maintenance free stucco and stone exterior (optional alternative exterior finish could be done as shown in picture 1, depending upon stage of construction), exquisite finishes inside that include a kitchen with premium granite counters, tile backsplash, quality cabinets, and appliances, and a large walk-in hidden pantry. The living room boasts a gorgeous gas fireplace, 11-foot vaulted ceilings, and easy access to the large, covered patio. There are 3 spacious bedrooms on the main level, including an incredible primary suite with a custom 5-piece bath and walk-in closet. Finally, the garage is outstanding at nearly 1600 square feet and a 14-foot overhead door in the third bay, perfect for storing your RV. Currently you can customize the finishes of this home to fit your specific tastes (photos shown are for illustrative purposes). Call Scott or Lisa for more details.
New construction
$970,000
Township Road 19 Old Faithful Way, Cheyenne, WY 82009
3beds
3,928sqft
Rural Residential, Residential
Built in 2026
5.13 Acres Lot
$967,700 Zestimate®
$247/sqft
$21/mo HOA
What's special
Gorgeous gas fireplaceStunning rocky mountain viewsTile backsplashLarge walk-in hidden pantry
- 119 days
- 344
- 35
Zillow last checked:
Listing updated:
Listed by:
Scott Foster 307-631-4289,
#1 Properties
Source: Cheyenne BOR,MLS#: 101021
Facts & features
Interior
Bedrooms & bathrooms
- Bedrooms: 3
- Bathrooms: 2
- Full bathrooms: 2
- Main level bathrooms: 2
Primary bedroom
- Level: Main
- Area: 224
- Dimensions: 14 x 16
Bedroom 2
- Level: Main
- Area: 132
- Dimensions: 11 x 12
Bedroom 3
- Level: Main
- Area: 132
- Dimensions: 11 x 12
Bathroom 1
- Features: Full
- Level: Main
Bathroom 2
- Features: Full
- Level: Main
Dining room
- Level: Main
- Area: 180
- Dimensions: 18 x 10
Kitchen
- Level: Main
- Area: 216
- Dimensions: 18 x 12
Living room
- Level: Main
- Area: 324
- Dimensions: 18 x 18
Basement
- Area: 1944
Heating
- Forced Air, Propane
Cooling
- Central Air
Appliances
- Included: Dishwasher, Disposal, Microwave, Range, Refrigerator, Tankless Water Heater
- Laundry: Main Level
Features
- Pantry, Separate Dining, Vaulted Ceiling(s), Walk-In Closet(s), Main Floor Primary, Granite Counters, Smart Thermostat
- Flooring: Tile, Luxury Vinyl
- Doors: Storm Door(s)
- Windows: ENERGY STAR Qualified Windows, Low Emissivity Windows, Thermal Windows
- Basement: Partially Finished
- Number of fireplaces: 1
- Fireplace features: One, Gas
Interior area
- Total structure area: 3,928
- Total interior livable area: 3,928 sqft
- Finished area above ground: 1,984
Property
Parking
- Total spaces: 6
- Parking features: 4+ Car Attached, RV Access/Parking
- Attached garage spaces: 6
Accessibility
- Accessibility features: None
Features
- Patio & porch: Patio, Covered Patio, Covered Porch
Lot
- Size: 5.13 Acres
- Dimensions: 223,463
Details
- Additional structures: Workshop
- Special conditions: Realtor Owned
- Horses can be raised: Yes
Construction
Type & style
- Home type: SingleFamily
- Architectural style: Ranch
- Property subtype: Rural Residential, Residential
Materials
- Stucco, Stone, Extra Insulation
- Foundation: Basement
- Roof: Composition/Asphalt
Condition
- New Construction
- New construction: Yes
- Year built: 2026
Details
- Builder name: Dan Gregg Construction
Utilities & green energy
- Electric: Black Hills Energy
- Gas: Propane
- Sewer: Septic Tank
- Water: Well
Green energy
- Energy efficient items: Energy Star Appliances, Thermostat, High Effic. HVAC 95% +, Ceiling Fan
Community & HOA
Community
- Subdivision: Yellowstone Estates
HOA
- Has HOA: Yes
- Services included: Road Maintenance
- HOA fee: $250 annually
Location
- Region: Cheyenne
Financial & listing details
- Price per square foot: $247/sqft
- Annual tax amount: $1,119
- Price range: $970K - $970K
- Date on market: 6/5/2026
- Listing agreement: N
- Listing terms: Cash,Conventional,VA Loan
- Inclusions: Dishwasher, Disposal, Microwave, Range/Oven, Refrigerator
- Exclusions: N
Estimated market value
$967,700
$919,000 - $1.02M
$3,845/mo
Price history
| Date | Event | Price |
|---|---|---|
| 6/5/2026 | Listed for sale | $970,000$247/sqft |
Source:  Cheyenne BOR #101021 Report a problem Cheyenne BOR #101021 Report a problem | ||
Public tax history
Tax history is unavailable.
Monthly payment
Est. payment
Payment breakdown
Explore the cost of this home by adjusting the details. Changes won't be saved.Climate risks
Neighborhood: 82009
Similar homes
- $779,9003 bd2 ba3.9k sqft2391 Old Faithful Way, Cheyenne, WY 82009For Sale

 MLS ID #102072, Dave Coleman, #1 Properties. Cheyenne BOR
 - $824,9005 bd3 ba3.7k sqft2230 Iriquois Dr, Cheyenne, WY 82009For Sale
 MLS ID #102034, Steven Prescott, RE/MAX Capitol Properties. Cheyenne BOR
 - $790,0006 bd3 ba3.6k sqft2371 Silver Gate Way, Cheyenne, WY 82009For Sale
 MLS ID #101625, Deanna Nilsen, RE/MAX Capitol Properties. Cheyenne BOR
 - $875,0005 bd3 ba3.8k sqft2619 Road 124, Cheyenne, WY 82009For Sale
 MLS ID #101749, Lindsey Sears, eXp Realty, LLC. Cheyenne BOR
 - $929,0003 bd3 ba4.2k sqft2706 Three Dots Trl, Cheyenne, WY 82009New ConstructionMLS ID #102079, Jason Lewis, LPT Realty. Cheyenne BOR
- $956,9213 bd2 ba3.5k sqft2511 Three Dots Trl, Cheyenne, WY 82009New ConstructionMLS ID #100918, Leah Woods, #1 Properties. Cheyenne BOR
- $995,6953 bd3 ba4.7k sqftTRACT 105 Three Dots Trl, Cheyenne, WY 82009New ConstructionMLS ID #100477, Leah Woods, #1 Properties. Cheyenne BOR
- $1,145,0005 bd3 ba4.3k sqft2280 Hugh Glass Trl, Cheyenne, WY 82009For SaleMLS ID #101776, Teri Cassidy, #1 Properties. Cheyenne BOR
- $775,0003 bd2 ba3.4k sqft7907 Misty Mountain Rd, Cheyenne, WY 82009New ConstructionMLS ID #102240, Jessica Biggs, Coldwell Banker, The Property Exchange. Cheyenne BOR
- $865,0003 bd2 ba3.3k sqft1822 Carefree Ln, Cheyenne, WY 82001For SaleMLS ID #101233, Rob Higgins, Century 21 Bell Real Estate. Cheyenne BOR
- $1,073,5676 bd3 ba4.6k sqft2708 Big Loop Trl, Cheyenne, WY 82009For SaleMLS ID #101168, Nathan Killpack, KF Real Estate. Cheyenne BOR
- $879,9994 bd3 ba4.4k sqft2406 Figure 4 Ct, Cheyenne, WY 82009New ConstructionMLS ID #101963, Colton Carlson, Coldwell Banker, The Property Exchange. Cheyenne BOR
- $815,0003 bd2 ba4.3k sqft8511 Misty Mountain Rd, Cheyenne, WY 82009For SaleMLS ID #101786, Janet Gage, #1 Properties. Cheyenne BOR
- $829,9994 bd2 ba4.3k sqftFigure 4 Ct #T120, Cheyenne, WY 82009New ConstructionMLS ID #102074, Davaney Semler, Coldwell Banker, The Property Exchange. Cheyenne BOR
- $1,085,0003 bd3 ba4.4k sqft6809 Charles Jake Ct, Cheyenne, WY 82009New ConstructionMLS ID #102061, Mike Gerber, #1 Properties. Cheyenne BOR
- $1,199,0005 bd4 ba3.9k sqft1688 Espen Trl, Cheyenne, WY 82009For SaleMLS ID #101744, Leah Woods, #1 Properties. Cheyenne BOR
- $999,0006 bd4 ba5.5k sqft12309 Chief Two Moon, Cheyenne, WY 82009New ConstructionMLS ID #101139, Belinda Sawyer, RE/MAX Capitol Properties. Cheyenne BOR
- $830,0003 bd2 ba3.4k sqftWhite Horse Pass, Cheyenne, WY 82009New ConstructionMLS ID #102114, Tracy Wilson, Century 21 Bell Real Estate. Cheyenne BOR
- $870,0004 bd4 ba3.9k sqft6405 Saykally Rd, Cheyenne, WY 82009For SaleMLS ID #101007, Joanna Royse, #1 Properties. Cheyenne BOR
- $775,0005 bd5 ba4.4k sqft7031 E Riding Club Rd, Cheyenne, WY 82009For SaleMLS ID #102035, Codee Dalton, #1 Properties. Cheyenne BOR
