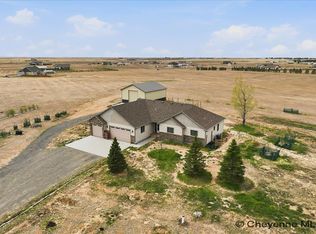
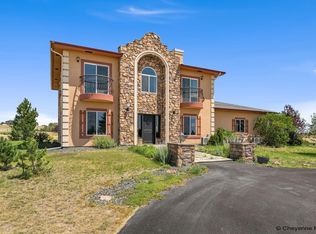
Welcome to your own private retreat nestled on over 4.5 acres in one of the area’s most sought-after neighborhoods. This incredible property offers the perfect blend of peaceful country living while still being close enough to town for everyday convenience. A true highlight of this property is the impressive 60x40 outbuilding, complete with a pull-through door, providing endless possibilities for storage, a workshop, hobbies, recreational equipment, or all your future projects. Above the garage, you’ll find a spacious bonus room ready to become a hobby space, craft oasis, home office, game room, or additional flex space to fit your lifestyle. The home has been thoughtfully refreshed with new carpet throughout, fresh interior paint, and a brand-new roof, creating a move-in-ready opportunity with peace of mind for years to come. Additional features include enhanced security storage space for added organization and functionality. Enjoy the privacy and beauty of the outdoors with mature tree rows, open space, and a fenced backyard perfect for pets, entertaining, gardening, or simply taking in the peaceful surroundings. Enjoy the privacy and beauty of the outdoors with mature tree rows, open space, and a fenced backyard perfect for pets, entertaining, gardening, or simply taking in the peaceful surroundings. If you’ve been searching for room to spread out, space for your hobbies, and the quiet lifestyle of the country without giving up the convenience of town, this property offers the best of both worlds — 4.5+ acres of opportunity, comfort, and tranquility waiting for you to call home.
Pending
$799,000
5765 Snowberry Dr, Cheyenne, WY 82009
5beds
3,320sqft
Rural Residential, Residential
Built in 2003
4.69 Acres Lot
$783,800 Zestimate®
$241/sqft
$-- HOA
What's special
Mature tree rowsOpen spaceFresh interior paintBrand-new roofEnhanced security storage spaceNew carpet throughout
- 98 days
- 28
- 0
Likely to sell faster than
Zillow last checked:
Listing updated:
Listed by:
Krista Barttelbort 307-214-0844,
Peak Properties, LLC
Source: Cheyenne BOR,MLS#: 101182
Facts & features
Interior
Bedrooms & bathrooms
- Bedrooms: 5
- Bathrooms: 3
- Full bathrooms: 3
- Main level bathrooms: 2
Primary bedroom
- Level: Main
- Area: 360
- Dimensions: 24 x 15
Bedroom 2
- Level: Main
- Area: 156
- Dimensions: 13 x 12
Bedroom 3
- Level: Main
- Area: 121
- Dimensions: 11 x 11
Bedroom 4
- Level: Basement
- Area: 221
- Dimensions: 17 x 13
Bedroom 5
- Level: Basement
- Area: 143
- Dimensions: 13 x 11
Bathroom 1
- Features: Full
- Level: Main
Bathroom 2
- Features: Full
- Level: Main
Bathroom 3
- Features: Full
- Level: Basement
Dining room
- Level: Main
- Area: 168
- Dimensions: 14 x 12
Family room
- Level: Basement
- Area: 351
- Dimensions: 27 x 13
Kitchen
- Level: Main
- Area: 165
- Dimensions: 15 x 11
Living room
- Level: Main
- Area: 306
- Dimensions: 18 x 17
Basement
- Area: 1639
Heating
- Forced Air, Natural Gas
Cooling
- Central Air
Appliances
- Included: Dishwasher, Microwave, Range, Refrigerator, Water Softener
- Laundry: Main Level
Features
- Eat-in Kitchen, Great Room, Separate Dining, Vaulted Ceiling(s), Walk-In Closet(s), Main Floor Primary
- Flooring: Hardwood
- Basement: Interior Entry,Partially Finished
- Number of fireplaces: 1
- Fireplace features: One, Gas
Interior area
- Total structure area: 3,320
- Total interior livable area: 3,320 sqft
- Finished area above ground: 1,681
Property
Parking
- Total spaces: 3
- Parking features: 3 Car Attached, Garage Door Opener, RV Access/Parking
- Attached garage spaces: 3
Accessibility
- Accessibility features: None
Features
- Patio & porch: Deck
- Exterior features: Sprinkler System
- Fencing: Back Yard
Lot
- Size: 4.69 Acres
- Features: Sprinklers In Front, Sprinklers In Rear, Drip Irrigation System, Native Plants
Details
- Additional structures: Outbuilding
- Parcel number: 14651920100700
- Horses can be raised: Yes
Construction
Type & style
- Home type: SingleFamily
- Architectural style: Ranch
- Property subtype: Rural Residential, Residential
Materials
- Brick, Wood/Hardboard
- Foundation: Basement
- Roof: Composition/Asphalt
Condition
- New construction: No
- Year built: 2003
Utilities & green energy
- Electric: Rural Electric/Highwest
- Gas: Rocky Mtn Power
- Sewer: Septic Tank
- Water: Well
Green energy
- Energy efficient items: Ceiling Fan
- Water conservation: Drip SprinklerSym.onTimer
Community & HOA
Community
- Subdivision: Indian Paintbru
HOA
- Services included: None
Location
- Region: Cheyenne
Financial & listing details
- Price per square foot: $241/sqft
- Tax assessed value: $768,290
- Annual tax amount: $3,332
- Price range: $799K - $799K
- Date on market: 6/21/2026
- Listing agreement: N
- Listing terms: Cash,Conventional,FHA,VA Loan
- Inclusions: Dishwasher, Microwave, Range/Oven, Refrigerator, Water Softener
- Exclusions: N
Estimated market value
$783,800
$745,000 - $823,000
$3,422/mo
Price history
| Date | Event | Price |
|---|---|---|
| 7/26/2026 | Pending sale | $799,000$241/sqft |
Source:  Cheyenne BOR #101182 Report a problem Cheyenne BOR #101182 Report a problem | ||
| 6/21/2026 | Listed for sale | $799,000$241/sqft |
Source: Cheyenne BOR #101182 Report a problem | ||
| 6/28/2007 | Sold | -- |
Source: Cheyenne BOR #32984 Report a problem | ||
Public tax history
| Year | Property taxes | Tax assessment |
|---|---|---|
| 2026 | -- | $72,987 +33.5% |
| 2025 | $3,333 -25.8% | $54,678 -21.7% |
| 2024 | $4,493 +5.3% | $69,846 +2.8% |
| 2023 | $4,267 +15.8% | $67,941 +17.4% |
| 2022 | $3,685 +17.7% | $57,858 +16.9% |
| 2021 | $3,132 -0.8% | $49,511 -1.1% |
| 2020 | $3,158 +6.3% | $50,040 +5.9% |
| 2019 | $2,972 -0.2% | $47,232 -1.1% |
| 2018 | $2,978 +9.2% | $47,771 +9.6% |
| 2017 | $2,726 +1.8% | $43,586 +1.7% |
| 2016 | $2,679 | $42,864 +4.8% |
| 2015 | $2,679 +6% | $40,883 +1.3% |
| 2014 | $2,528 | $40,340 +5.9% |
| 2013 | -- | $38,095 -0.7% |
| 2012 | -- | $38,381 +14.2% |
| 2011 | -- | $33,606 +3.1% |
| 2010 | -- | $32,582 -5.6% |
| 2009 | -- | $34,520 +28.2% |
| 2005 | -- | $26,924 +11.5% |
| 2004 | -- | $24,143 |
Find assessor info on the county website
Monthly payment
Est. payment
Payment breakdown
Explore the cost of this home by adjusting the details. Changes won't be saved.Climate risks
Neighborhood: 82009
Similar homes
- $769,9004 bd3 ba3.6k sqft1153 Verlan Way, Cheyenne, WY 82001For Sale
 MLS ID #101427, Sean Hord, Platinum Real Estate. Cheyenne BOR
 - $740,0004 bd4 ba3.7k sqft6510 E Riding Club Rd, Cheyenne, WY 82009For Sale
 MLS ID #101512, Darby Murphy-Beard, #1 Properties. Cheyenne BOR
 - $769,0005 bd5 ba3.6k sqft8704 Cowpoke Rd, Cheyenne, WY 82009For Sale
 MLS ID #101924, Brianna Restivo, RE/MAX Capitol Properties. Cheyenne BOR
 - $639,0004 bd3 ba2.4k sqft209 Ponderosa Trl, Cheyenne, WY 82009For Sale
 MLS ID #102221, Lindee Wiltjer, Peak Properties, LLC. Cheyenne BOR
 - $935,0005 bd3 ba3.2k sqft12627 Cloud Mesa Dr, Cheyenne, WY 82009For SaleMLS ID #101985, Robbin Flockhart, Keller Williams Realty Frontier. Cheyenne BOR
- $824,9005 bd3 ba3.7k sqft2230 Iriquois Dr, Cheyenne, WY 82009For SaleMLS ID #102034, Steven Prescott, RE/MAX Capitol Properties. Cheyenne BOR
- $669,0003 bd2 ba3.1k sqft7123 Telluride Dr, Cheyenne, WY 82009For SaleMLS ID #101216, Garry W Chadwick, #1 Properties. Cheyenne BOR
- $930,0006 bd4 ba3.8k sqft6902 Solitude Dr, Cheyenne, WY 82001For SaleMLS ID #101957, Liz Burgin, Coldwell Banker, The Property Exchange. Cheyenne BOR
- $870,0004 bd4 ba3.9k sqft6405 Saykally Rd, Cheyenne, WY 82009For SaleMLS ID #101007, Joanna Royse, #1 Properties. Cheyenne BOR
- $699,0003 bd2 ba3.5k sqft3631 Sky Valley Rd, Cheyenne, WY 82009New ConstructionMLS ID #102062, Erika Bachy, Coldwell Banker, The Property Exchange. Cheyenne BOR
- $790,0006 bd3 ba3.6k sqft2371 Silver Gate Way, Cheyenne, WY 82009For SaleMLS ID #101625, Deanna Nilsen, RE/MAX Capitol Properties. Cheyenne BOR
- $697,0004 bd3 ba3k sqft707 E Laughlin Rd, Cheyenne, WY 82009For SaleMLS ID #101526, Codee Dalton, #1 Properties. Cheyenne BOR
- $769,0004 bd3 ba3.2k sqft1564 Barberry Rdg, Cheyenne, WY 82009For SaleMLS ID #101686, Victoria Ganskow, Coldwell Banker, The Property Exchange. Cheyenne BOR
- $675,0004 bd3 ba2.4k sqft10718 W Polo Plate, Cheyenne, WY 82009For SaleMLS ID #100399, Tania Riedel, #1 Properties. Cheyenne BOR
- $795,0003 bd3 ba3.4k sqft1514 Scenic Ridge Dr, Cheyenne, WY 82009For SaleMLS ID #102011, Dave Coleman, #1 Properties. Cheyenne BOR
- $695,0004 bd4 ba4.2k sqft2008 Eagle Dr, Cheyenne, WY 82009For SaleMLS ID #100964, Jeremy Hamilton, #1 Properties. Cheyenne BOR
- $669,0004 bd3 ba4.3k sqft7220 Bridle Dr, Cheyenne, WY 82009For SaleMLS ID #102215, Bill Strickland, Coldwell Banker, The Property Exchange. Cheyenne BOR
- $599,0004 bd3 ba3k sqft5713 Opal Dr, Cheyenne, WY 82009For SaleMLS ID #102228, Shaelene Lamb, Coldwell Banker, The Property Exchange. Cheyenne BOR
- $815,0003 bd2 ba4.3k sqft8511 Misty Mountain Rd, Cheyenne, WY 82009For SaleMLS ID #101786, Janet Gage, #1 Properties. Cheyenne BOR
- $819,0003 bd2 ba3.1k sqft6769 Spencer Dr, Cheyenne, WY 82007For SaleMLS ID #101385, Liz Burgin, Coldwell Banker, The Property Exchange. Cheyenne BOR
