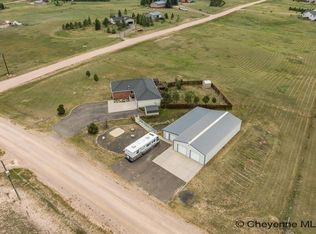
Great Rural home-4.2 miles West of I-25 with a view of the mountains. 4.38 Acres with mature landscaping, walkout basement, 4 bedrooms, 3 full bathrooms, open floor plan, covered porch in front and large deck in back also patio on lower level. Pet friendly fenced areas with outbuilding large enough for RV storage and Family projects. Room for the entire Family.
Pending
Price cut: $30K (9/11)
$560,000
6717 Quarter Cir, Cheyenne, WY 82009
4beds
2,384sqft
Rural Residential, Residential
Built in 1994
4.38 Acres Lot
$553,200 Zestimate®
$235/sqft
$-- HOA
What's special
Open floor planPet friendly fenced areasView of the mountainsWalkout basementPatio on lower levelLarge deck in backCovered porch in front
- 91 days
- 372
- 34
Zillow last checked:
Listing updated:
Listed by:
Kevin True 307-630-8290,
True Wyoming Realty
Source: Cheyenne BOR,MLS#: 101350
Facts & features
Interior
Bedrooms & bathrooms
- Bedrooms: 4
- Bathrooms: 3
- Full bathrooms: 3
- Main level bathrooms: 3
Primary bedroom
- Level: Main
- Area: 224
- Dimensions: 16 x 14
Bedroom 2
- Level: Main
- Area: 168
- Dimensions: 14 x 12
Bedroom 3
- Level: Main
- Area: 168
- Dimensions: 14 x 12
Bedroom 4
- Level: Basement
- Area: 210
- Dimensions: 14 x 15
Bathroom 1
- Features: Full
- Level: Main
Bathroom 2
- Features: Full
- Level: Main
Bathroom 3
- Features: Full
- Level: Main
Dining room
- Level: Main
- Area: 96
- Dimensions: 12 x 8
Family room
- Level: Basement
- Area: 288
- Dimensions: 16 x 18
Kitchen
- Level: Main
- Area: 96
- Dimensions: 8 x 12
Living room
- Level: Main
- Area: 216
- Dimensions: 18 x 12
Basement
- Area: 1192
Heating
- Forced Air, Natural Gas
Cooling
- None
Appliances
- Included: Dishwasher, Disposal, Dryer, Microwave, Range, Refrigerator, Washer, Water Softener
- Laundry: Main Level
Features
- Den/Study/Office, Eat-in Kitchen, Great Room, Rec Room, Separate Dining, Vaulted Ceiling(s), Walk-In Closet(s), Main Floor Primary
- Doors: Storm Door(s)
- Windows: ENERGY STAR Qualified Windows, Low Emissivity Windows, Thermal Windows
- Basement: Walk-Out Access,Partially Finished
- Number of fireplaces: 2
- Fireplace features: Two, Gas
Interior area
- Total structure area: 2,384
- Total interior livable area: 2,384 sqft
- Finished area above ground: 1,192
Property
Parking
- Total spaces: 6
- Parking features: 2 Car Attached, 4+ Car Detached, Heated Garage, Garage Door Opener, RV Access/Parking
- Attached garage spaces: 2
Accessibility
- Accessibility features: None
Features
- Patio & porch: Deck, Patio, Covered Porch
- Exterior features: Dog Run, Sprinkler System
- Fencing: Back Yard,Live Snow Fence,Fenced
Lot
- Size: 4.38 Acres
- Dimensions: 190792.8
- Features: Backyard Sod/Grass, Drip Irrigation System, Native Plants, Pasture
Details
- Additional structures: Workshop, Outbuilding
- Parcel number: 17345004500000
- Horses can be raised: Yes
Construction
Type & style
- Home type: SingleFamily
- Architectural style: Ranch
- Property subtype: Rural Residential, Residential
Materials
- Metal Siding
- Foundation: Basement
- Roof: Composition/Asphalt
Condition
- New construction: No
- Year built: 1994
Utilities & green energy
- Electric: Black Hills Energy
- Gas: Black Hills Energy
- Sewer: Septic Tank
- Water: Well
- Utilities for property: Cable Connected
Green energy
- Energy efficient items: Thermostat, Ceiling Fan
Community & HOA
Community
- Subdivision: Quarter Circle Five
HOA
- Services included: None
Location
- Region: Cheyenne
Financial & listing details
- Price per square foot: $235/sqft
- Annual tax amount: $2,554
- Price range: $560K - $560K
- Date on market: 7/7/2026
- Listing agreement: y
- Listing terms: Cash,Conventional,FHA,VA Loan,Rural Development
- Inclusions: Dishwasher, Disposal, Dryer, Microwave, Range/Oven, Refrigerator, Washer, Water Softener, Window Coverings
- Exclusions: n
Estimated market value
$553,200
$526,000 - $581,000
$3,274/mo
Price history
| Date | Event | Price |
|---|---|---|
| 9/16/2026 | Pending sale | $560,000$235/sqft |
Source:  Cheyenne BOR #101350 Report a problem Cheyenne BOR #101350 Report a problem | ||
| 9/11/2026 | Price change | $560,000-5.1%$235/sqft |
Source: Cheyenne BOR #101350 Report a problem | ||
| 8/28/2026 | Price change | $590,000-1.7%$247/sqft |
Source: Cheyenne BOR #101350 Report a problem | ||
| 8/7/2026 | Price change | $600,000-4%$252/sqft |
Source: Cheyenne BOR #101350 Report a problem | ||
| 8/1/2026 | Price change | $625,000-3.8%$262/sqft |
Source: Cheyenne BOR #101350 Report a problem | ||
| 7/22/2026 | Price change | $650,000-7.1%$273/sqft |
Source: Cheyenne BOR #101350 Report a problem | ||
| 7/7/2026 | Listed for sale | $700,000$294/sqft |
Source: Cheyenne BOR #101350 Report a problem | ||
Public tax history
Tax history is unavailable.
Monthly payment
Est. payment
Payment breakdown
Explore the cost of this home by adjusting the details. Changes won't be saved.Climate risks
Neighborhood: 82009
Similar homes
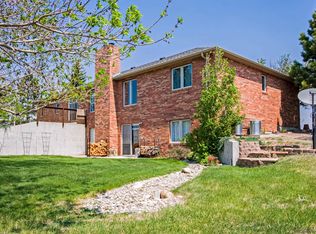
- $639,0004 bd3 ba2.4k sqft209 Ponderosa Trl, Cheyenne, WY 82009For Sale

 MLS ID #102221, Lindee Wiltjer, Peak Properties, LLC. Cheyenne BOR
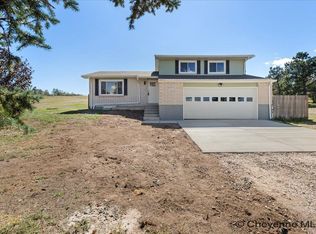
 - $629,9994 bd3 ba2k sqft10507 E Polo Plate, Cheyenne, WY 82009For Sale
 MLS ID #102194, Davaney Semler, Coldwell Banker, The Property Exchange. Cheyenne BOR
 - $590,0003 bd3 ba2.3k sqft1216 Cole Rd, Cheyenne, WY 82009For Sale
 MLS ID #101828, Adrianna True, True Wyoming Realty. Cheyenne BOR
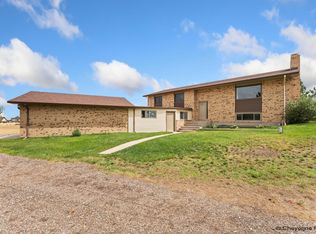
 - $649,5005 bd3 ba2.9k sqft1605 W Wrangler Rd, Cheyenne, WY 82009For Sale
 MLS ID #101796, Megan Barr, eXp Realty, LLC. Cheyenne BOR
 - $589,0004 bd3 ba3k sqft1032 New York Rd, Cheyenne, WY 82009For SaleMLS ID #101455, Jason West, Real Wyo Real Estate. Cheyenne BOR
- $789,0005 bd3 ba3.4k sqft2033 Concha Loop, Cheyenne, WY 82009For SaleMLS ID #102255, Denise Osborn, Cheyenne Legacy Real Estate. Cheyenne BOR
- $675,0004 bd3 ba2.4k sqft10718 W Polo Plate, Cheyenne, WY 82009For SaleMLS ID #100399, Tania Riedel, #1 Properties. Cheyenne BOR
- $649,9005 bd4 ba3.2k sqft7209 Hawthorne Dr, Cheyenne, WY 82009For SaleMLS ID #102291, Dana Diekroeger, Century 21 Bell Real Estate. Cheyenne BOR
- $835,0004 bd3 ba3.4k sqft1479 Scenic Ridge Dr, Cheyenne, WY 82009For SaleMLS ID #102295, Kari Happold, NextHome Rustic Realty. Cheyenne BOR
- $569,0005 bd3 ba2.7k sqft903 Montclair Dr, Cheyenne, WY 82009For SaleMLS ID #101966, Rebecca Hess, RE/MAX Capitol Properties. Cheyenne BOR
- $575,0005 bd3 ba2.7k sqft5485 Division Ave, Cheyenne, WY 82007For SaleMLS ID #101497, Ciarra Borucki, eXp Realty, LLC. Cheyenne BOR
- $475,0003 bd3 ba2.7k sqft3809 Welchester Dr, Cheyenne, WY 82009For SaleMLS ID #101873, Darby Murphy-Beard, #1 Properties. Cheyenne BOR
- $470,0005 bd3 ba2.2k sqft710 Vandehei Ave, Cheyenne, WY 82009For SaleMLS ID #100561, Jessica Forbis, WYO Real Estate, LLC. Cheyenne BOR
- $579,5003 bd2 ba1.9k sqft1040 Trails End Dr, Cheyenne, WY 82009For SaleMLS ID #101074, Victoria Ganskow, Coldwell Banker, The Property Exchange. Cheyenne BOR
- $400,0003 bd2 ba1.3k sqft776 Hyde Merritt Rd, Cheyenne, WY 82009For SaleMLS ID #102125, Rick R Wood, #1 Properties. Cheyenne BOR
- $500,0005 bd3 ba3.2k sqft1017 Melton St, Cheyenne, WY 82009For SaleMLS ID #102017, Jeremy Hamilton, #1 Properties. Cheyenne BOR
- $360,0005 bd2 ba2k sqft6909 Bomar Dr, Cheyenne, WY 82009For SaleMLS ID #102315, Sean Hord, Platinum Real Estate. Cheyenne BOR
- $430,0004 bd2 ba2k sqft7425 Willshire Blvd, Cheyenne, WY 82009For SaleMLS ID #102069, Hailey Parsons, #1 Properties. Cheyenne BOR
- $415,0004 bd2 ba1.6k sqft930 Western Hills Blvd, Cheyenne, WY 82009For SaleMLS ID #102113, Sarah Smith, #1 Properties. Cheyenne BOR
- $473,0004 bd3 ba3k sqft209 Ferguson Ave, Cheyenne, WY 82009For SaleMLS ID #101874, Tyler Walton, #1 Properties. Cheyenne BOR
