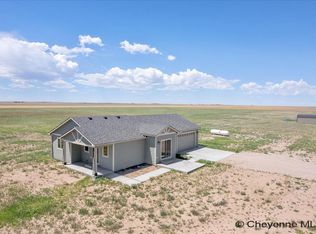
Welcome home to the perfect blend of comfort, convenience, and country living! This well maintained 3-bedroom, 2-bathroom home offers desirable one-level living and sits on 4.59 fully fenced acres with NO COVENANTS-giving you the freedom and space to truly make it your own. Included is a primary suite, large pantry, and oversized laundry room for plenty of every day convenience. Enjoy peace of mind with a new furnace and central AC, along with all new appliances and fiber optic internet. The property is ready for your country lifestyle, with small outbuildings suitable for chickens, horses, goats and more! The solar panels help keep utility costs low, adding even more value to this already impressive property. With room for animals, hobbies, outdoor enjoyment, and so much more, this property offers the space and freedom you've been looking for!
For sale
$545,000
722 Road 146, Carpenter, WY 82054
3beds
1,764sqft
Rural Residential, Residential
Built in 1982
4.59 Acres Lot
$528,300 Zestimate®
$309/sqft
$-- HOA
What's special
Desirable one-level livingAll new appliancesOversized laundry roomLarge pantryPrimary suite
- 16 days
- 476
- 18
Zillow last checked:
Listing updated:
Listed by:
Sharla Stratton 307-272-6995,
RE/MAX Capitol Properties
Source: Cheyenne BOR,MLS#: 102093
Facts & features
Interior
Bedrooms & bathrooms
- Bedrooms: 3
- Bathrooms: 2
- Full bathrooms: 1
- 3/4 bathrooms: 1
- Main level bathrooms: 2
Primary bedroom
- Level: Main
- Area: 143
- Dimensions: 11 x 13
Bedroom 2
- Level: Main
- Area: 120
- Dimensions: 10 x 12
Bedroom 3
- Level: Main
- Area: 143
- Dimensions: 11 x 13
Bathroom 1
- Features: Full
- Level: Main
Bathroom 2
- Features: 3/4
- Level: Main
Dining room
- Level: Main
- Area: 99
- Dimensions: 9 x 11
Family room
- Level: Main
- Area: 180
- Dimensions: 12 x 15
Kitchen
- Level: Main
- Area: 120
- Dimensions: 10 x 12
Living room
- Level: Main
- Area: 182
- Dimensions: 13 x 14
Heating
- Forced Air, Electric
Cooling
- Central Air
Appliances
- Included: Dishwasher, Microwave, Range, Refrigerator, Tankless Water Heater
- Laundry: Main Level
Features
- Pantry, Separate Dining, Walk-In Closet(s), Main Floor Primary
- Basement: Crawl Space
- Has fireplace: No
- Fireplace features: None
Interior area
- Total structure area: 1,764
- Total interior livable area: 1,764 sqft
- Finished area above ground: 1,764
Property
Parking
- Parking features: No Garage
Accessibility
- Accessibility features: Accessible Approach with Ramp
Features
- Patio & porch: Deck
- Fencing: Front Yard,Back Yard,Fenced
Lot
- Size: 4.59 Acres
- Dimensions: 199,940
- Features: Pasture
Details
- Additional structures: Barn(s), Loafing Shed, Poultry Coop
- Parcel number: 13631040000800
- Horses can be raised: Yes
Construction
Type & style
- Home type: SingleFamily
- Architectural style: Ranch
- Property subtype: Rural Residential, Residential
Materials
- Wood/Hardboard
- Roof: Metal
Condition
- New construction: No
- Year built: 1982
Utilities & green energy
- Electric: High West Energy
- Gas: Propane
- Sewer: Septic Tank
- Water: Well
Green energy
- Energy efficient items: High Effic. HVAC 95% +, High Effic.AC 14+SeerRat
- Energy generation: Solar
Community & HOA
Community
- Security: Security System
- Subdivision: Carpenter
HOA
- Services included: None
Location
- Region: Carpenter
Financial & listing details
- Price per square foot: $309/sqft
- Tax assessed value: $239,737
- Annual tax amount: $1,573
- Price range: $545K - $545K
- Date on market: 9/14/2026
- Listing agreement: N
- Listing terms: Cash,Conventional,FHA,VA Loan
- Inclusions: Dishwasher, Microwave, Range/Oven, Refrigerator
- Exclusions: N
Estimated market value
$528,300
$502,000 - $555,000
$2,380/mo
Price history
| Date | Event | Price |
|---|---|---|
| 9/14/2026 | Listed for sale | $545,000+41.6%$309/sqft |
Source:  Cheyenne BOR #102093 Report a problem Cheyenne BOR #102093 Report a problem | ||
| 12/8/2022 | Listing removed | -- |
Source: Cheyenne BOR #84100 Report a problem | ||
| 12/7/2021 | Sold | -- |
Source: Cheyenne BOR #84100 Report a problem | ||
| 11/1/2021 | Pending sale | $385,000$218/sqft |
Source: Cheyenne BOR #84100 Report a problem | ||
| 10/26/2021 | Listed for sale | $385,000$218/sqft |
Source: Cheyenne BOR #84100 Report a problem | ||
| 6/21/2019 | Sold | -- |
Source: Cheyenne BOR #75054 Report a problem | ||
| 7/12/2016 | Sold | -- |
Source: Cheyenne BOR #63656 Report a problem | ||
Public tax history
| Year | Property taxes | Tax assessment |
|---|---|---|
| 2026 | -- | $22,775 +36.9% |
| 2025 | $1,141 -21.8% | $16,641 -21.6% |
| 2024 | $1,459 +3.3% | $21,232 +3.3% |
| 2023 | $1,413 +10.4% | $20,559 +12.8% |
| 2022 | $1,279 +8.4% | $18,224 +8.7% |
| 2021 | $1,180 +5.5% | $16,771 +4% |
| 2020 | $1,118 +21.9% | $16,122 +23.4% |
| 2019 | $917 +7.7% | $13,063 +6% |
| 2018 | $852 +21.1% | $12,326 +22.9% |
| 2017 | $704 +2% | $10,027 +2.1% |
| 2016 | $690 | $9,823 +5.8% |
| 2015 | $690 +11.3% | $9,281 +5.9% |
| 2014 | $620 | $8,767 -0.6% |
| 2013 | -- | $8,821 -3.1% |
| 2012 | -- | $9,099 -1.2% |
| 2011 | -- | $9,207 +2.9% |
| 2010 | -- | $8,947 +7.3% |
| 2009 | -- | $8,337 +5.7% |
| 2005 | -- | $7,888 +5.1% |
| 2004 | -- | $7,502 +27.2% |
| 2003 | -- | $5,898 +1.6% |
| 2002 | -- | $5,806 +1% |
| 2001 | -- | $5,748 |
Find assessor info on the county website
Monthly payment
Est. payment
Payment breakdown
Explore the cost of this home by adjusting the details. Changes won't be saved.Climate risks
Neighborhood: 82054

Similar homes
- $380,0003 bd2 ba1.3k sqft4532 Big Chief Rd, Burns, WY 82053For Sale

 MLS ID #102106, Asha Vonburg, Coldwell Banker, The Property Exchange. Cheyenne BOR
 - $515,0002 bd2 ba2.4k sqft1022 Road 143, Burns, WY 82053New Construction
 MLS ID #98918, Wendy Volk, #1 Properties. Cheyenne BOR
 - $495,0003 bd2 ba2k sqft306 Road 151, Carpenter, WY 82052New Construction
 MLS ID #102131, Victoria Ganskow, Coldwell Banker, The Property Exchange. Cheyenne BOR
 - $504,9002 bd2 ba2.4k sqft304 Conroy Ct, Carpenter, WY 82054New Construction
 MLS ID #97216, Wendy Volk, #1 Properties. Cheyenne BOR
 - $518,0002 bd2 ba2.4k sqft4253 Lonesome Dove Trl, Burns, WY 82053New ConstructionMLS ID #98924, Wendy Volk, #1 Properties. Cheyenne BOR
- $575,0003 bd2 ba1.6k sqftLOT 6 Wheatcrest Rd, Hillsdale, WY 82060New ConstructionMLS ID #99965, Victoria Ganskow, Coldwell Banker, The Property Exchange. Cheyenne BOR
- $533,0003 bd2 ba1.5k sqftLOT 9 Wheatcrest Rd, Hillsdale, WY 82060New ConstructionMLS ID #99966, Victoria Ganskow, Coldwell Banker, The Property Exchange. Cheyenne BOR
- $512,2423 bd2 ba1.5k sqftLOT 16 Wheatcrest Rd, Hillsdale, WY 82060New ConstructionMLS ID #99967, Victoria Ganskow, Coldwell Banker, The Property Exchange. Cheyenne BOR
- $550,0002 bd1 ba1k sqft4608 Van Buren Ave, Cheyenne, WY 82009For SaleMLS ID #102090, Colt Parris, Keller Williams Realty Frontier. Cheyenne BOR
- $584,9003 bd3 ba2k sqft3631 Sky Train Ct, Cheyenne, WY 82009New ConstructionMLS ID #100762, Steven Prescott, RE/MAX Capitol Properties. Cheyenne BOR
- $650,0004 bd3 ba2.3k sqft6631 Elizabeth Rd, Cheyenne, WY 82009For SaleMLS ID #101659, Kathleen S Petersen, #1 Properties. Cheyenne BOR
- $509,9005 bd4 ba2.6k sqft1709 Gettysburg Dr, Cheyenne, WY 82001For SaleMLS ID #101638, Nicholas Oceanak, Whitetail Properties Real Estate LLC. Cheyenne BOR
- $410,0003 bd2 ba1.4k sqft4409 El Camino Dr, Cheyenne, WY 82001For SaleMLS ID #102112, Steven Prescott, RE/MAX Capitol Properties. Cheyenne BOR
- $367,9005 bd2 ba2.3k sqft106 E 8th St, Pine Bluffs, WY 82082For SaleMLS ID #102024, JP Fluellen, Real Broker, LLC. Cheyenne BOR
- $380,0004 bd3 ba2.5k sqft3933 E 8th St, Cheyenne, WY 82001For SaleMLS ID #102236, Jennifer Belmont, RE/MAX Capitol Properties. Cheyenne BOR
- $473,0003 bd2 ba1.5k sqftChicory Loop, Pine Bluffs, WY 82082New ConstructionMLS ID #100691, Victoria Ganskow, Coldwell Banker, The Property Exchange. Cheyenne BOR
- $469,9004 bd3 ba2.6k sqft5816 Parkside Dr, Cheyenne, WY 82001For SaleMLS ID #102014, Kim R Gerig, #1 Properties. Cheyenne BOR
- $400,0004 bd2 ba2k sqft3905 E 8th St, Cheyenne, WY 82001For SaleMLS ID #101789, Wendy Volk, #1 Properties. Cheyenne BOR
- $435,0004 bd4 ba2.3k sqft5506 Liberty St, Cheyenne, WY 82001For SaleMLS ID #102019, Brittney Kotunok, Century 21 Bell Real Estate. Cheyenne BOR
