Picture yourself here, in this warm, inviting, brand new home located on 8+ acres of land with 360 degree views of the surrounding terrain. You'll find space for everyone, with a generous living room- complete with an accent wall- spacious kitchen (check out the coffee bar, upgraded appliances, and well thought out design that includes a corner pantry with tons of shelves!), huge dining room with built in storage AND a fireplace. Primary suite offers a light drenched bedroom, a walk in closet that is an absolute dream, and a five piece bath complete with free standing soaking tub, walk in shower, and transom windows. This home is easy to show, with a late September/early October completion, and opportunities to add a shop, garage, or barn!
New construction
$495,000
306 Road 151, Carpenter, WY 82052
3beds
2,062sqft
Rural Residential, Residential
Built in 2026
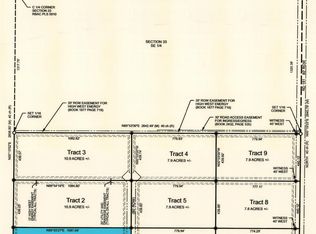
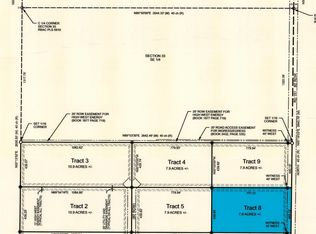
7.8 Acres Lot
$-- Zestimate®
$240/sqft
$-- HOA
What's special
Upgraded appliancesCoffee barAccent wallFree standing soaking tubTransom windowsLight drenched bedroomSpacious kitchen
- 1 day
- 106
- 8
Zillow last checked:
Listing updated:
Listed by:
Victoria Ganskow 307-275-2825,
Coldwell Banker, The Property Exchange
Source: Cheyenne BOR,MLS#: 102131
Facts & features
Interior
Bedrooms & bathrooms
- Bedrooms: 3
- Bathrooms: 2
- Full bathrooms: 2
- Main level bathrooms: 2
Primary bedroom
- Level: Main
- Area: 140
- Dimensions: 14 x 10
Bedroom 2
- Level: Main
- Area: 120
- Dimensions: 12 x 10
Bedroom 3
- Level: Main
- Area: 120
- Dimensions: 12 x 10
Bathroom 1
- Features: Full
- Level: Main
Bathroom 2
- Features: Full
- Level: Main
Living room
- Level: Main
- Area: 285
- Dimensions: 19 x 15
Heating
- Forced Air, Natural Gas
Cooling
- Central Air
Appliances
- Included: Dishwasher, Disposal, Microwave, Range, Refrigerator
- Laundry: Main Level
Features
- Eat-in Kitchen, Great Room, Pantry, Separate Dining, Main Floor Primary
- Number of fireplaces: 1
- Fireplace features: One, Electric
Interior area
- Total structure area: 2,062
- Total interior livable area: 2,062 sqft
- Finished area above ground: 2,062
Property
Parking
- Parking features: No Garage
Accessibility
- Accessibility features: None
Features
- Patio & porch: Patio
Lot
- Size: 7.8 Acres
- Features: Pasture
Details
- Horses can be raised: Yes
Construction
Type & style
- Home type: SingleFamily
- Architectural style: Ranch
- Property subtype: Rural Residential, Residential
Materials
- Vinyl Siding
- Foundation: Slab
- Roof: Composition/Asphalt
Condition
- New Construction
- New construction: Yes
- Year built: 2026
Utilities & green energy
- Electric: High West Energy
- Gas: Propane
- Sewer: Septic Tank
- Water: Well
- Utilities for property: Cable Connected
Community & HOA
Community
- Subdivision: Addison Meadows
HOA
- Services included: None
Location
- Region: Carpenter
Financial & listing details
- Price per square foot: $240/sqft
- Annual tax amount: $312
- Price range: $495K - $495K
- Date on market: 9/17/2026
- Listing agreement: N
- Listing terms: Cash,Conventional,FHA,VA Loan,Rural Development
- Inclusions: Dishwasher, Disposal, Microwave, Range/Oven, Refrigerator
- Exclusions: N
Estimated market value
Not available
Estimated sales range
Not available
Not available
Price history
| Date | Event | Price |
|---|---|---|
| 9/17/2026 | Listed for sale | $495,000$240/sqft |
Source:  Cheyenne BOR #102131 Report a problem Cheyenne BOR #102131 Report a problem | ||
Public tax history
Tax history is unavailable.
Monthly payment
Est. payment
Payment breakdown
Explore the cost of this home by adjusting the details. Changes won't be saved.Climate risks
Neighborhood: 82052

Similar homes
- $545,0003 bd2 ba1.7k sqft722 Road 146, Carpenter, WY 82054For Sale

 MLS ID #102093, Sharla Stratton, RE/MAX Capitol Properties. Cheyenne BOR
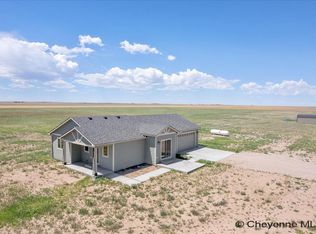
 - $504,9002 bd2 ba2.4k sqft304 Conroy Ct, Carpenter, WY 82054New Construction
 MLS ID #97216, Wendy Volk, #1 Properties. Cheyenne BOR
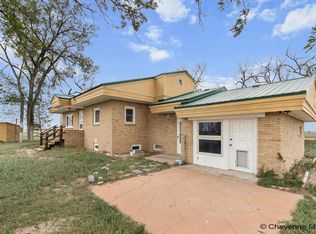
 - $450,0003 bd2 ba2.2k sqft199 Road 152, Carpenter, WY 82054For Sale
 MLS ID #101695, Sara K Smith, #1 Properties. Cheyenne BOR
 - $560,0003 bd2 ba2.8k sqft322 Conroy Ct, Carpenter, WY 82054For Sale
 MLS ID #100928, Kelsie Renneisen, Peak Properties, LLC. Cheyenne BOR
 - $529,0003 bd4 ba2.7k sqft94 Road 148, Carpenter, WY 82054For SaleMLS ID #101794, Natacha Gaspar, #1 Properties. Cheyenne BOR
- $390,0003 bd2 ba1.3k sqft4532 Big Chief Rd, Burns, WY 82053For SaleMLS ID #102106, Asha Vonburg, Coldwell Banker, The Property Exchange. Cheyenne BOR
- $515,0002 bd2 ba2.4k sqft1022 Road 143, Burns, WY 82053New ConstructionMLS ID #98918, Wendy Volk, #1 Properties. Cheyenne BOR
- $518,0002 bd2 ba2.4k sqft4253 Lonesome Dove Trl, Burns, WY 82053New ConstructionMLS ID #98924, Wendy Volk, #1 Properties. Cheyenne BOR
- $610,0003 bd2 ba3k sqft3758 Riata Loop, Cheyenne, WY 82009For SaleMLS ID #102042, Rowan Bennett, #1 Properties Ranch and Recreation, LLC. Cheyenne BOR
- $585,0004 bd3 ba2.7k sqft1155 Verlan Way, Cheyenne, WY 82009For SaleMLS ID #102037, Greg Palmquist, RE/MAX Capitol Properties. Cheyenne BOR
- $512,2423 bd2 ba1.5k sqftLOT 16 Wheatcrest Rd, Hillsdale, WY 82060New ConstructionMLS ID #99967, Victoria Ganskow, Coldwell Banker, The Property Exchange. Cheyenne BOR
- $670,0005 bd3 ba2.8k sqftT4 Wheatcrest Rd, Hillsdale, WY 82054New ConstructionMLS ID #100586, Victoria Ganskow, Coldwell Banker, The Property Exchange. Cheyenne BOR
- $533,0003 bd2 ba1.5k sqftLOT 9 Wheatcrest Rd, Hillsdale, WY 82060New ConstructionMLS ID #99966, Victoria Ganskow, Coldwell Banker, The Property Exchange. Cheyenne BOR
- $584,9985 bd3 ba2.7k sqft4724 Conrad Rd, Burns, WY 82053For SaleMLS ID #101584, Adrianna True, True Wyoming Realty. Cheyenne BOR
- $473,0003 bd2 ba1.5k sqftChicory Loop, Pine Bluffs, WY 82082New ConstructionMLS ID #100691, Victoria Ganskow, Coldwell Banker, The Property Exchange. Cheyenne BOR
- $369,9005 bd2 ba2.2k sqft106 E 8th St, Pine Bluffs, WY 82082For SaleMLS ID #102024, JP Fluellen, Real Broker, LLC. Cheyenne BOR
- $522,5003 bd2 ba2.8k sqft606 Horseshoe Rd, Burns, WY 82053New ConstructionMLS ID #101407, Denise Moody, #1 Properties. Cheyenne BOR
- $575,0003 bd2 ba1.6k sqftLOT 6 Wheatcrest Rd, Hillsdale, WY 82060New ConstructionMLS ID #99965, Victoria Ganskow, Coldwell Banker, The Property Exchange. Cheyenne BOR
- $390,0003 bd2 ba1.5k sqft20 Highway 161, Pine Bluffs, WY 82082For Sale
 MLS ID #20264224, Alisha Collins, eXp Realty, LLC. WYOMLS
