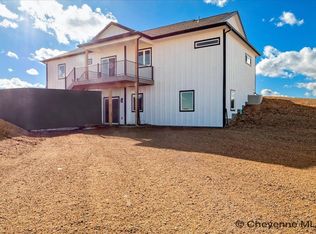
Better than new! Enjoy the ease of country living on nearly 11 acres designed for comfort and functionality. This inviting home is filled with natural light, thanks to expansive windows that create a warm, open atmosphere throughout. The spacious kitchen features sleek quartz countertops, perfect for both everyday living and entertaining. Step outside to a massive front deck, ideal for relaxing, taking in the views, or hosting gatherings. The gated entrance and fenced back yard offer all of the privacy you need. The property is well-equipped with an attached 3-car garage, generator hookups to power the house for added peace of mind in case of emergency power outages, and installed security cameras. Designed with versatility in mind, you’ll also find a 220v RV hookup and a 220v outlet in the garage, making it easy to accommodate recreational vehicles, equipment, or workshop needs. A rare blend of space, convenience, and modern features: this property offers the lifestyle you’ve been looking for.
For sale
$560,000
322 Conroy Ct, Carpenter, WY 82054
3beds
2,880sqft
Rural Residential, Residential
Built in 2023
10.9 Acres Lot
$552,600 Zestimate®
$194/sqft
$-- HOA
What's special
Warm open atmosphere throughoutGated entranceSleek quartz countertopsMassive front deckSpacious kitchenExpansive windows
- 113 days
- 422
- 27
Zillow last checked:
Listing updated:
Listed by:
Kelsie Renneisen 307-757-6073,
Peak Properties, LLC
Source: Cheyenne BOR,MLS#: 100928
Facts & features
Interior
Bedrooms & bathrooms
- Bedrooms: 3
- Bathrooms: 2
- Full bathrooms: 1
- 3/4 bathrooms: 1
- Main level bathrooms: 2
Primary bedroom
- Level: Main
- Area: 168
- Dimensions: 12 x 14
Bedroom 2
- Level: Main
- Area: 110
- Dimensions: 10 x 11
Bedroom 3
- Level: Main
- Area: 120
- Dimensions: 10 x 12
Bathroom 1
- Features: Full
- Level: Main
Bathroom 2
- Features: 3/4
- Level: Main
Dining room
- Level: Main
- Area: 96
- Dimensions: 8 x 12
Kitchen
- Level: Main
- Area: 180
- Dimensions: 12 x 15
Living room
- Level: Main
- Area: 195
- Dimensions: 13 x 15
Basement
- Area: 1440
Heating
- Forced Air, Propane
Cooling
- Central Air
Appliances
- Included: Dishwasher, Disposal, Microwave, Range, Refrigerator
- Laundry: Main Level
Features
- Vaulted Ceiling(s), Walk-In Closet(s), Main Floor Primary
- Basement: Interior Entry
- Has fireplace: No
- Fireplace features: None
Interior area
- Total structure area: 2,880
- Total interior livable area: 2,880 sqft
- Finished area above ground: 1,440
Video & virtual tour
Property
Parking
- Total spaces: 3
- Parking features: 3 Car Attached
- Attached garage spaces: 3
Accessibility
- Accessibility features: None
Features
- Patio & porch: Deck, Patio, Covered Deck
- Fencing: Back Yard
Lot
- Size: 10.9 Acres
- Features: Cul-De-Sac, Corner Lot
Details
- Parcel number: 13623340100300
Construction
Type & style
- Home type: SingleFamily
- Architectural style: Ranch
- Property subtype: Rural Residential, Residential
Materials
- Wood/Hardboard
- Foundation: Basement
- Roof: Composition/Asphalt
Condition
- New construction: No
- Year built: 2023
Utilities & green energy
- Electric: Rural Electric/Highwest
- Gas: Propane
- Sewer: Septic Tank
- Water: Well
Community & HOA
Community
- Subdivision: Addison Meadows
HOA
- Services included: None
Location
- Region: Carpenter
Financial & listing details
- Price per square foot: $194/sqft
- Tax assessed value: $521,154
- Annual tax amount: $2,723
- Price range: $560K - $560K
- Date on market: 5/29/2026
- Listing agreement: N
- Listing terms: Cash,Consider All,Conventional,FHA,VA Loan
- Inclusions: Dishwasher, Disposal, Microwave, Range/Oven, Refrigerator, Window Coverings
- Exclusions: N
Estimated market value
$552,600
$525,000 - $580,000
$3,000/mo
Price history
| Date | Event | Price |
|---|---|---|
| 5/29/2026 | Listed for sale | $560,000$194/sqft |
Source:  Cheyenne BOR #100928 Report a problem Cheyenne BOR #100928 Report a problem | ||
| 5/28/2026 | Listing removed | $560,000$194/sqft |
Source: Cheyenne BOR #100146 Report a problem | ||
| 4/10/2026 | Price change | $560,000-0.9%$194/sqft |
Source: Cheyenne BOR #100146 Report a problem | ||
| 3/17/2026 | Listed for sale | $565,000+13.5%$196/sqft |
Source: Cheyenne BOR #100146 Report a problem | ||
| 5/1/2024 | Sold | -- |
Source: Cheyenne BOR #92207 Report a problem | ||
| 2/27/2024 | Price change | $498,000-2.4%$173/sqft |
Source: Cheyenne BOR #92207 Report a problem | ||
| 1/3/2024 | Listed for sale | $510,000+2.4%$177/sqft |
Source: Cheyenne BOR #92207 Report a problem | ||
| 11/15/2023 | Listing removed | $498,000$173/sqft |
Source: Cheyenne BOR #90897 Report a problem | ||
| 10/10/2023 | Price change | $498,000-3.3%$173/sqft |
Source: Cheyenne BOR #90897 Report a problem | ||
| 8/22/2023 | Price change | $515,000-2.8%$179/sqft |
Source: Cheyenne BOR #90897 Report a problem | ||
| 8/14/2023 | Listed for sale | $530,000$184/sqft |
Source: Cheyenne BOR #90897 Report a problem | ||
Public tax history
| Year | Property taxes | Tax assessment |
|---|---|---|
| 2026 | -- | $49,510 +24.6% |
| 2025 | $2,724 -23.2% | $39,738 -23% |
| 2024 | $3,546 +478.1% | $51,613 +478.1% |
| 2023 | $613 +53.5% | $8,928 +56.7% |
| 2022 | $400 | $5,696 |
Find assessor info on the county website
Monthly payment
Est. payment
Payment breakdown
Explore the cost of this home by adjusting the details. Changes won't be saved.Climate risks
Neighborhood: 82054
Similar homes
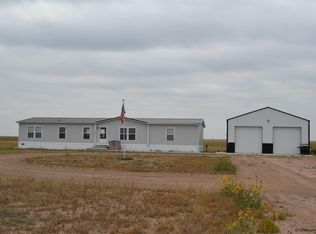
- $529,0003 bd4 ba2.7k sqft94 Road 148, Carpenter, WY 82054For Sale
 MLS ID #101794, Natacha Gaspar, #1 Properties. Cheyenne BOR
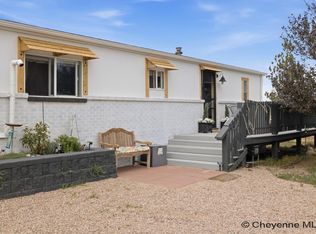
 - $504,9002 bd2 ba2.4k sqft304 Conroy Ct, Carpenter, WY 82054New Construction
 MLS ID #97216, Wendy Volk, #1 Properties. Cheyenne BOR
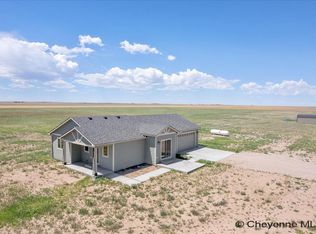
 - $450,0003 bd2 ba2.2k sqft199 Road 152, Carpenter, WY 82054For Sale
 MLS ID #101695, Sara K Smith, #1 Properties. Cheyenne BOR
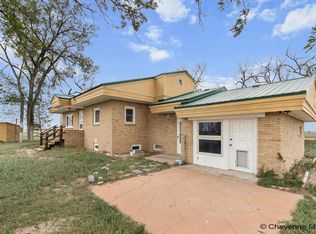
 - $670,0005 bd3 ba2.8k sqftT4 Wheatcrest Rd, Hillsdale, WY 82054New Construction
 MLS ID #100586, Victoria Ganskow, Coldwell Banker, The Property Exchange. Cheyenne BOR
 - $610,0003 bd2 ba3k sqft3758 Riata Loop, Cheyenne, WY 82009For SaleMLS ID #102042, Rowan Bennett, #1 Properties Ranch and Recreation, LLC. Cheyenne BOR
- $549,5003 bd2 ba3.1k sqft1160 Road 161, Pine Bluffs, WY 82082For SaleMLS ID #100665, Jeffrey Garrett, #1 Properties Ranch and Recreation, LLC. Cheyenne BOR
- $515,0002 bd2 ba2.4k sqft1022 Road 143, Burns, WY 82053New ConstructionMLS ID #98918, Wendy Volk, #1 Properties. Cheyenne BOR
- $584,9985 bd3 ba2.7k sqft4724 Conrad Rd, Burns, WY 82053For SaleMLS ID #101584, Adrianna True, True Wyoming Realty. Cheyenne BOR
- $518,0002 bd2 ba2.4k sqft4253 Lonesome Dove Trl, Burns, WY 82053New ConstructionMLS ID #98924, Wendy Volk, #1 Properties. Cheyenne BOR
- $575,0003 bd2 ba1.6k sqftLOT 6 Wheatcrest Rd, Hillsdale, WY 82060New ConstructionMLS ID #99965, Victoria Ganskow, Coldwell Banker, The Property Exchange. Cheyenne BOR
- $769,9004 bd3 ba3.6k sqft1153 Verlan Way, Cheyenne, WY 82001For SaleMLS ID #101427, Sean Hord, Platinum Real Estate. Cheyenne BOR
- $533,0003 bd2 ba1.5k sqftLOT 9 Wheatcrest Rd, Hillsdale, WY 82060New ConstructionMLS ID #99966, Victoria Ganskow, Coldwell Banker, The Property Exchange. Cheyenne BOR
- $584,9003 bd3 ba2k sqft3631 Sky Train Ct, Cheyenne, WY 82009New ConstructionMLS ID #100762, Steven Prescott, RE/MAX Capitol Properties. Cheyenne BOR
- $512,2423 bd2 ba1.5k sqftLOT 16 Wheatcrest Rd, Hillsdale, WY 82060New ConstructionMLS ID #99967, Victoria Ganskow, Coldwell Banker, The Property Exchange. Cheyenne BOR
- $649,4003 bd2 ba3.1k sqft3687 Sky Train Dr, Cheyenne, WY 82009For SaleMLS ID #101111, Codee Dalton, #1 Properties. Cheyenne BOR
- $369,9005 bd2 ba2.2k sqft106 E 8th St, Pine Bluffs, WY 82082For SaleMLS ID #102024, JP Fluellen, Real Broker, LLC. Cheyenne BOR
- $430,0004 bd2 ba3.1k sqft704 Main St, Pine Bluffs, WY 82082For SaleMLS ID #101704, Derede Darden, eXp Realty, LLC. Cheyenne BOR
- $473,0003 bd2 ba1.5k sqftChicory Loop, Pine Bluffs, WY 82082New ConstructionMLS ID #100691, Victoria Ganskow, Coldwell Banker, The Property Exchange. Cheyenne BOR
- $380,0005 bd2 ba2.3k sqft518 Blair St, Pine Bluffs, WY 82082For SaleMLS ID #101093, Derede Darden, eXp Realty, LLC. Cheyenne BOR
