5-Bedroom Home on 2.11 Acres for Sale in Pine Bluffs, WY Looking for a Pine Bluffs home with acreage, flexible living space, and exceptional parking? Listed at $369,900, 106 E 8th Street offers five bedrooms, two full bathrooms, 2,292 square feet, and 2.11 acres—all within town. The remodeled kitchen opens to the dining and living areas, creating a comfortable layout for everyday life and entertaining. The main level includes the primary bedroom, a second bedroom, two full bathrooms, main-floor laundry, and a spacious utility and multipurpose area. Upstairs, a second living room, study or home office, and three additional bedrooms provide even more flexibility. Two upstairs bedrooms are non-conforming. Enjoy fresh interior paint, central air conditioning, natural-gas forced-air heat, a tankless water heater, included appliances, and a one-year home warranty. The enclosed glass sunroom offers a bright retreat protected from the Wyoming wind, while the patio, pergola, hot tub, garden-ready areas, and fire-pit space extend the living outdoors. The oversized 34-by-28-foot detached two-car garage provides workshop and storage space. A circular driveway makes it easier to accommodate multiple vehicles, trailers, an RV, or equipment without difficult backing. With no HOA, more than two in-town acres, convenient interstate access, and the Pine Bluffs city pool just a few doors away, this property offers space, versatility, and small-town Wyoming living in one distinctive package.
For sale
Price cut: $3K (11/2)
$364,900
106 E 8th St, Pine Bluffs, WY 82082
5beds
2,292sqft
City Residential, Residential
Built in 1957
2.11 Acres Lot
$363,700 Zestimate®
$159/sqft
$-- HOA
What's special
Fire-pit spaceIncluded appliancesHot tubMain-floor laundryTankless water heaterFresh interior paintGarden-ready areas
- 66 days
- 901
- 92
Zillow last checked:
Listing updated:
Listed by:
JP Fluellen 307-772-1184,
Real Broker, LLC
Source: Cheyenne BOR,MLS#: 102024
Facts & features
Interior
Bedrooms & bathrooms
- Bedrooms: 5
- Bathrooms: 2
- Full bathrooms: 2
- Main level bathrooms: 2
Primary bedroom
- Level: Main
- Area: 195
- Dimensions: 13 x 15
Bedroom 2
- Level: Main
- Area: 169
- Dimensions: 13 x 13
Bedroom 3
- Level: Upper
- Area: 165
- Dimensions: 15 x 11
Bedroom 4
- Level: Upper
- Area: 165
- Dimensions: 15 x 11
Bedroom 5
- Level: Upper
- Area: 135
- Dimensions: 15 x 9
Bathroom 1
- Features: Full
- Level: Main
Bathroom 2
- Features: Full
- Level: Main
Family room
- Level: Upper
- Area: 323
- Dimensions: 19 x 17
Kitchen
- Level: Main
- Area: 104
- Dimensions: 13 x 8
Living room
- Level: Main
- Area: 312
- Dimensions: 24 x 13
Heating
- Forced Air, Natural Gas
Cooling
- Central Air
Appliances
- Included: Dishwasher, Disposal, Dryer, Range, Refrigerator, Washer, Tankless Water Heater
- Laundry: Main Level
Features
- Separate Dining, Main Floor Primary, Stained Natural Trim
- Flooring: Tile, Luxury Vinyl
Interior area
- Total structure area: 2,292
- Total interior livable area: 2,292 sqft
- Finished area above ground: 2,292
Property
Parking
- Total spaces: 2
- Parking features: 2 Car Detached
- Garage spaces: 2
Accessibility
- Accessibility features: None
Features
- Levels: One and One Half
- Stories: 1.5
- Patio & porch: Patio, Covered Patio
- Exterior features: Enclosed Sunroom-no heat
- Has spa: Yes
- Spa features: Hot Tub
Lot
- Size: 2.11 Acres
- Dimensions: 91912
Details
- Parcel number: 14601545801900
- Special conditions: Realtor Owned
Construction
Type & style
- Home type: SingleFamily
- Property subtype: City Residential, Residential
Materials
- Vinyl Siding
- Foundation: Slab
- Roof: Composition/Asphalt
Condition
- New construction: No
- Year built: 1957
Utilities & green energy
- Electric: Town of Pine Bluffs
- Gas: Black Hills Energy
- Sewer: City Sewer
- Water: Public
Green energy
- Energy efficient items: Ceiling Fan
Community & HOA
Community
- Subdivision: First Addition To Pine Bluffs
HOA
- Services included: None
Location
- Region: Pine Bluffs
Financial & listing details
- Price per square foot: $159/sqft
- Tax assessed value: $269,877
- Annual tax amount: $963
- Price range: $364.9K - $364.9K
- Date on market: 9/4/2026
- Listing agreement: N
- Listing terms: Cash,Conventional,VA Loan,Rural Development
- Inclusions: Dishwasher, Disposal, Dryer, Hot Tub, Range/Oven, Refrigerator, Washer
- Exclusions: N
Estimated market value
$363,700
$346,000 - $382,000
$2,348/mo
Price history
| Date | Event | Price |
|---|---|---|
| 11/2/2026 | Price change | $364,900-0.8%$159/sqft |
Source:  Cheyenne BOR #102024 Report a problem | ||
| 10/27/2026 | Listed for sale | $367,900$161/sqft |
Source: Cheyenne BOR #102024 Report a problem | ||
| 10/8/2026 | Pending sale | $367,900$161/sqft |
Source: Cheyenne BOR #102024 Report a problem | ||
| 9/30/2026 | Price change | $367,900-0.5%$161/sqft |
Source: Cheyenne BOR #102024 Report a problem | ||
| 9/4/2026 | Listed for sale | $369,900$161/sqft |
Source: Cheyenne BOR #102024 Report a problem | ||
Public tax history
| Year | Property taxes | Tax assessment |
|---|---|---|
| 2026 | -- | $25,639 +95.7% |
| 2025 | $963 -46.2% | $13,099 -46.1% |
| 2024 | $1,790 +3.9% | $24,281 +3.9% |
| 2023 | $1,723 +5.3% | $23,376 +7.4% |
| 2022 | $1,636 +8% | $21,766 +8.3% |
| 2021 | $1,514 +25.4% | $20,102 +25.1% |
| 2020 | $1,208 +5.5% | $16,074 +5.6% |
| 2019 | $1,145 +8.4% | $15,223 +7.4% |
| 2018 | $1,056 +3.3% | $14,174 +4.2% |
| 2017 | $1,022 +1.6% | $13,601 +1.6% |
| 2016 | $1,007 | $13,388 +0.1% |
| 2015 | $1,007 -3.8% | $13,377 -3.2% |
| 2014 | $1,046 | $13,824 +3.4% |
| 2013 | -- | $13,375 +3% |
| 2012 | -- | $12,984 -27% |
| 2011 | -- | $17,775 |
Find assessor info on the county website
Monthly payment
Est. payment
Payment breakdown
Explore the cost of this home by adjusting the details. Changes won't be saved.Climate risks
Neighborhood: 82082
Similar homes
- $380,0005 bd2 ba2.3k sqft518 Blair St, Pine Bluffs, WY 82082For Sale
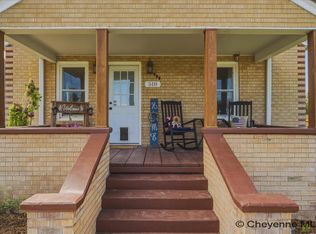
 MLS ID #101093, Derede Darden, eXp Realty, LLC. Cheyenne BOR
- $335,0005 bd2 ba3.4k sqft716 Main St, Pine Bluffs, WY 82082For Sale
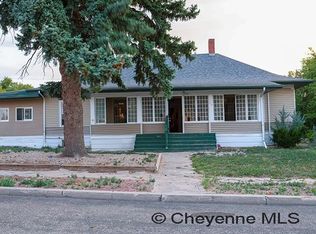 MLS ID #101539, Julie Kelly, Coldwell Banker, The Property Exchange. Cheyenne BOR
- $350,0007 bd3 ba2.7k sqft650 Simkins Ave, Pine Bluffs, WY 82082For Sale
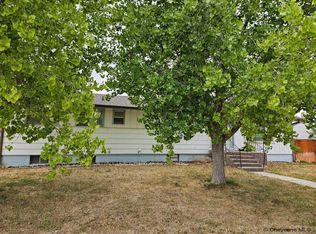 MLS ID #101324, Ricky Coppinger, Selling Homes Network. Cheyenne BOR
- $420,0004 bd2 ba3.1k sqft704 Main St, Pine Bluffs, WY 82082For Sale
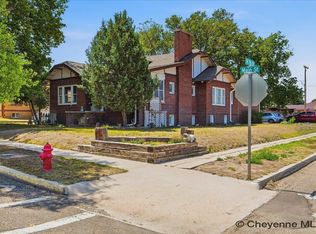 MLS ID #101704, Derede Darden, eXp Realty, LLC. Cheyenne BOR
- $473,0003 bd2 ba1.5k sqftChicory Loop, Pine Bluffs, WY 82082New ConstructionMLS ID #100691, Victoria Ganskow, Coldwell Banker, The Property Exchange. Cheyenne BOR
- $275,0003 bd2 ba2.1k sqft106 Williams St, Albin, WY 82050For SaleMLS ID #102175, Diane Bendinskis, Selling Homes Network. Cheyenne BOR
- $540,0003 bd2 ba1.7k sqft722 Road 146, Carpenter, WY 82054For SaleMLS ID #102470, Sharla Stratton, RE/MAX Capitol Properties. Cheyenne BOR
- $495,0003 bd2 ba2k sqft306 Road 151, Carpenter, WY 82052New ConstructionMLS ID #102131, Victoria Ganskow, Coldwell Banker, The Property Exchange. Cheyenne BOR
- $504,9002 bd2 ba2.4k sqft304 Conroy Ct, Carpenter, WY 82054New ConstructionMLS ID #97216, Wendy Volk, #1 Properties. Cheyenne BOR
- $522,5003 bd2 ba3.2k sqft606 Horseshoe Rd, Burns, WY 82053New ConstructionMLS ID #101407, Denise Moody, #1 Properties. Cheyenne BOR
