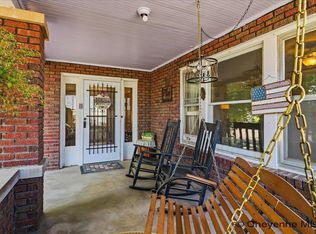
If you always dreamed of a home with a white picket fence. Welcome to 210 & 216 S. Prairie Ave. in Burns, where the charm begins before you step inside. A white picket fence leads to an enclosed Sun filled front porch with large windows and room to sit and stay awhile. Built in 1919, this four-bedroom home carries its character indoors with original hardwood floors, tall ceilings, separate formal dining room and a darling kitchen. Two bedrooms and the laundry are on the main floor. The office leads to a tucked-away loft, the 3rd bedroom, while the basement offers a fourth bedroom, family room, half bath, and additional storage. Set on approximately half an acre, the property also features a garden area, detached two-car garage, four-car carport, and shed. RV parking enough room to bring all your toys.
For sale
$449,900
210 S Prairie Ave, Burns, WY 82053
4beds
2,857sqft
City Residential, Residential
Built in 1919
0.5 Acres Lot
$442,200 Zestimate®
$157/sqft
$-- HOA
What's special
Darling kitchenDetached two-car garageFour-car carportWhite picket fenceOriginal hardwood floorsTall ceilingsGarden area
- 6 days
- 318
- 22
Zillow last checked:
Listing updated:
Listed by:
Christine Goodman 307-772-1842,
Live in Laramie Real Estate
Source: Cheyenne BOR,MLS#: 102254
Facts & features
Interior
Bedrooms & bathrooms
- Bedrooms: 4
- Bathrooms: 2
- Full bathrooms: 1
- 1/2 bathrooms: 1
- Main level bathrooms: 1
Primary bedroom
- Level: Main
- Area: 154
- Dimensions: 14 x 11
Bedroom 2
- Level: Main
- Area: 120
- Dimensions: 12 x 10
Bedroom 3
- Level: Upper
- Area: 473
- Dimensions: 43 x 11
Bedroom 4
- Level: Basement
- Area: 168
- Dimensions: 14 x 12
Bathroom 1
- Features: Full
- Level: Main
Bathroom 2
- Features: Half
- Level: Basement
Dining room
- Level: Main
- Area: 154
- Dimensions: 14 x 11
Kitchen
- Level: Main
- Area: 182
- Dimensions: 14 x 13
Living room
- Level: Main
- Area: 154
- Dimensions: 14 x 11
Basement
- Area: 1168
Heating
- Forced Air, Natural Gas
Cooling
- Central Air
Appliances
- Included: Range, Refrigerator
- Laundry: Main Level
Features
- Den/Study/Office, Pantry, Separate Dining, Main Floor Primary
- Flooring: Hardwood
- Basement: Partially Finished
- Has fireplace: No
- Fireplace features: None
Interior area
- Total structure area: 2,857
- Total interior livable area: 2,857 sqft
- Finished area above ground: 1,689
Property
Parking
- Total spaces: 6
- Parking features: 2 Car Detached, Carport, RV Access/Parking, Alley Access, 4+ Car Carport
- Garage spaces: 2
- Has carport: Yes
Accessibility
- Accessibility features: None
Features
- Levels: Two
- Stories: 2
- Patio & porch: Porch, Covered Porch
- Fencing: Front Yard
Lot
- Size: 0.5 Acres
- Dimensions: 21,750
Details
- Additional structures: Outbuilding
- Parcel number: 14620741400400
Construction
Type & style
- Home type: SingleFamily
- Property subtype: City Residential, Residential
Materials
- Wood/Hardboard
- Foundation: Basement
- Roof: Composition/Asphalt
Condition
- New construction: No
- Year built: 1919
Utilities & green energy
- Electric: Black Hills Energy
- Gas: Black Hills Energy
- Sewer: City Sewer
- Water: Public
Green energy
- Energy efficient items: Ceiling Fan
Community & HOA
Community
- Subdivision: Burns
HOA
- Services included: None
Location
- Region: Burns
Financial & listing details
- Price per square foot: $157/sqft
- Annual tax amount: $1,796
- Price range: $449.9K - $449.9K
- Date on market: 9/29/2026
- Listing agreement: N
- Listing terms: Cash,Conventional,FHA,VA Loan
- Inclusions: Range/Oven, Refrigerator
- Exclusions: N
Estimated market value
$442,200
$420,000 - $464,000
$1,649/mo
Price history
| Date | Event | Price |
|---|---|---|
| 9/29/2026 | Listed for sale | $449,900$157/sqft |
Source:  Cheyenne BOR #102254 Report a problem Cheyenne BOR #102254 Report a problem | ||
| 11/1/2011 | Sold | -- |
Source: Cheyenne BOR #49485 Report a problem | ||
Public tax history
Tax history is unavailable.
Monthly payment
Est. payment
Payment breakdown
Explore the cost of this home by adjusting the details. Changes won't be saved.Climate risks
Neighborhood: 82053
Similar homes
- $579,9995 bd3 ba2.7k sqft4724 Conrad Rd, Burns, WY 82053For Sale

 MLS ID #101584, Adrianna True, True Wyoming Realty. Cheyenne BOR
 - $559,0003 bd2 ba2.5k sqft4884 Rising Sun Way, Burns, WY 82053For Sale
 MLS ID #260384, Brett Janzen. Laramie BOR
 - $522,5003 bd2 ba2.8k sqft606 Horseshoe Rd, Burns, WY 82053New Construction
 MLS ID #101407, Denise Moody, #1 Properties. Cheyenne BOR
 - $430,0004 bd2 ba3.1k sqft704 Main St, Pine Bluffs, WY 82082For Sale
 MLS ID #101704, Derede Darden, eXp Realty, LLC. Cheyenne BOR
 - $545,0003 bd2 ba1.7k sqft722 Road 146, Carpenter, WY 82054For SaleMLS ID #102093, Sharla Stratton, RE/MAX Capitol Properties. Cheyenne BOR
- $529,0003 bd4 ba2.7k sqft94 Road 148, Carpenter, WY 82054For SaleMLS ID #101794, Vicki Sopr, #1 Properties. Cheyenne BOR
- $367,9005 bd2 ba2.3k sqft106 E 8th St, Pine Bluffs, WY 82082For SaleMLS ID #102024, JP Fluellen, Real Broker, LLC. Cheyenne BOR
- $515,0002 bd2 ba2.4k sqft1022 Road 143, Burns, WY 82053New ConstructionMLS ID #98918, Wendy Volk, #1 Properties. Cheyenne BOR
- $613,0002 bd2 ba2.4k sqft13326 E Four Mile Rd, Cheyenne, WY 82009For SaleMLS ID #102293, Dana Diekroeger, Century 21 Bell Real Estate. Cheyenne BOR
- $518,0002 bd2 ba2.4k sqft4253 Lonesome Dove Trl, Burns, WY 82053New ConstructionMLS ID #98924, Wendy Volk, #1 Properties. Cheyenne BOR
- $495,0003 bd2 ba2k sqft306 Road 151, Carpenter, WY 82052New ConstructionMLS ID #102131, Victoria Ganskow, Coldwell Banker, The Property Exchange. Cheyenne BOR
- $599,0004 bd2 ba2.5k sqft3762 Riata Loop, Cheyenne, WY 82007For SaleMLS ID #102152, Rowan Bennett, #1 Properties Ranch and Recreation, LLC. Cheyenne BOR
- $570,0004 bd3 ba2.7k sqft6211 Emily Dr, Cheyenne, WY 82009For SaleMLS ID #102143, Stefanie Illingworth, #1 Properties. Cheyenne BOR
- $549,5003 bd2 ba3.1k sqft1160 Road 161, Pine Bluffs, WY 82082For SaleMLS ID #100665, Jeffrey Garrett, #1 Properties Ranch and Recreation, LLC. Cheyenne BOR
- $512,2423 bd2 ba1.5k sqftLOT 16 Wheatcrest Rd, Hillsdale, WY 82060New ConstructionMLS ID #99967, Victoria Ganskow, Coldwell Banker, The Property Exchange. Cheyenne BOR
- $533,0003 bd2 ba1.5k sqftLOT 9 Wheatcrest Rd, Hillsdale, WY 82060New ConstructionMLS ID #99966, Victoria Ganskow, Coldwell Banker, The Property Exchange. Cheyenne BOR
- $473,0003 bd2 ba1.5k sqftChicory Loop, Pine Bluffs, WY 82082New ConstructionMLS ID #100691, Victoria Ganskow, Coldwell Banker, The Property Exchange. Cheyenne BOR
- $380,0005 bd2 ba2.3k sqft518 Blair St, Pine Bluffs, WY 82082For SaleMLS ID #101093, Derede Darden, eXp Realty, LLC. Cheyenne BOR
- $335,0005 bd2 ba3.4k sqft716 Main St, Pine Bluffs, WY 82082For SaleMLS ID #101539, Julie Kelly, Coldwell Banker, The Property Exchange. Cheyenne BOR
- $610,0003 bd2 ba3k sqft3758 Riata Loop, Cheyenne, WY 82009For SaleMLS ID #102042, Rowan Bennett, #1 Properties Ranch and Recreation, LLC. Cheyenne BOR
