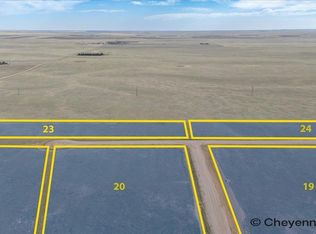
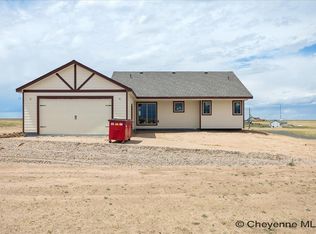
Experience peaceful country living with The Madison Plan, a popular ranch-style design by Leaning Tree Homes. This open-concept floor plan features 2 bedrooms, 2 baths, and an attached 2-car garage—perfectly combining comfort, function, and modern style. Enjoy convenient main-level living, with both bedrooms thoughtfully located on the main floor. The unfinished basement offers the opportunity for additional living space and can be fully finished as an optional upgrade. Comfort is ensured year-round with central air conditioning and a 95% high-efficiency forced-air furnace.Take in breathtaking sunrises and sunsets from this tranquil 5.46-acre property, ideal for horses or 4-H projects. Directions from From Downtown Cheyenne: Go east on US Interstate 80 for 15 miles. Take Exit #377 Hillsdale. Turn left & drive underneath US Interstate 80. Turn right at TA Truck Stop. Head east for 3 miles on US 80 Service Rd. Turn right on Road 143. Go 0.75 mile. This new build is located at the convenient corner of Road 143 and Augustus Pass. For over 30 years, Leaning Tree Homes, Inc. has been a trusted name in home-building throughout Cheyenne, Burns, Carpenter, Hillsdale, and beyond. Known for their craftsmanship, attention to detail, and exceptional customer service, Leaning Tree Homes continues to deliver quality custom homes designed for Wyoming living. $10,000 Builder Incentive!!! Take advantage of a $10,000 builder incentive toward your mortgage loan closing costs! The builder will contribute up to $10,000 toward buyer-approved closing costs and/or prepaid expenses, potentially reducing the amount of cash you need to bring to closing. Incentive is subject to lender requirements, loan program limitations, and the terms of the purchase contract. Any unused portion of the incentive will not be paid to the buyer as cash.
New construction
$515,000
1022 Road 143, Burns, WY 82053
2beds
2,400sqft
Rural Residential, Residential
Built in 2025
5.46 Acres Lot
$514,200 Zestimate®
$215/sqft
$-- HOA
What's special
Open-concept floor planRanch-style designConvenient main-level livingCentral air conditioning
- 366 days
- 178
- 10
Zillow last checked:
Listing updated:
Listed by:
Wendy Volk 307-630-5263,
#1 Properties
Source: Cheyenne BOR,MLS#: 98918
Facts & features
Interior
Bedrooms & bathrooms
- Bedrooms: 2
- Bathrooms: 2
- Full bathrooms: 1
- 3/4 bathrooms: 1
- Main level bathrooms: 2
Primary bedroom
- Level: Main
- Area: 156
- Dimensions: 12 x 13
Bedroom 2
- Level: Main
- Area: 144
- Dimensions: 12 x 12
Bathroom 1
- Features: Full
- Level: Main
Bathroom 2
- Features: 3/4
- Level: Main
Dining room
- Level: Main
- Area: 110
- Dimensions: 11 x 10
Kitchen
- Level: Main
- Area: 108
- Dimensions: 12 x 9
Living room
- Level: Main
- Area: 255
- Dimensions: 17 x 15
Basement
- Area: 1200
Heating
- Forced Air, Propane
Cooling
- Central Air
Appliances
- Included: Dishwasher, Disposal, Microwave, Range, Refrigerator
- Laundry: Main Level
Features
- Den/Study/Office, Eat-in Kitchen, Great Room, Vaulted Ceiling(s), Main Floor Primary
- Flooring: Hardwood, Tile
- Windows: Low Emissivity Windows, Bay Window(s), Thermal Windows
- Basement: Interior Entry
- Has fireplace: No
- Fireplace features: None
Interior area
- Total structure area: 2,400
- Total interior livable area: 2,400 sqft
- Finished area above ground: 1,200
Video & virtual tour
Property
Parking
- Total spaces: 2
- Parking features: 2 Car Attached, Garage Door Opener
- Attached garage spaces: 2
Accessibility
- Accessibility features: Wide Hallways/Doors 36+
Features
- Patio & porch: Patio, Covered Patio, Porch, Covered Porch
Lot
- Size: 5.46 Acres
- Dimensions: 5.46 acres +/-
- Features: No Landscaping, Native Plants, Pasture
Details
- Parcel number: 15466001100000
- Horses can be raised: Yes
Construction
Type & style
- Home type: SingleFamily
- Architectural style: Ranch
- Property subtype: Rural Residential, Residential
Materials
- Wood/Hardboard, Extra Insulation
- Foundation: Basement
- Roof: Composition/Asphalt
Condition
- New Construction
- New construction: Yes
- Year built: 2025
Details
- Builder name: Leaning Tree Homes, Inc.
Utilities & green energy
- Electric: Rural Electric/Highwest
- Gas: Propane
- Sewer: Septic Tank
- Water: Well
Green energy
- Energy efficient items: Thermostat, High Effic. HVAC 95% +, Ceiling Fan
Community & HOA
Community
- Features: Vacation Site, Wildlife
- Subdivision: Lonesome Dove Ranches
HOA
- Services included: None
Location
- Region: Burns
Financial & listing details
- Price per square foot: $215/sqft
- Annual tax amount: $200
- Price range: $515K - $515K
- Date on market: 10/23/2025
- Listing agreement: N
- Listing terms: Cash,Conventional,FHA,VA Loan
- Inclusions: Dishwasher, Disposal, Microwave, Range/Oven, Refrigerator
- Exclusions: N
Estimated market value
$514,200
$488,000 - $540,000
$3,030/mo
Price history
| Date | Event | Price |
|---|---|---|
| 10/23/2025 | Listed for sale | $515,000$215/sqft |
Source:  Cheyenne BOR #98918 Report a problem Cheyenne BOR #98918 Report a problem | ||
Public tax history
Tax history is unavailable.
Monthly payment
Est. payment
Payment breakdown
Explore the cost of this home by adjusting the details. Changes won't be saved.Climate risks
Neighborhood: 82053

Similar homes
- $545,0003 bd2 ba1.7k sqft722 Road 146, Carpenter, WY 82054For Sale

 MLS ID #102093, Sharla Stratton, RE/MAX Capitol Properties. Cheyenne BOR
 - $559,0003 bd2 ba2.5k sqft4884 Rising Sun Way, Burns, WY 82053For Sale
 MLS ID #260384, Brett Janzen. Laramie BOR
 - $615,0003 bd3 ba2.3k sqft3560 Burns Ave, Cheyenne, WY 82009For Sale
 MLS ID #102410, Cherisa Applehunt, RE/MAX Capitol Properties. Cheyenne BOR
 - $504,9002 bd2 ba2.4k sqft304 Conroy Ct, Carpenter, WY 82054New Construction
 MLS ID #97216, Wendy Volk, #1 Properties. Cheyenne BOR
 - $529,0003 bd4 ba2.7k sqft94 Road 148, Carpenter, WY 82054For SaleMLS ID #101794, Vicki Sopr, #1 Properties. Cheyenne BOR
- $599,9993 bd2 ba1.5k sqft3758 Riata Loop, Cheyenne, WY 82009For SaleMLS ID #102042, Rowan Bennett, #1 Properties Ranch and Recreation, LLC. Cheyenne BOR
- $560,0003 bd2 ba2.8k sqft322 Conroy Ct, Carpenter, WY 82054For SaleMLS ID #100928, Kelsie Renneisen, Peak Properties, LLC. Cheyenne BOR
- $495,0003 bd2 ba2k sqft306 Road 151, Carpenter, WY 82052New ConstructionMLS ID #102131, Victoria Ganskow, Coldwell Banker, The Property Exchange. Cheyenne BOR
- $613,0002 bd2 ba2.4k sqft13326 E Four Mile Rd, Cheyenne, WY 82009For SaleMLS ID #102293, Dana Diekroeger, Century 21 Bell Real Estate. Cheyenne BOR
- $522,5003 bd2 ba2.8k sqft606 Horseshoe Rd, Burns, WY 82053New ConstructionMLS ID #101407, Denise Moody, #1 Properties. Cheyenne BOR
- $460,0003 bd2 ba3.1k sqft1160 Road 161, Pine Bluffs, WY 82082For SaleMLS ID #102383, Jeffrey Garrett, #1 Properties Ranch and Recreation, LLC. Cheyenne BOR
- $575,0003 bd2 ba1.6k sqftLOT 6 Wheatcrest Rd, Hillsdale, WY 82060New ConstructionMLS ID #99965, Victoria Ganskow, Coldwell Banker, The Property Exchange. Cheyenne BOR
- $510,0003 bd2 ba3k sqft5917 Ottawa Dr, Cheyenne, WY 82001For SaleMLS ID #102238, Megan Barr, eXp Realty, LLC. Cheyenne BOR
- $670,0005 bd3 ba2.8k sqftT4 Wheatcrest Rd, Hillsdale, WY 82054New ConstructionMLS ID #100586, Victoria Ganskow, Coldwell Banker, The Property Exchange. Cheyenne BOR
- $575,0003 bd2 ba2.9k sqft5637 Caballo Trl, Cheyenne, WY 82007For SaleMLS ID #102402, Kaitlyn Clark, #1 Properties. Cheyenne BOR
- $640,0004 bd4 ba3k sqft6300 Green Meadow Dr, Cheyenne, WY 82001For SaleMLS ID #102326, Mistie Woods, #1 Properties. Cheyenne BOR
- $509,9005 bd4 ba2.6k sqft1709 Gettysburg Dr, Cheyenne, WY 82001For SaleMLS ID #101638, Nicholas Oceanak, Whitetail Properties Real Estate LLC. Cheyenne BOR
- $650,0003 bd2 ba3.1k sqft7123 Telluride Dr, Cheyenne, WY 82009For SaleMLS ID #101216, Garry W Chadwick, #1 Properties. Cheyenne BOR
- $524,9001 bd2 ba1.2k sqft265 F Quarter Circle Loop, Cheyenne, WY 82007For SaleMLS ID #101661, Cynthia Biggs, #1 Properties. Cheyenne BOR
- $484,5005 bd3 ba3.1k sqft3709 Laramie St, Cheyenne, WY 82001For SaleMLS ID #102369, David Hondel, RE/MAX Capitol Properties. Cheyenne BOR
