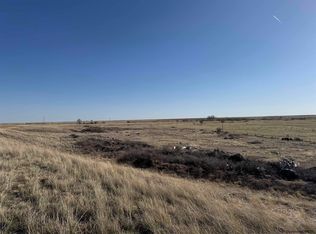
Experience the freedom, privacy, and wide-open views of this beautifully remodeled home situated on 26 acres with no covenants. Tucked away in a peaceful setting where deer and other wildlife are frequent visitors, this property offers the quiet country lifestyle you've been looking for, without sacrificing convenient access to shopping and everyday amenities. The home has been completely remodeled and features 3 bedrooms and 4 bathrooms with comfortable, updated living spaces throughout. An impressive attached garage offers room for four or more vehicles, providing exceptional space for vehicles, toys, hobbies, or additional storage. Outside, you'll find a 34x36 outbuilding, an expansive fenced backyard, and a large deck that's perfect for entertaining, relaxing at the end of the day, or simply taking in the incredible views and watching the wildlife wander through. With 26 unrestricted acres, there's room to spread out, bring your animals, pursue your hobbies, or simply enjoy having space between you and the rest of the world. There is a potential 4th bedroom and one side of the home is private and could be used as an in-law suite. Private, peaceful, and beautifully updated, this is the kind of property that lets you truly enjoy country living while keeping town and amenities within easy reach.
For sale
Price cut: $20K (9/11)
$529,000
94 Road 148, Carpenter, WY 82054
3beds
2,768sqft
Rural Residential, Residential
Built in ----
26.92 Acres Lot
$515,700 Zestimate®
$191/sqft
$-- HOA
What's special
Beautifully remodeled homeIncredible viewsExpansive fenced backyardComfortable updated living spaces
- 38 days
- 1,518
- 54
Zillow last checked:
Listing updated:
Listed by:
Natacha Gaspar 307-640-6915,
#1 Properties
Source: Cheyenne BOR,MLS#: 101794
Facts & features
Interior
Bedrooms & bathrooms
- Bedrooms: 3
- Bathrooms: 4
- 3/4 bathrooms: 3
- 1/2 bathrooms: 1
- Main level bathrooms: 4
Primary bedroom
- Level: Main
- Area: 180
- Dimensions: 15 x 12
Bedroom 2
- Level: Main
- Area: 99
- Dimensions: 9 x 11
Bedroom 3
- Level: Main
- Area: 120
- Dimensions: 10 x 12
Bathroom 1
- Features: 3/4
- Level: Main
Bathroom 2
- Features: 3/4
- Level: Main
Bathroom 3
- Features: 3/4
- Level: Main
Bathroom 4
- Features: 1/2
- Level: Main
Dining room
- Level: Main
- Area: 117
- Dimensions: 9 x 13
Family room
- Level: Main
- Area: 288
- Dimensions: 24 x 12
Kitchen
- Level: Main
- Area: 195
- Dimensions: 15 x 13
Living room
- Level: Main
- Area: 238
- Dimensions: 17 x 14
Heating
- Forced Air, Wall Furnace, Propane
Cooling
- Window Unit(s)
Appliances
- Included: Dishwasher, Disposal, Microwave, Range, Refrigerator
- Laundry: Main Level
Features
- Den/Study/Office, Eat-in Kitchen, Great Room, Pantry, Separate Dining, Vaulted Ceiling(s), Walk-In Closet(s), Main Floor Primary
- Flooring: Laminate, Tile
- Windows: ENERGY STAR Qualified Windows
- Basement: Crawl Space
- Number of fireplaces: 3
- Fireplace features: Three, Pellet Stove
Interior area
- Total structure area: 2,768
- Total interior livable area: 2,768 sqft
- Finished area above ground: 2,768
Video & virtual tour
Property
Parking
- Total spaces: 6
- Parking features: 4+ Car Attached, Garage Door Opener, RV Access/Parking
- Attached garage spaces: 6
Accessibility
- Accessibility features: None
Features
- Patio & porch: Deck
- Fencing: Front Yard
Lot
- Size: 26.92 Acres
- Dimensions: 1,172,635
Details
- Additional structures: Workshop, Outbuilding, Barn(s)
- Parcel number: 12631310000100
Construction
Type & style
- Home type: SingleFamily
- Architectural style: Ranch
- Property subtype: Rural Residential, Residential
Materials
- Brick, Stucco
- Roof: Composition/Asphalt
Condition
- New construction: No
Utilities & green energy
- Electric: High West Energy
- Gas: Propane
- Sewer: Septic Tank
- Water: Well
Green energy
- Energy efficient items: Thermostat
Community & HOA
Community
- Subdivision: None
HOA
- Services included: None
Location
- Region: Carpenter
Financial & listing details
- Price per square foot: $191/sqft
- Tax assessed value: $498,271
- Annual tax amount: $2,362
- Price range: $529K - $529K
- Date on market: 8/17/2026
- Listing agreement: N
- Listing terms: Cash,Conventional
- Inclusions: Dishwasher, Disposal, Microwave, Range/Oven, Refrigerator
- Exclusions: N
Estimated market value
$515,700
$490,000 - $541,000
$3,870/mo
Price history
| Date | Event | Price |
|---|---|---|
| 9/11/2026 | Price change | $529,000-3.6%$191/sqft |
Source:  Cheyenne BOR #101794 Report a problem Cheyenne BOR #101794 Report a problem | ||
| 8/28/2026 | Price change | $549,000-1.8%$198/sqft |
Source: Cheyenne BOR #101794 Report a problem | ||
| 8/17/2026 | Listed for sale | $559,000$202/sqft |
Source: Cheyenne BOR #101794 Report a problem | ||
Public tax history
| Year | Property taxes | Tax assessment |
|---|---|---|
| 2026 | -- | $47,335 +37.3% |
| 2025 | $2,363 -22.3% | $34,471 -22.1% |
| 2024 | $3,040 +3.4% | $44,242 +3.4% |
| 2023 | $2,940 +14.6% | $42,787 +17% |
| 2022 | $2,566 +19.9% | $36,562 +20.2% |
| 2021 | $2,140 +15.7% | $30,417 +14% |
| 2020 | $1,850 +4.7% | $26,672 +5.9% |
| 2019 | $1,767 +10.9% | $25,175 +9.1% |
| 2018 | $1,594 +3.6% | $23,071 +5.2% |
| 2017 | $1,539 +2.6% | $21,936 +2.6% |
| 2016 | $1,500 | $21,374 +4.7% |
| 2015 | $1,500 +5.7% | $20,423 +1.7% |
| 2014 | $1,420 | $20,086 -0.7% |
| 2013 | -- | $20,229 +5.8% |
| 2012 | -- | $19,122 -9.2% |
| 2011 | -- | $21,069 -1.5% |
| 2005 | -- | $21,400 +574.2% |
| 2004 | -- | $3,174 |
Find assessor info on the county website
Monthly payment
Est. payment
Payment breakdown
Explore the cost of this home by adjusting the details. Changes won't be saved.Climate risks
Neighborhood: 82054
Similar homes
- $545,0003 bd2 ba1.7k sqft722 Road 146, Carpenter, WY 82054For Sale

 MLS ID #102093, Sharla Stratton, RE/MAX Capitol Properties. Cheyenne BOR
 - $560,0003 bd2 ba2.8k sqft322 Conroy Ct, Carpenter, WY 82054For Sale
 MLS ID #100928, Kelsie Renneisen, Peak Properties, LLC. Cheyenne BOR
 - $504,9002 bd2 ba2.4k sqft304 Conroy Ct, Carpenter, WY 82054New Construction
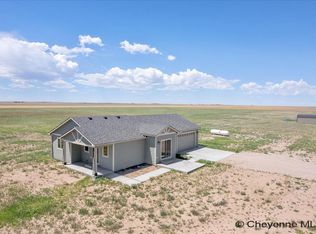 MLS ID #97216, Wendy Volk, #1 Properties. Cheyenne BOR
 - $400,0004 bd2 ba1.9k sqft293 Road 152, Carpenter, WY 82054For Sale
 MLS ID #101156, Shanae Martin, eXp Realty, LLC. Cheyenne BOR
 - $670,0005 bd3 ba2.8k sqftT4 Wheatcrest Rd, Hillsdale, WY 82054New ConstructionMLS ID #100586, Victoria Ganskow, Coldwell Banker, The Property Exchange. Cheyenne BOR
- $584,9985 bd3 ba2.7k sqft4724 Conrad Rd, Burns, WY 82053For SaleMLS ID #101584, Adrianna True, True Wyoming Realty. Cheyenne BOR
- $549,5003 bd2 ba3.1k sqft1160 Road 161, Pine Bluffs, WY 82082For SaleMLS ID #100665, Jeffrey Garrett, #1 Properties Ranch and Recreation, LLC. Cheyenne BOR
- $610,0003 bd2 ba3k sqft3758 Riata Loop, Cheyenne, WY 82009For SaleMLS ID #102042, Rowan Bennett, #1 Properties Ranch and Recreation, LLC. Cheyenne BOR
- $515,0002 bd2 ba2.4k sqft1022 Road 143, Burns, WY 82053New ConstructionMLS ID #98918, Wendy Volk, #1 Properties. Cheyenne BOR
- $518,0002 bd2 ba2.4k sqft4253 Lonesome Dove Trl, Burns, WY 82053New ConstructionMLS ID #98924, Wendy Volk, #1 Properties. Cheyenne BOR
- $599,9003 bd3 ba2.4k sqft40265 County Road 106, Briggsdale, CO 80611For Sale
 MLS ID #1068291, Matthew Powell, Realty One Group Fourpoints CO. IRES as distributed by MLS GRID
 - $533,0003 bd2 ba1.5k sqftLOT 9 Wheatcrest Rd, Hillsdale, WY 82060New ConstructionMLS ID #99966, Victoria Ganskow, Coldwell Banker, The Property Exchange. Cheyenne BOR
- $512,2423 bd2 ba1.5k sqftLOT 16 Wheatcrest Rd, Hillsdale, WY 82060New ConstructionMLS ID #99967, Victoria Ganskow, Coldwell Banker, The Property Exchange. Cheyenne BOR
- $550,0003 bd2 ba1.6k sqft54293 County Road 55, Ault, CO 80610New ConstructionMLS ID #1067436, Laura Mendoza, Real Estate Connections, Inc. IRES as distributed by MLS GRID
- $575,0003 bd2 ba1.6k sqftLOT 6 Wheatcrest Rd, Hillsdale, WY 82060New ConstructionMLS ID #99965, Victoria Ganskow, Coldwell Banker, The Property Exchange. Cheyenne BOR
- $769,9004 bd3 ba3.6k sqft1153 Verlan Way, Cheyenne, WY 82001For SaleMLS ID #101427, Sean Hord, Platinum Real Estate. Cheyenne BOR
- $584,9003 bd3 ba2k sqft3631 Sky Train Ct, Cheyenne, WY 82009New ConstructionMLS ID #100762, Steven Prescott, RE/MAX Capitol Properties. Cheyenne BOR
- $697,0003 bd2 ba3.6k sqft3636 Sky Train Dr, Cheyenne, WY 82009New ConstructionMLS ID #95523, Steven Prescott, RE/MAX Capitol Properties. Cheyenne BOR
