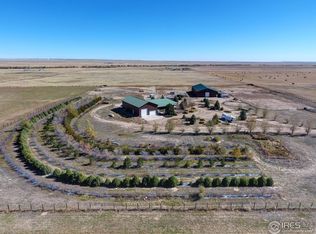
Seller is offering a credit to the buyer, call the agent for the amount. Trade the noise of the city for 79 acres of rolling Weld County prairie. This is the kind of property where life slows down and what you do with the land is up to you. Run a few head, plant a garden, fill the five-stall barn, or just step outside and watch the sun set behind the snow-capped Front Range. Brand-new septic and leach field, new HVAC, a recently rebuilt well, and a metal roof give the new owner real peace of mind. Five-stall horse barn with tack room and corrals. Approximately 50 acres are fenced. Chicken coops, feeding trough, garden boxes and swing set stay. County maintained roads. Full domestic well. Heritage Market in Eaton delivers groceries for a fee of $5.99.
For sale
Price cut: $6K (8/17)
$639,000
40265 County Road 106, Briggsdale, CO 80611
3beds
2,432sqft
Mixed Use
Built in 2003
79 Acres Lot
$635,800 Zestimate®
$263/sqft
$-- HOA
What's special
Garden boxesChicken coopsSwing setNew hvacMetal roofFeeding trough
- 94 days |
- 351 |
- 31 |
Zillow last checked:
Listing updated:
Listed by:
Matthew Powell 970-420-6195,
Realty One Group Fourpoints CO
Source: IRES as distributed by MLS GRID,MLS#: 1059298
Facts & features
Interior
Bedrooms & bathrooms
- Bedrooms: 3
- Bathrooms: 3
- Full bathrooms: 1
- 3/4 bathrooms: 2
- Main level bathrooms: 3
Primary bedroom
- Description: Carpet
- Features: 3/4 Primary Bath
- Level: Main
- Area: 182 Square Feet
- Dimensions: 13 x 14
Bedroom 2
- Description: Carpet
- Level: Main
- Area: 252 Square Feet
- Dimensions: 14 x 18
Bedroom 3
- Description: Carpet
- Level: Main
- Area: 165 Square Feet
- Dimensions: 11 x 15
Dining room
- Description: Laminate
- Level: Main
- Area: 132 Square Feet
- Dimensions: 11 x 12
Family room
- Description: Carpet
- Level: Main
- Area: 238 Square Feet
- Dimensions: 14 x 17
Kitchen
- Description: Laminate
- Level: Main
- Area: 210 Square Feet
- Dimensions: 14 x 15
Laundry
- Description: Laminate
- Level: Main
- Area: 15 Square Feet
- Dimensions: 3 x 5
Living room
- Description: Carpet
- Level: Main
- Area: 324 Square Feet
- Dimensions: 18 x 18
Study
- Description: Laminate
- Level: Main
- Area: 88 Square Feet
- Dimensions: 8 x 11
Heating
- Forced Air
Cooling
- Central Air
Appliances
- Included: Gas Range, Dishwasher, Microwave
Features
- Separate Dining Room, Open Floorplan
- Windows: Window Coverings
- Basement: Crawl Space
Interior area
- Total structure area: 2,432
- Total interior livable area: 2,432 sqft
- Finished area above ground: 2,432
Property
Parking
- Parking features: None
- Details: None
Features
- Levels: One
- Stories: 1
- Patio & porch: Deck
- Fencing: Fenced
- Has view: Yes
- View description: Mountain(s), Hills, Plains View
Lot
- Size: 79 Acres
- Features: Native Plants, Level, Mineral Rights Excluded
Details
- Additional structures: Storage
- Parcel number: R1378902
- Zoning: Ag
- Special conditions: Private Owner
- Horses can be raised: Yes
- Horse amenities: Zoning Appropriate for 4+ Horses, Barn, Tack Room
Construction
Type & style
- Home type: SingleFamily
- Architectural style: Modular
- Property subtype: Mixed Use
Materials
- Frame
- Roof: Metal
Condition
- New construction: No
- Year built: 2003
Utilities & green energy
- Electric: Morgan County REA
- Gas: Propane
- Sewer: Septic Tank
- Water: Well
- Utilities for property: Propane
Community & HOA
Community
- Subdivision: N/A
HOA
- Has HOA: No
Location
- Region: Briggsdale
Financial & listing details
- Price per square foot: $263/sqft
- Tax assessed value: $256,826
- Annual tax amount: $1,186
- Date on market: 5/16/2026
- Listing terms: Cash,Conventional,FHA,VA Loan,USDA Loan
- Exclusions: Refrigerator, Washer and Dryer and Mineral Rights.
- Road surface type: Gravel
Estimated market value
$635,800
$604,000 - $668,000
$3,304/mo
Price history
| Date | Event | Price |
|---|---|---|
| 8/17/2026 | Price change | $639,000-0.9%$263/sqft |
Source:  IRES as distributed by MLS GRID #1059298 Report a problem IRES as distributed by MLS GRID #1059298 Report a problem | ||
| 7/21/2026 | Price change | $645,000-3%$265/sqft |
Source: IRES as distributed by MLS GRID #1059298 Report a problem | ||
| 6/12/2026 | Price change | $665,000-1.5%$273/sqft |
Source: IRES as distributed by MLS GRID #1059298 Report a problem | ||
| 5/16/2026 | Listed for sale | $675,000+47.7%$278/sqft |
Source: IRES as distributed by MLS GRID #1059298 Report a problem | ||
| 5/7/2021 | Sold | $457,000+1.6%$188/sqft |
Source: IRES as distributed by MLS GRID #936507 Report a problem | ||
| 3/31/2021 | Listed for sale | $450,000+139.4%$185/sqft |
Source: IRES as distributed by MLS GRID #936507 Report a problem | ||
| 6/21/2011 | Sold | $188,000+295.8%$77/sqft |
Source: Public Record Report a problem | ||
| 3/11/2002 | Sold | $47,500$20/sqft |
Source: Public Record Report a problem | ||
Public tax history
| Year | Property taxes | Tax assessment |
|---|---|---|
| 2026 | $1,186 +43.1% | $23,840 -4.6% |
| 2025 | $829 +9.8% | $24,980 +11.2% |
| 2024 | $755 -16.7% | $22,460 -0.5% |
| 2023 | $906 -16.4% | $22,570 +11.3% |
| 2022 | $1,083 +4.6% | $20,280 -6.1% |
| 2021 | $1,035 | $21,600 +1.5% |
| 2020 | $1,035 +2.5% | $21,290 |
| 2019 | $1,010 -3% | $21,290 +1.9% |
| 2018 | $1,041 +3.1% | $20,900 |
| 2017 | $1,010 +7.3% | $20,900 -2.8% |
| 2016 | $941 -6.8% | $21,500 |
| 2015 | $1,010 +12% | $21,500 +11.9% |
| 2014 | $902 | $19,210 |
| 2013 | -- | $19,210 -0.4% |
| 2011 | -- | $19,290 -1.4% |
| 2010 | -- | $19,560 |
| 2009 | -- | $19,560 -13.3% |
| 2008 | -- | $22,570 |
| 2007 | -- | $22,570 +8.7% |
| 2006 | -- | $20,770 |
| 2005 | -- | $20,770 +1473.5% |
| 2004 | -- | $1,320 |
Find assessor info on the county website
Monthly payment
Est. payment
Payment breakdown
Explore the cost of this home by adjusting the details. Changes won't be saved.Climate risks
Neighborhood: 80611
Nearby schools
GreatSchools rating
- NABriggsdale Elementary SchoolGrades: PK-5Distance: 8.8 mi
- 7/10Briggsdale Undivided High SchoolGrades: 6-12Distance: 8.8 mi
Schools provided by the listing agent
- Elementary: Briggsdale
- Middle: Briggsdale
- High: Briggsdale
Source: IRES as distributed by MLS GRID. This data may not be complete. We recommend contacting the local school district to confirm school assignments for this home.
- $591,8003 bd2 ba2.2k sqft40038 County Road 106, Briggsdale, CO 80611Off Market
- $517,0003 bd2 ba2.1k sqft40691 County Road 106, Briggsdale, CO 80611Off Market
- $500,7001 bd1 ba754 sqft40999 County Road 106, Weld, CO 80611Off Market
- $1,037,3004 bd3 ba4.4k sqft40015 County Road 106, Briggsdale, CO 80611Off Market
- $109,5154 bd3 ba4.2k sqft40895 County Road 106, Weld, CO 80611Off Market
- $125,4034 bd2 ba2.1k sqft40895 County Road 106, Weld, CO 80611Off Market
- $530,7004 bd3 ba2.1k sqft40895 County Road 106, Weld, CO 80611Off Market
- $---- bd-- ba-- sqft40895 County Road 106, Briggsdale, CO 80611Off Market
A local agent can set up tours, give advice and negotiate with sellers.
A local lender can help you make sure your offer is ready when you are.
Similar homes
- $649,9004 bd3 ba2.2k sqft45626 County Road 95, Briggsdale, CO 80611For Sale

 MLS ID #1065209, Heather Braden-Medina, RE/MAX Alliance-FTC Dwtn. IRES as distributed by MLS GRID
 - $774,7504 bd3 ba2.7k sqft34015 County Road 80, Briggsdale, CO 80611For Sale
 MLS ID #1066080, Caleb Andersen, eXp Realty - Northern CO. IRES as distributed by MLS GRID
 - $550,0004 bd3 ba2k sqft41876 County Road 80, Briggsdale, CO 80611New Construction
 MLS ID #1065106, Laura Mendoza, Real Estate Connections, Inc. IRES as distributed by MLS GRID
 - $560,0004 bd2 ba1.9k sqft41746 County Road 80, Briggsdale, CO 80611New Construction
 MLS ID #1065105, Laura Mendoza, Real Estate Connections, Inc. IRES as distributed by MLS GRID
 - $429,0002 bd1 ba1.4k sqft47854 County Road 86, Briggsdale, CO 80611For SaleMLS ID #1060979, Laurel Kross, Laurel Kross. IRES as distributed by MLS GRID
- $870,0003 bd2 ba3.4k sqft38508 County Road 65, Galeton, CO 80622For SaleMLS ID #1059359, Benjamin Cole, Coldwell Banker Realty- Fort Collins. IRES as distributed by MLS GRID
- $550,0003 bd2 ba1.6k sqft54293 County Road 55, Ault, CO 80610New ConstructionMLS ID #1065119, Laura Mendoza, Real Estate Connections, Inc. IRES as distributed by MLS GRID
- $845,0002 bd1 ba1.7k sqft42635 County Road 51, Ault, CO 80610For SaleMLS ID #1063039, Tyson Letlow, HomeSmart Realty Partners Lvld. IRES as distributed by MLS GRID
