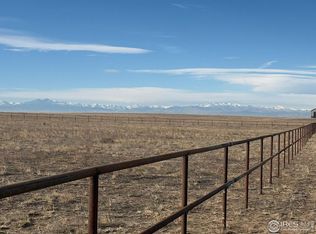
Enjoy country living with breathtaking Front Range mountain views. This 2-bedroom, 1-bath barndominium offers comfortable living today with room to expand the existing home as your needs grow. Whether you're looking to add bedrooms, increase living space, or create your dream layout, the possibilities are endless. Located in the highly sought-after Eaton School District, the property is just 10 minutes from Eaton and 20 minutes from Greeley, offering the perfect blend of rural living and convenience. If you've been looking for incredible views, room to grow, and country charm, this property is a must-see.
For sale
Price cut: $50K (7/23)
$875,000
42635 County Road 51, Ault, CO 80610
2beds
1,775sqft
:
Get pre-qualified$5,562/mo
Mixed Use
Built in 2022
35 Acres Lot
$-- Zestimate®
$493/sqft
$-- HOA
What's special
Incredible viewsComfortable living
- 11 days |
- 251 |
- 10 |
Zillow last checked:
Listing updated:
Listed by:
Tyson Letlow 970-819-6461,
HomeSmart Realty Partners Lvld,
Trevor Thiel 970-978-0800,
3T Realty, LLC
Source: IRES as distributed by MLS GRID,MLS#: 1063039
Facts & features
Interior
Bedrooms & bathrooms
- Bedrooms: 2
- Bathrooms: 1
- Full bathrooms: 1
- Main level bathrooms: 1
Rooms
- Room types: Loft
Primary bedroom
- Description: Wood
- Features: Full Primary Bath
- Level: Main
- Dimensions: 0 x 0
Kitchen
- Description: Wood
- Level: Main
- Dimensions: 0 x 0
Heating
- Forced Air
Cooling
- Central Air
Appliances
- Included: Dishwasher, Refrigerator, Washer, Dryer, Microwave, Disposal
- Laundry: Washer/Dryer Hookup
Features
- Separate Dining Room, Open Floorplan, Pantry, In-Law Floorplan
- Has fireplace: Yes
- Fireplace features: Gas
Interior area
- Total structure area: 1,775
- Total interior livable area: 1,775 sqft
- Finished area above ground: 1,775
Property
Parking
- Total spaces: 4
- Parking features: RV Access/Parking, Attached, >8' Garage Door, Heated Garage, Oversized, Drive Through
- Attached garage spaces: 4
- Details: Attached
Features
- Levels: Two
- Stories: 2
- Patio & porch: Patio
- Fencing: Partial
- Has view: Yes
- View description: Mountain(s), Hills, Plains View
Lot
- Size: 35 Acres
- Features: Native Plants, Level, Abuts Farm Land
Details
- Additional structures: Storage
- Parcel number: R0605286
- Zoning: Ag
- Special conditions: Private Owner
- Horses can be raised: Yes
- Horse amenities: Horse(s) Allowed, Zoning Appropriate for 1 Horse, Zoning Appropriate for 2 Horses, Zoning Appropriate for 3 Horses, Zoning Appropriate for 4+ Horses, Pasture
Construction
Type & style
- Home type: SingleFamily
- Property subtype: Mixed Use
Materials
- Metal Siding
- Foundation: Slab
- Roof: Composition
Condition
- New construction: No
- Year built: 2022
Utilities & green energy
- Gas: Propane
- Water: Well
- Utilities for property: Electricity Available
Community & HOA
Community
- Security: Fire Alarm
- Subdivision: Ault
HOA
- Has HOA: No
Location
- Region: Ault
Financial & listing details
- Price per square foot: $493/sqft
- Annual tax amount: $4,201
- Date on market: 7/14/2026
- Listing terms: Cash,Conventional,FHA,VA Loan
- Exclusions: Sellers Personal Property, Hot Tub
- Electric utility on property: Yes
- Road surface type: Gravel
Estimated market value
Not available
Estimated sales range
Not available
Not available
Price history
| Date | Event | Price |
|---|---|---|
| 7/23/2026 | Price change | $875,000-5.4%$493/sqft |
Source:  REcolorado as distributed by MLS GRID #IR1063039 Report a problem REcolorado as distributed by MLS GRID #IR1063039 Report a problem | ||
| 7/14/2026 | Listed for sale | $925,000$521/sqft |
Source: REcolorado as distributed by MLS GRID #IR1063039 Report a problem | ||
| 7/1/2026 | Listing removed | $925,000$521/sqft |
Source: REcolorado as distributed by MLS GRID #IR1063039 Report a problem | ||
| 6/30/2026 | Price change | $925,000-52.6%$521/sqft |
Source:  IRES as distributed by MLS GRID #1063039 Report a problem IRES as distributed by MLS GRID #1063039 Report a problem | ||
| 4/25/2026 | Price change | $1,950,000-7.1%$1,099/sqft |
Source: IRES as distributed by MLS GRID #1054747 Report a problem | ||
| 4/14/2026 | Price change | $2,100,000-6.7%$1,183/sqft |
Source: IRES as distributed by MLS GRID #1054747 Report a problem | ||
| 4/2/2026 | Listed for sale | $2,250,000$1,268/sqft |
Source: IRES as distributed by MLS GRID #1054747 Report a problem | ||
Public tax history
Tax history is unavailable.
Monthly payment
Est. payment
Payment breakdown
Explore the cost of this home by adjusting the details. Changes won't be saved.Climate risks
Neighborhood: 80610
Nearby schools
GreatSchools rating
- 10/10Galeton Elementary SchoolGrades: K-5Distance: 6.8 mi
- 3/10Eaton Middle SchoolGrades: 6-8Distance: 9.5 mi
- 7/10Eaton High SchoolGrades: 9-12Distance: 10.1 mi
Schools provided by the listing agent
- Elementary: Galeton
- Middle: Eaton
- High: Eaton
Source: IRES as distributed by MLS GRID. This data may not be complete. We recommend contacting the local school district to confirm school assignments for this home.
- $1,400,0003 bd2 ba3.4k sqft42667 County Road 51, Ault, CO 80610For Sale

- $239,0004.292 Acres42389 County Road 51, Ault, CO 80610Lot/Land
- $220,8741 bd1 ba2k sqft42380 County Road 51, Weld, CO 80610Off Market
- $331,3251 bd1 ba2k sqft42380 County Road 51, Ault, CO 80610Off Market
- $450,000-- bd-- ba-- sqft0 County Road 51, Ault, CO 80610For Sale
- $974,9004 bd3 ba2.8k sqft42340 County Road 51, Ault, CO 80610Off Market
- $322,50035 Acres1 County Road 51, Ault, CO 80610Sold
- $225,00040 AcresCounty Road 51, Ault, CO 80610Lot/Land
A local agent can set up tours, give advice and negotiate with sellers.
A local lender can help you make sure your offer is ready when you are.
Similar homes
- $849,0004 bd3 ba2.5k sqft15877 County Road 100, Nunn, CO 80648For Sale

 MLS ID #1060540, Tyson Letlow, HomeSmart Realty Partners Lvld. IRES as distributed by MLS GRID
 - $679,0003 bd2 ba2k sqft37648 County Road 49, Eaton, CO 80615For Sale
 MLS ID #1059980, Tammy Ellerman, Orr Land CO. IRES as distributed by MLS GRID
 - $1,295,0003 bd2 ba1.7k sqft18691 County Road 80 1/2, Ault, CO 80610For Sale
 MLS ID #1063869, Benjamin Boehmig, Hayden Outdoors - Windsor. IRES as distributed by MLS GRID
 - $965,0004 bd2 ba2.1k sqft35530 County Road 43, Eaton, CO 80615For Sale
 MLS ID #1062390, Robert Johnson, Johnson & Assoc. Real Estate. IRES as distributed by MLS GRID
 - $875,0002 bd2 ba1.2k sqft9731 County Road 70, Windsor, CO 80550For SaleMLS ID #1062165, CJ Sefcovic, C3 Real Estate Solutions, LLC. IRES as distributed by MLS GRID
- $729,0004 bd2 ba2.2k sqft37416 County Road 45, Eaton, CO 80615For SaleMLS ID #1061147, Kendra Bajcar, LPT Realty, LLC.. IRES as distributed by MLS GRID
- $765,0004 bd3 ba2.5k sqft12679 County Road 78, Eaton, CO 80615For SaleMLS ID #1053646, Amy Blunt, West and Main Homes. IRES as distributed by MLS GRID
- $729,0004 bd2 ba1.7k sqft36127 Appy Rd, Eaton, CO 80615For SaleMLS ID #1057545, Brian Franzen, eXp - Greeley. IRES as distributed by MLS GRID
- $659,0003 bd3 ba2k sqft49500 County Road 31, Nunn, CO 80648For SaleMLS ID #1058632, Sarah Schilz, RE/MAX Advanced Inc.. IRES as distributed by MLS GRID
- $587,0004 bd3 ba2.2k sqft112 2nd St, Ault, CO 80610For SaleMLS ID #1050683, Matthew Powell, Realty One Group Fourpoints CO. IRES as distributed by MLS GRID
- $440,0002 bd1 ba1.4k sqft47500 County Road 41, Pierce, CO 80650For SaleMLS ID #1059780, Aria Khosravi, Aria Khosravi. IRES as distributed by MLS GRID
- $629,0003 bd3 ba1.6k sqft302 Ash Ct, Evans, CO 80620For SaleMLS ID #1063851, Jazlyn Walter, Berkshire Hathaway HomeServices Rocky Mountain, Realtors-Fort Collins. IRES as distributed by MLS GRID
- $655,0004 bd2 ba1.8k sqft236 Priddy St, Pierce, CO 80650For SaleMLS ID #1059682, Ariel Flores, Keller Williams-Preferred Rlty. IRES as distributed by MLS GRID
- $570,0004 bd2 ba2.2k sqft39771 County Road 80, Briggsdale, CO 80611For SaleMLS ID #1063131, Alonna Olmstead, eXp Realty - Northern CO. IRES as distributed by MLS GRID
- $645,0003 bd3 ba2.4k sqft40265 County Road 106, Briggsdale, CO 80611For SaleMLS ID #1059298, Matthew Powell, Realty One Group Fourpoints CO. IRES as distributed by MLS GRID
- $499,9005 bd3 ba2.6k sqft109 Primrose Ct, Ault, CO 80610For SaleMLS ID #1058088, Raymond Navarro, RE/MAX Momentum. IRES as distributed by MLS GRID
- $549,0003 bd2 ba1.4k sqft326 5th St, Pierce, CO 80650For SaleMLS ID #1057210, Amanda Unrein, Kittle Real Estate. IRES as distributed by MLS GRID
- $615,0004 bd2 ba2.3k sqft27476 County Road 66, Gill, CO 80624For SaleMLS ID #1061336, Mitch Benner, Group Centerra. IRES as distributed by MLS GRID
- $598,0004 bd4 ba2.4k sqft938 Scotch Pine Dr, Severance, CO 80550For SaleMLS ID #1064647, Rob Kittle, Kittle Real Estate. IRES as distributed by MLS GRID
- $635,0004 bd2 ba2.1k sqft108 N 40th Ave, Greeley, CO 80634For SaleMLS ID #1062306, Monty Ambriz, 8z Real Estate. IRES as distributed by MLS GRID
