
If "Home on the Range" is what you've been searching for, this rare acreage property delivers the perfect blend of functionality, space, breathtaking mountain views and a 100% assumable loan! The 2,000+ sq. ft. home is surrounded by an impressive collection of outbuildings and equestrian amenities, making it ideal for hobby farmers, horse enthusiasts, livestock owners, or anyone seeking room to live, work, and play. Features include a massive 3,600 sq. ft. quonset, barn, livestock shed, multiple corrals, riding arena, round pen, 5-stall stable, 2-stall stable, train car, wood outbuilding, and three grain silos. Corrals and pasture are ready for your animals, while zoned sprinklers and mature trees enhance the usability and privacy of the property. Some updates have already been completed, with opportunity remaining to add your own personal style and finishing touches to the home. Conveniently located for commuting while still offering the peaceful feel of country living, this is a hard-to-find property with endless potential.
For sale
Price cut: $5K (7/23)
$659,000
49500 County Road 31, Nunn, CO 80648
3beds
2,056sqft
:
Get pre-qualified$4,189/mo
Mixed Use
Built in 1946
11.26 Acres Lot
$-- Zestimate®
$321/sqft
$-- HOA
What's special
Riding arenaBreathtaking mountain viewsRound penLivestock shedMultiple corralsEquestrian amenitiesZoned sprinklers
- 88 days |
- 527 |
- 23 |
Zillow last checked:
Listing updated:
Listed by:
Sarah Schilz 970-817-0906,
RE/MAX Advanced Inc.
Source: IRES as distributed by MLS GRID,MLS#: 1058632
Facts & features
Interior
Bedrooms & bathrooms
- Bedrooms: 3
- Bathrooms: 3
- Full bathrooms: 2
- 1/2 bathrooms: 1
- Main level bathrooms: 3
Primary bedroom
- Description: Carpet
- Features: Full Primary Bath
- Level: Main
- Area: 352 Square Feet
- Dimensions: 16 x 22
Bedroom 2
- Description: Carpet
- Level: Main
- Area: 120 Square Feet
- Dimensions: 12 x 10
Bedroom 3
- Description: Laminate
- Level: Main
- Area: 156 Square Feet
- Dimensions: 13 x 12
Kitchen
- Description: Laminate
- Level: Main
- Area: 108 Square Feet
- Dimensions: 12 x 9
Living room
- Description: Laminate
- Level: Main
- Area: 228 Square Feet
- Dimensions: 12 x 19
Heating
- 2 or more Heat Sources
Cooling
- Wall/Window Unit(s), Evaporative Cooling, Ceiling Fan(s)
Appliances
- Included: Gas Range, Double Oven, Dishwasher, Refrigerator, Washer, Dryer, Microwave
Features
- Separate Dining Room, Open Floorplan, Workshop
- Windows: Window Coverings
- Basement: None,Crawl Space
- Has fireplace: Yes
- Fireplace features: Living Room
Interior area
- Total structure area: 2,056
- Total interior livable area: 2,056 sqft
- Finished area above ground: 2,056
Video & virtual tour
Property
Parking
- Total spaces: 6
- Parking features: Detached, Oversized
- Garage spaces: 6
- Details: Detached
Accessibility
- Accessibility features: Level Lot
Features
- Levels: One
- Stories: 1
- Fencing: Fenced,Metal,Dog Run/Kennel
- Has view: Yes
- View description: Mountain(s), Hills, Plains View
Lot
- Size: 11.26 Acres
- Features: Wooded, Evergreen Trees, Native Plants, Level, Abuts Farm Land, Unincorporated
Details
- Additional structures: Outbuilding
- Parcel number: R0555901
- Zoning: Ag
- Special conditions: Private Owner
- Horses can be raised: Yes
- Horse amenities: Horse(s) Allowed, Zoning Appropriate for 4+ Horses, Barn, Corral(s), Hay Storage
Construction
Type & style
- Home type: SingleFamily
- Property subtype: Mixed Use
Materials
- Concrete
- Roof: Composition
Condition
- New construction: No
- Year built: 1946
Utilities & green energy
- Electric: Xcel
- Gas: Atmos
- Sewer: Septic Tank
- Water: City
- Utilities for property: Natural Gas Available, Electricity Available, Cable Available, Satellite Avail, High Speed Avail
Community & HOA
Community
- Subdivision: None
HOA
- Has HOA: No
Location
- Region: Nunn
Financial & listing details
- Price per square foot: $321/sqft
- Tax assessed value: $501,388
- Annual tax amount: $2,174
- Date on market: 5/8/2026
- Listing terms: Cash,Conventional,FHA,VA Loan
- Exclusions: sellers personal property, compressor, lift, shelving in quonset
- Electric utility on property: Yes
- Road surface type: Dirt
Estimated market value
Not available
Estimated sales range
Not available
Not available
Price history
| Date | Event | Price |
|---|---|---|
| 7/23/2026 | Price change | $659,000-0.8%$321/sqft |
Source:  IRES as distributed by MLS GRID #1058632 Report a problem IRES as distributed by MLS GRID #1058632 Report a problem | ||
| 6/6/2026 | Price change | $664,000-0.7%$323/sqft |
Source: IRES as distributed by MLS GRID #1058632 Report a problem | ||
| 5/8/2026 | Listed for sale | $669,000+28.6%$325/sqft |
Source: IRES as distributed by MLS GRID #1058632 Report a problem | ||
| 5/3/2021 | Sold | $520,020-2.8%$253/sqft |
Source: IRES as distributed by MLS GRID #930929 Report a problem | ||
| 1/7/2021 | Listed for sale | $535,000+125.7%$260/sqft |
Source: RE/MAX Advanced Inc. #930929 Report a problem | ||
| 3/19/2012 | Sold | $237,000$115/sqft |
Source: IRES as distributed by MLS GRID #665875 Report a problem | ||
Public tax history
| Year | Property taxes | Tax assessment |
|---|---|---|
| 2026 | $2,174 +23.8% | $30,680 -2.1% |
| 2025 | $1,757 +26.5% | $31,340 +0.1% |
| 2024 | $1,388 -7.8% | $31,310 -1% |
| 2023 | $1,506 -4.6% | $31,620 +9.9% |
| 2022 | $1,579 +31.5% | $28,760 -2.8% |
| 2021 | $1,201 | $29,590 +30.4% |
| 2020 | $1,201 -10.2% | $22,700 |
| 2019 | $1,336 +3.7% | $22,700 -1.7% |
| 2018 | $1,288 -3.6% | $23,100 |
| 2017 | $1,336 +0.1% | $23,100 +17% |
| 2016 | $1,335 +15.2% | $19,740 |
| 2015 | $1,159 +7.2% | $19,740 +6.5% |
| 2014 | $1,082 | $18,540 |
| 2013 | -- | $18,540 -13.4% |
| 2012 | -- | $21,400 |
| 2011 | -- | $21,400 +8.7% |
| 2010 | -- | $19,690 |
| 2009 | -- | $19,690 -17.9% |
| 2008 | -- | $23,990 +17.2% |
| 2005 | -- | $20,470 -12.7% |
| 2004 | -- | $23,450 -0.8% |
| 2003 | -- | $23,630 +11.6% |
| 2002 | -- | $21,180 |
Find assessor info on the county website
Monthly payment
Est. payment
Payment breakdown
Explore the cost of this home by adjusting the details. Changes won't be saved.Climate risks
Neighborhood: 80648
Nearby schools
GreatSchools rating
- 5/10Highland Elementary SchoolGrades: K-5Distance: 5.5 mi
- 3/10Highland Middle SchoolGrades: 6-8Distance: 9.6 mi
- 4/10Highland High SchoolGrades: 9-12Distance: 9.6 mi
Schools provided by the listing agent
- Elementary: Highland
- Middle: Highland
- High: Highland
Source: IRES as distributed by MLS GRID. This data may not be complete. We recommend contacting the local school district to confirm school assignments for this home.
- $711,8003 bd4 ba1.2k sqft49622 County Road 31, Nunn, CO 80648Off Market

- $515,0004 bd2 ba1.6k sqft49298 County Road 31, Nunn, CO 80648Sold

- $123,8883 bd2 ba1.5k sqft49416 County Road 31, Nunn, CO 80648Off Market
- $596,0003 bd3 ba1.5k sqft49416 County Road 31, Nunn, CO 80648Off Market
- $185,00040 Acres0 County Road 31 PARCEL 4, Nunn, CO 80648Sold
- $487,6845 Acres49568 County Road 29 1/2, Nunn, CO 80648Off Market
- $621,0004 bd2 ba2k sqft49159 County Road 31, Nunn, CO 80648Off Market
- $548,2004 bd2 ba1.8k sqft49250 County Road 29 1/2, Nunn, CO 80648Off Market
A local agent can set up tours, give advice and negotiate with sellers.
A local lender can help you make sure your offer is ready when you are.
Similar homes
- $729,0004 bd2 ba2.2k sqft37416 County Road 45, Eaton, CO 80615For Sale
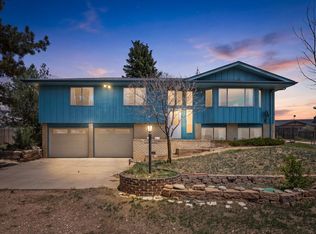
 MLS ID #1061147, Kendra Bajcar, LPT Realty, LLC.. IRES as distributed by MLS GRID
 - $677,0003 bd2 ba2k sqft37648 County Road 49, Eaton, CO 80615For Sale
 MLS ID #1059980, Tammy Ellerman, Orr Land CO. IRES as distributed by MLS GRID
 - $549,9004 bd2 ba2k sqft54435 County Road 21, Carr, CO 80612For Sale
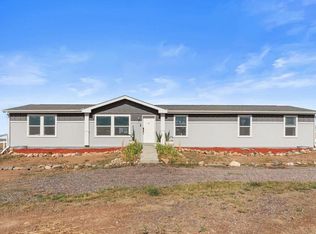 MLS ID #1063255, Stacia Shane, RE/MAX Momentum Westminster. IRES as distributed by MLS GRID
 - $875,0004 bd2 ba2.5k sqft416 Gray Horse Drive, Fort Collins, CO 80524For Sale

 MLS ID #5032219, Jennifer Johnson, Engel & Voelkers Aspen - Snowmass. REcolorado as distributed by MLS GRID
 - $490,0004 bd4 ba2.4k sqft8784 Crossfire Dr, Wellington, CO 80549For SaleMLS ID #1065673, Lori Lindholm, Lindholm Realty, Inc.. IRES as distributed by MLS GRID
- $650,0004 bd2 ba1.8k sqft3621 Highland Dr, Fort Collins, CO 80524For SaleMLS ID #1063218, Kurt Faulkner, Group Harmony. IRES as distributed by MLS GRID
- $535,0004 bd2 ba2k sqft10395 County Road 112, Carr, CO 80612For SaleMLS ID #1060207, Jamie Eklund, P23 Realty LLC. IRES as distributed by MLS GRID
- $349,9992 bd1 ba1.8k sqft304 Spencer Avenue, Pierce, CO 80650For SaleMLS ID #9456203, Nate Sylvan, Capital Property Group LLC. REcolorado as distributed by MLS GRID
- $699,9004 bd2 ba1.7k sqft36127 Appy Rd, Eaton, CO 80615For SaleMLS ID #1057545, Brian Franzen, eXp - Greeley. IRES as distributed by MLS GRID
- $475,0004 bd3 ba2.6k sqft804 7th St, Pierce, CO 80650For SaleMLS ID #1059403, Kay Carpenter, Greenwood Real Estate. IRES as distributed by MLS GRID
- $760,0005 bd3 ba3k sqft20741 County Road 74, Eaton, CO 80615For SaleMLS ID #1060196, John Cheever, Resident Realty. IRES as distributed by MLS GRID
- $540,0004 bd3 ba2.4k sqft928 Barasingha St, Severance, CO 80550For SaleMLS ID #1065664, James Hagerman, Focal Real Estate Group. IRES as distributed by MLS GRID
- $975,0004 bd3 ba2.8k sqft622 Boulder Cir, Fort Collins, CO 80524For SaleMLS ID #1065466, Kelly Glossi, Group Mulberry. IRES as distributed by MLS GRID
- $525,0003 bd2 ba1.5k sqft1028 E Lake St, Fort Collins, CO 80524For SaleMLS ID #1065541, Rob Kittle, Kittle Real Estate. IRES as distributed by MLS GRID
- $784,9005 bd2 ba2.7k sqft16501 Highway 392, Greeley, CO 80631For SaleMLS ID #1058676, Perry Hillegas, C3 Real Estate Solutions, LLC. IRES as distributed by MLS GRID
- $715,0005 bd3 ba2.9k sqft2002 Trail Ridge Dr, Severance, CO 80615For SaleMLS ID #1058448, CJ Sefcovic, C3 Real Estate Solutions, LLC. IRES as distributed by MLS GRID
- $430,0002 bd1 ba1.4k sqft47500 County Road 41, Pierce, CO 80650For SaleMLS ID #1059780, Aria Khosravi, Aria Khosravi. IRES as distributed by MLS GRID
- $875,0004 bd3 ba2.9k sqft5678 County Road 74, Carr, CO 80612For SaleMLS ID #1063886, Rob Kittle, Kittle Real Estate. IRES as distributed by MLS GRID
- $475,0003 bd2 ba1.9k sqft227 Elm Ave, Eaton, CO 80615For SaleMLS ID #1065382, Rob Kittle, Kittle Real Estate. IRES as distributed by MLS GRID
- $899,9004 bd3 ba2.8k sqft620 W County Road 74, Wellington, CO 80549For SaleMLS ID #1063778, Kelley Reichert, Reichert Real Estate. IRES as distributed by MLS GRID
