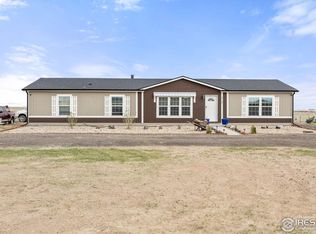
Motivated Seller!!. Bring your country living dreams to life with this beautifully maintained 4-bedroom, 2-bath home situated on 12 acres with endless possibilities! Whether you need space for animals, toys, equipment, or future shops, this property offers the room to spread out and grow. Inside, you'll love the thoughtful updates and cozy touches including gorgeous accent walls, stylish barn doors, a built-in entertainment center, whole house water filter, central A/C, and large windows that fill the home with natural light. The kitchen features a breakfast bar, shiplap backsplash, stainless steel appliances that stay, and an inviting layout perfect for everyday living and entertaining. Outside, the property is ready for your hobbies and livestock with a fenced backyard area, an additional fenced pasture complete with an existing lean-to for horses, and a 24x24 pole barn garage. Rare opportunity to enjoy acreage living with comfort, functionality, and room for all your plans! Qualifies for Conventional, FHA, VA, USDA loans.
For sale
$499,000
10395 County Road 112, Carr, CO 80612
4beds
2,128sqft
Manufactured On Land
Built in 2019
12 Acres Lot
$496,900 Zestimate®
$234/sqft
$-- HOA
What's special
Stylish barn doorsFenced backyard areaExisting lean-to for horsesAdditional fenced pastureBuilt-in entertainment centerShiplap backsplashWhole house water filter
- 4 days
- 551
- 25
Likely to sell faster than
Zillow last checked:
Listing updated:
Listed by:
Jamie Eklund 970-296-5369,
P23 Realty LLC
Source: IRES as distributed by MLS GRID,MLS#: 1067664
Facts & features
Interior
Bedrooms & bathrooms
- Bedrooms: 4
- Bathrooms: 2
- Full bathrooms: 2
- Main level bathrooms: 2
Primary bedroom
- Description: Carpet
- Features: Tub+Shower Primary, Luxury Features Primary Bath, 5 Piece Primary Bath
- Level: Main
- Area: 195 Square Feet
- Dimensions: 13 x 15
Bedroom 2
- Description: Carpet
- Level: Main
- Area: 143 Square Feet
- Dimensions: 11 x 13
Bedroom 3
- Description: Carpet
- Level: Main
- Area: 143 Square Feet
- Dimensions: 11 x 13
Bedroom 4
- Description: Carpet
- Level: Main
- Area: 143 Square Feet
- Dimensions: 11 x 13
Dining room
- Description: Luxury Vinyl
- Level: Main
- Area: 247 Square Feet
- Dimensions: 13 x 19
Family room
- Description: Luxury Vinyl
- Level: Main
- Area: 247 Square Feet
- Dimensions: 13 x 19
Kitchen
- Description: Luxury Vinyl
- Level: Main
- Area: 130 Square Feet
- Dimensions: 10 x 13
Laundry
- Description: Luxury Vinyl
- Level: Main
- Area: 45 Square Feet
- Dimensions: 5 x 9
Living room
- Description: Luxury Vinyl
- Level: Main
- Area: 325 Square Feet
- Dimensions: 13 x 25
Heating
- Forced Air
Cooling
- Central Air, Ceiling Fan(s)
Appliances
- Included: Gas Range, Dishwasher, Refrigerator, Water Purifier Rented, Disposal
- Laundry: Washer/Dryer Hookup
Features
- Eat-in Kitchen, Separate Dining Room, Open Floorplan, Pantry, Walk-In Closet(s), Jack & Jill Bathroom, Kitchen Island, Split Bedroom Plan
- Windows: Window Coverings
- Basement: None,Crawl Space
Interior area
- Total structure area: 2,128
- Total interior livable area: 2,128 sqft
- Finished area above ground: 2,128
Video & virtual tour
Property
Parking
- Total spaces: 2
- Parking features: RV Access/Parking, Detached, >8' Garage Door
- Garage spaces: 2
- Details: Detached
Features
- Levels: One
- Stories: 1
- Patio & porch: Patio
- Fencing: Fenced,Other,Wire
- Has view: Yes
- View description: Mountain(s), Plains View
Lot
- Size: 12 Acres
- Features: Native Plants, Level, Abuts Farm Land, Abuts Private Open Space, Unincorporated
Details
- Additional structures: Storage, Outbuilding
- Parcel number: R8955650
- Zoning: AGR-NEC
- Special conditions: Private Owner
- Horses can be raised: Yes
- Horse amenities: Horse(s) Allowed, Zoning Appropriate for 4+ Horses, Corral(s), Pasture
Construction
Type & style
- Home type: MobileManufactured
- Architectural style: Modular
- Property subtype: Manufactured On Land
Materials
- Frame, Brick
- Roof: Composition
Condition
- New construction: No
- Year built: 2019
Utilities & green energy
- Electric: PVREA
- Gas: Propane Leased
- Sewer: Septic Tank
- Water: Well
- Utilities for property: Electricity Available, Propane, Satellite Avail, High Speed Avail
Community & HOA
Community
- Security: Fire Alarm
- Subdivision: Rural
HOA
- Has HOA: No
Location
- Region: Carr
Financial & listing details
- Price per square foot: $234/sqft
- Tax assessed value: $317,396
- Annual tax amount: $1,359
- Date on market: 9/1/2026
- Listing terms: Cash,Conventional,FHA,VA Loan,USDA Loan
- Electric utility on property: Yes
- Road surface type: Gravel
Estimated market value
$496,900
$472,000 - $522,000
$2,779/mo
Price history
| Date | Event | Price |
|---|---|---|
| 9/1/2026 | Listed for sale | $499,000-5%$234/sqft |
Source:  REcolorado as distributed by MLS GRID #IR1067664 Report a problem REcolorado as distributed by MLS GRID #IR1067664 Report a problem | ||
| 8/28/2026 | Listing removed | $525,000$247/sqft |
Source:  IRES as distributed by MLS GRID #1060207 Report a problem IRES as distributed by MLS GRID #1060207 Report a problem | ||
| 8/10/2026 | Price change | $525,000-1.9%$247/sqft |
Source: IRES as distributed by MLS GRID #1060207 Report a problem | ||
| 8/3/2026 | Price change | $535,000-0.9%$251/sqft |
Source: IRES as distributed by MLS GRID #1060207 Report a problem | ||
| 7/20/2026 | Price change | $540,000-0.9%$254/sqft |
Source: IRES as distributed by MLS GRID #1060207 Report a problem | ||
| 6/29/2026 | Price change | $545,000-2.7%$256/sqft |
Source: IRES as distributed by MLS GRID #1060207 Report a problem | ||
| 6/20/2026 | Price change | $560,000-2.6%$263/sqft |
Source: IRES as distributed by MLS GRID #1060207 Report a problem | ||
| 5/28/2026 | Listed for sale | $575,000+9.5%$270/sqft |
Source: IRES as distributed by MLS GRID #1060207 Report a problem | ||
| 9/9/2023 | Listing removed | -- |
Source: IRES as distributed by MLS GRID #992732 Report a problem | ||
| 7/21/2023 | Listed for sale | $525,000+65.1%$247/sqft |
Source: IRES as distributed by MLS GRID #992732 Report a problem | ||
| 8/29/2019 | Sold | $318,057$149/sqft |
Source: Public Record Report a problem | ||
Public tax history
| Year | Property taxes | Tax assessment |
|---|---|---|
| 2026 | $1,359 +32% | $19,470 -2.1% |
| 2025 | $1,030 +27.1% | $19,890 -1.2% |
| 2024 | $811 -13.2% | $20,140 -1% |
| 2023 | $934 -4.7% | $20,340 +11.9% |
| 2022 | $980 | $18,180 -2.9% |
| 2021 | -- | $18,720 +26642.9% |
| 2020 | $4 -56.8% | $70 |
| 2019 | $8 | $70 +16.7% |
| 2018 | -- | $60 |
Find assessor info on the county website
Monthly payment
Climate risks
Neighborhood: 80612
Nearby schools
Schools provided by the listing agent
- Elementary: Highland
- Middle: Highland
- High: Highland
Source: IRES as distributed by MLS GRID. This data may not be complete. We recommend contacting the local school district to confirm school assignments for this home.

Similar homes
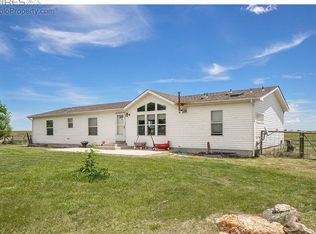
- $549,9004 bd2 ba2k sqft54435 County Road 21, Carr, CO 80612For Sale
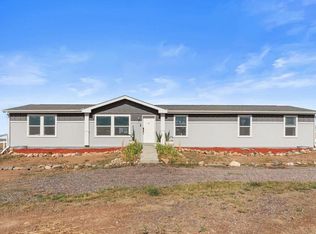
 MLS ID #1063255, Stacia Shane, RE/MAX Momentum Westminster. IRES as distributed by MLS GRID
 - $515,0003 bd2 ba1.4k sqft326 5th St, Pierce, CO 80650For Sale
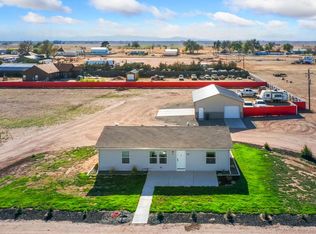 MLS ID #1065870, Amanda Unrein, Kittle Real Estate. IRES as distributed by MLS GRID
 - $475,0004 bd2 ba2.1k sqft405 E Main Ave, Pierce, CO 80650For Sale
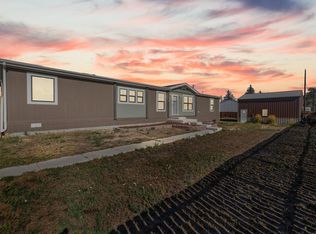 MLS ID #1067056, Nick Kuehn, eXp Realty LLC. IRES as distributed by MLS GRID
 - $380,0003 bd2 ba1.4k sqft9548 Mcguire Ave, Carr, CO 80612For Sale
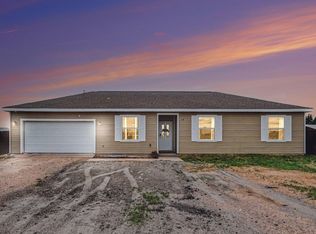 MLS ID #1060333, Daniel Weiner, Berkshire Hathaway HomeServices Rocky Mountain, Realtors-Fort Collins. IRES as distributed by MLS GRID
 - $655,0004 bd2 ba2.2k sqft50618 County Road 37, Nunn, CO 80648For SaleMLS ID #1066066, Christine Gwinnup, LPT Realty, LLC.. IRES as distributed by MLS GRID
- $505,0004 bd4 ba2.4k sqft9050 Spirit St, Wellington, CO 80549For SaleMLS ID #1066423, Philip Hofeling, eXp Realty - Hub. IRES as distributed by MLS GRID
- $480,0003 bd3 ba2.4k sqft3962 Ginkgo St, Wellington, CO 80549For SaleMLS ID #1067196, Philip Hofeling, eXp Realty - Hub. IRES as distributed by MLS GRID
- $539,0004 bd2 ba1.4k sqft108 E Douglas Rd, Fort Collins, CO 80524For SaleMLS ID #1063874, Janelle McGill, eXp Realty - Northern CO. IRES as distributed by MLS GRID
- $699,0004 bd2 ba2.2k sqft37416 County Road 45, Eaton, CO 80615For SaleMLS ID #1061147, Kendra Bajcar, LPT Realty, LLC.. IRES as distributed by MLS GRID
- $575,0004 bd4 ba3.1k sqft756 Three Forks Dr, Fort Collins, CO 80524For SaleMLS ID #1067843, Derek Filkins, Equity Colorado-Front Range. IRES as distributed by MLS GRID
- $465,0004 bd3 ba2.6k sqft804 7th St, Pierce, CO 80650For SaleMLS ID #1059403, Kay Carpenter, Greenwood Real Estate. IRES as distributed by MLS GRID
- $480,0004 bd4 ba2k sqft8436 Nashua Circle, Wellington, CO 80549For Sale
 MLS ID #7130830, Christina Mueske, Milehimodern. REcolorado as distributed by MLS GRID
 - $654,0003 bd3 ba2k sqft49500 County Road 31, Nunn, CO 80648For SaleMLS ID #1058632, Sarah Schilz, RE/MAX Advanced Inc.. IRES as distributed by MLS GRID
- $549,9904 bd2 ba1.8k sqft1814 Baltusrol Dr, Fort Collins, CO 80524New ConstructionIRES as distributed by MLS GRID
- $480,0003 bd3 ba2.2k sqft3787 River Birch St, Wellington, CO 80549For SaleMLS ID #1063927, John Hanrahan, Group Harmony. IRES as distributed by MLS GRID
- $410,0004 bd3 ba2.5k sqft7491 Eustis Dr, Wellington, CO 80549For SaleMLS ID #1067236, Mark Hanson, eXp Realty - Hub. IRES as distributed by MLS GRID
- $575,0005 bd3 ba2.1k sqft19399 County Road 102, Nunn, CO 80648For SaleMLS ID #1066139, Nathaniel Van Deel, Real. IRES as distributed by MLS GRID
- $539,9903 bd2 ba1.8k sqft1830 Baltusrol Dr, Fort Collins, CO 80524New ConstructionIRES as distributed by MLS GRID
- $539,9903 bd3 ba2.1k sqft1814 Carnoustie Dr, Fort Collins, CO 80524New ConstructionIRES as distributed by MLS GRID
- $499,0004 bd3 ba2.1k sqft1115 Lochmore Pl, Fort Collins, CO 80524For SaleMLS ID #1063826, Kendall Nelson, C3 Real Estate Solutions, LLC. IRES as distributed by MLS GRID
