Skip main navigation
Sold for $565,000
  • $565,000

    55102 County Road 21, Carr, CO 80612

    4beds
    1,768sqft
    Manufactured On Land
    Built in 2019
    12 Acres Lot
    $559,500 Zestimate®
    $320/sqft
    $3,113 Estimated rent

    Home value

    $559,500

    $526,000 - $593,000

    $3,113/mo

    Zestimate® history
    Loading
    Loading...

    Owner options

    List your home for rent

    $3,113/mo

    Rent Zestimate®

    Find your next renter with Zillow Rental Manager. Plus, with online applications, you can quickly screen prospective tenants – for free.

    Learn more

    $3,113/mo

    Rent Zestimate®

    Refinance and save

    $3,315/mo

    Est. payment

    Refinancing to a lower rate could help reduce your monthly payments and save thousands over the life of the loan.

    See today's rates

    $3,315/mo

    Est. payment

    Explore your selling options

    Work with a Zillow partner agent

    Leverage their expertise and Zillow's premium Showcase listings to get your home seen by more buyers.

    Get started

    List with your own agent

    Get your home in front of millions of buyers by listing it on Zillow.

    Learn how to do it

    Sell it yourself

    Take full control of how buyers see your home on Zillow by listing For Sale by Owner (FSBO).

    List your home

    What's special

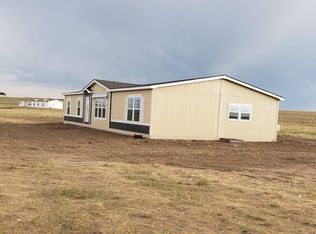
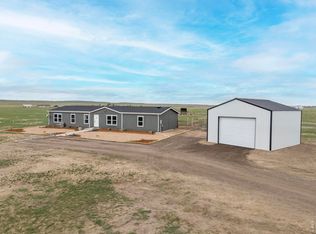
    Welcome to your own private slice of rural paradise, where wide-open spaces, fresh air, and peaceful surroundings await! This beautifully maintained property offers 12 acres of endless possibilities - bring your animals, outdoor toys, or even start a mini farm! The spacious 4-bedroom, 2-bathroom home boasts two inviting living areas. A cozy wood-burning fireplace adds warmth and charm while helping to keep your propane bills low during the colder months. Outside, you'll find a massive 30x40 shop - ideal for hobbyists, mechanics, storage, or a home-based business. Whether you're dreaming of a workshop, a barn, or a place to store your RV, this versatile space has you covered. Don't miss this rare opportunity to enjoy country living at its finest. This property offers room to grow, room to breathe, and room to live the lifestyle you've always wanted!

    Zillow last checked:

    Listing updated:

    Listed by:

    Jamie Eklund 970-296-5369,

    P23 Realty LLC

    Bought with:

    Sarah Warnock, 40032831

    RE/MAX Alliance-Loveland

    Source: IRES as distributed by MLS GRID,MLS#: 1031376MLS Logo

    Facts & features

    Interior

    Bedrooms & bathrooms
    • Bedrooms: 4
    • Bathrooms: 2
    • Full bathrooms: 2
    • Main level bathrooms: 2
    Primary bedroom
    • Description: Carpet
    • Features: Tub+Shower Primary, Luxury Features Primary Bath
    • Level: Main
    • Area: 168 Square Feet
    • Dimensions: 12 x 14
    Bedroom 2
    • Description: Carpet
    • Level: Main
    • Area: 132 Square Feet
    • Dimensions: 12 x 11
    Bedroom 3
    • Description: Carpet
    • Level: Main
    • Area: 108 Square Feet
    • Dimensions: 12 x 9
    Bedroom 4
    • Description: Carpet
    • Level: Main
    • Area: 90 Square Feet
    • Dimensions: 10 x 9
    Dining room
    • Description: Laminate
    • Level: Main
    • Area: 77 Square Feet
    • Dimensions: 7 x 11
    Family room
    • Description: Laminate
    • Level: Main
    • Area: 180 Square Feet
    • Dimensions: 12 x 15
    Kitchen
    • Description: Laminate
    • Level: Main
    • Area: 169 Square Feet
    • Dimensions: 13 x 13
    Laundry
    • Description: Laminate
    • Level: Main
    • Area: 72 Square Feet
    • Dimensions: 12 x 6
    Living room
    • Description: Laminate
    • Level: Main
    • Area: 247 Square Feet
    • Dimensions: 19 x 13
    Heating
    • Forced Air
    Cooling
    • Ceiling Fan(s)
    Appliances
    • Included: Electric Range, Dishwasher, Refrigerator, Washer, Dryer, Microwave, Disposal
    • Laundry: Washer/Dryer Hookup
    Features
    • Eat-in Kitchen, Separate Dining Room, Cathedral Ceiling(s), Open Floorplan, Workshop, Pantry, Walk-In Closet(s), Kitchen Island
    • Windows: Window Coverings
    • Basement: None,Crawl Space
    • Has fireplace: Yes
    • Fireplace features: Living Room
    Interior area
    • Total structure area: 1,768
    • Total interior livable area: 1,768 sqft
    • Finished area above ground: 1,768

    Property

    Parking
    • Total spaces: 6
    • Parking features: RV Access/Parking, >8' Garage Door, Oversized
    • Garage spaces: 6
    • Details: Detached
    Features
    • Levels: One
    • Stories: 1
    • Patio & porch: Patio
    • Fencing: Fenced,Wire
    • Has view: Yes
    • View description: Plains View
    Lot
    • Size: 12 Acres
    • Features: Level, Abuts Private Open Space, Unincorporated
    Details
    • Additional structures: Storage
    • Parcel number: R8955651
    • Zoning: RL
    • Special conditions: Private Owner
    • Horses can be raised: Yes
    • Horse amenities: Horse(s) Allowed, Zoning Appropriate for 4+ Horses, Pasture

    Construction

    Type & style
    • Home type: MobileManufactured
    • Property subtype: Manufactured On Land
    Materials
    • Frame
    • Roof: Composition
    Condition
    • New construction: No
    • Year built: 2019

    Utilities & green energy

    • Electric: PV REA
    • Gas: Propane Leased
    • Sewer: Septic Tank
    • Water: Well
    • Utilities for property: Electricity Available, Propane, High Speed Avail

    Community & HOA

    Community
    • Security: Fire Alarm
    • Subdivision: Rural
    HOA
    • Has HOA: No
    Location
    • Region: Carr

    Financial & listing details

    • Price per square foot: $320/sqft
    • Tax assessed value: $318,351
    • Annual tax amount: $1,462
    • Date on market: 4/17/2025
    • Listing terms: Cash,Conventional,FHA,VA Loan,USDA Loan
    • Electric utility on property: Yes
    • Road surface type: Dirt

    Price history

    DateEventPrice
    6/6/2025Sold$565,000$320/sqft
    Source: IRES as distributed by MLS GRID #1031376 Report a problem
    5/6/2025Pending sale$565,000$320/sqft
    Source: REcolorado as distributed by MLS GRID #IR1031376 Report a problem
    4/28/2025Price change$565,000-1.7%$320/sqft
    Source: IRES as distributed by MLS GRID #1031376 Report a problem
    4/17/2025Listed for sale$575,000+60.6%$325/sqft
    Source: IRES as distributed by MLS GRID #1031376 Report a problem
    12/20/2019Sold$358,128$203/sqft
    Source: Public Record Report a problem

    Public tax history

    YearProperty taxesTax assessment
    2026$1,700 +16.3%$24,410 -3.6%
    2025$1,462 +27.1%$25,310 -6.4%
    2024$1,151 +0.5%$27,040 -0.7%
    2023$1,145 -6.3%$27,230 +22.2%
    2022$1,222 $22,280 -4.5%
    2021-- $23,340 +33242.9%
    2020$4 -56.8%$70
    2019$8 $70 +16.7%
    2018-- $60
    Find assessor info on the county website

    Neighborhood: 80612

    Nearby schools

    GreatSchools rating
    Schools provided by the listing agent
    • Elementary: Highland
    • Middle: Highland
    • High: Highland

    Source: IRES as distributed by MLS GRID. This data may not be complete. We recommend contacting the local school district to confirm school assignments for this home.

    Get a cash offer in 3 minutes
    Find out how much your home could sell for in as little as 3 minutes with a no-obligation cash offer.
    Estimated market value
    $559,500
    Get a cash offer in 3 minutes
    Find out how much your home could sell for in as little as 3 minutes with a no-obligation cash offer.
    Estimated market value
    $559,500