Originally custom built in 2002, the home underwent a complete remodel in 2019 featuring stylish new flooring, updated lighting, custom kitchen cabinetry, beautiful countertops, fresh interior and exterior paint, and new fencing. Additional recent improvements include a new furnace and central A/C in 2022, along with a brand-new roof, providing peace of mind for years to come.The thoughtfully designed floor plan offers two bedrooms on the main level, while the upper level features two spacious bedrooms with charming dormer ceilings and a full bathroom, creating the perfect retreat.Outside, you'll appreciate the oversized two-car garage, ample RV and boat parking, and a backyard that backs to a scenic 4 1/2-acre property, offering added privacy and a tranquil setting. If you're looking for updated finishes, room to spread out, and a country feel without sacrificing convenience, this exceptional home is a must-see.
For sale
$650,000
3621 Highland Dr, Fort Collins, CO 80524
4beds
1,864sqft
:
Get pre-qualified$3,957/mo
Single Family Residence
Built in 2002
0.37 Acres Lot
$640,400 Zestimate®
$349/sqft
$-- HOA
What's special
- 26 days |
- 1,064 |
- 61 |
Likely to sell faster than
Zillow last checked:
Listing updated:
Listed by:
Kurt Faulkner 970-690-4226,
Group Harmony
Source: IRES as distributed by MLS GRID,MLS#: 1063218
Facts & features
Interior
Bedrooms & bathrooms
- Bedrooms: 4
- Bathrooms: 2
- Full bathrooms: 2
- Main level bathrooms: 1
Primary bedroom
- Description: Ceramic Tile
- Features: Shared Primary Bath
- Level: Upper
- Area: 255 Square Feet
- Dimensions: 15 x 17
Bedroom 2
- Description: Carpet
- Level: Upper
- Area: 255 Square Feet
- Dimensions: 15 x 17
Bedroom 3
- Description: Carpet
- Level: Main
- Area: 90 Square Feet
- Dimensions: 9 x 10
Bedroom 4
- Description: Carpet
- Level: Main
- Area: 156 Square Feet
- Dimensions: 12 x 13
Dining room
- Description: Luxury Vinyl
- Level: Main
- Area: 110 Square Feet
- Dimensions: 10 x 11
Kitchen
- Description: Luxury Vinyl
- Level: Main
- Area: 121 Square Feet
- Dimensions: 11 x 11
Laundry
- Description: Vinyl
- Level: Main
- Area: 25 Square Feet
- Dimensions: 5 x 5
Living room
- Description: Carpet
- Level: Main
- Area: 234 Square Feet
- Dimensions: 13 x 18
Heating
- Forced Air
Cooling
- Central Air, Ceiling Fan(s)
Appliances
- Included: Electric Range, Dishwasher, Refrigerator, Microwave, Disposal
- Laundry: Washer/Dryer Hookup
Features
- Eat-in Kitchen, Open Floorplan, Pantry
- Basement: Crawl Space
Interior area
- Total structure area: 1,864
- Total interior livable area: 1,864 sqft
- Finished area above ground: 1,864
Property
Parking
- Total spaces: 2
- Parking features: Garage Door Opener, RV Access/Parking, Attached, Oversized
- Attached garage spaces: 2
- Details: Attached
Accessibility
- Accessibility features: Level Lot, Level Drive, Main Level Laundry
Features
- Levels: One and One Half
- Stories: 1
- Fencing: Fenced,Chain Link
Lot
- Size: 0.37 Acres
- Features: Level
Details
- Parcel number: R0164046
- Zoning: FA
- Special conditions: Private Owner
Construction
Type & style
- Home type: SingleFamily
- Architectural style: Contemporary
- Property subtype: Single Family Residence
Materials
- Frame
- Roof: Composition
Condition
- New construction: No
- Year built: 2002
Utilities & green energy
- Electric: Xcel Energy
- Gas: Xcel Energy
- Sewer: Septic Tank
- Water: District
- Utilities for property: Natural Gas Available, Electricity Available
Green energy
- Energy efficient items: Southern Exposure, Windows
Community & HOA
Community
- Security: Fire Alarm
- Subdivision: Gutscher Acres
HOA
- Has HOA: No
Location
- Region: Fort Collins
Financial & listing details
- Price per square foot: $349/sqft
- Tax assessed value: $550,400
- Annual tax amount: $3,490
- Date on market: 7/2/2026
- Listing terms: Cash,Conventional
- Electric utility on property: Yes
- Road surface type: Gravel
Estimated market value
$640,400
$608,000 - $672,000
$2,926/mo
Price history
| Date | Event | Price |
|---|---|---|
| 7/2/2026 | Listed for sale | $650,000$349/sqft |
Source:  IRES as distributed by MLS GRID #1063218 Report a problem IRES as distributed by MLS GRID #1063218 Report a problem | ||
| 12/4/2023 | Listing removed | -- |
Source: Zillow Rentals Report a problem | ||
| 10/23/2023 | Listed for rent | $2,400+4.3%$1/sqft |
Source: Zillow Rentals Report a problem | ||
| 3/7/2022 | Listing removed | -- |
Source: Zillow Rental Network Premium Report a problem | ||
| 3/3/2022 | Listed for rent | $2,300+21.1%$1/sqft |
Source: Zillow Rental Network Premium Report a problem | ||
| 4/10/2019 | Listing removed | $1,900$1/sqft |
Source: Stegner Property Management, LLC Report a problem | ||
| 3/30/2019 | Listed for rent | $1,900$1/sqft |
Source: Stegner Property Management, LLC Report a problem | ||
Public tax history
| Year | Property taxes | Tax assessment |
|---|---|---|
| 2025 | $3,490 0% | $34,401 -13.1% |
| 2024 | $3,491 +23.2% | $39,604 -1% |
| 2023 | $2,834 -0.9% | $39,988 +34.7% |
| 2022 | $2,859 +24.5% | $29,691 -2.8% |
| 2021 | $2,297 -11% | $30,545 +12.2% |
| 2020 | $2,582 +18.5% | $27,228 -0.7% |
| 2019 | $2,178 | $27,418 +15.7% |
| 2018 | $2,178 | $23,695 -3.9% |
| 2017 | $2,178 -3.5% | $24,647 +41.9% |
| 2016 | $2,258 +42.2% | $17,368 +0% |
| 2015 | $1,588 +15.9% | $17,360 +16.6% |
| 2014 | $1,370 | $14,890 |
| 2013 | -- | $14,890 -10.5% |
| 2012 | -- | $16,630 |
| 2011 | -- | $16,630 +12.4% |
| 2010 | -- | $14,800 |
| 2009 | -- | $14,800 -10.5% |
| 2008 | -- | $16,530 |
| 2007 | -- | $16,530 -11% |
| 2006 | -- | $18,580 |
| 2005 | -- | $18,580 +20.3% |
| 2004 | -- | $15,440 +156.1% |
| 2002 | -- | $6,030 |
| 2001 | -- | $6,030 |
Find assessor info on the county website
Monthly payment
Est. payment
Payment breakdown
Explore the cost of this home by adjusting the details. Changes won't be saved.Climate risks
Neighborhood: Windsor Reservoir
Nearby schools
GreatSchools rating
- 7/10Cache La Poudre Elementary SchoolGrades: PK-5Distance: 4.1 mi
- 4/10Wellington Middle SchoolGrades: 6-12Distance: 5.9 mi
Schools provided by the listing agent
- Elementary: Cache La Poudre
- Middle: Wellington
- High: Wellington
Source: IRES as distributed by MLS GRID. This data may not be complete. We recommend contacting the local school district to confirm school assignments for this home.
- $498,3004 bd2 ba1.4k sqft3617 Highland Dr, Fort Collins, CO 80524Off Market
- $241,900-- bd-- ba-- sqft3620 Highland Dr, Fort Collins, CO 80524Off Market
- $477,2003 bd1 ba1.6k sqft3616 Highland Dr, Fort Collins, CO 80524Off Market
- $195,2002 bd1 ba576 sqft221 W Douglas Rd, Fort Collins, CO 80524Off Market
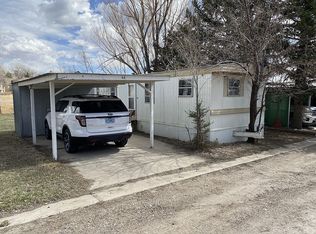
- $500,9002 bd1 ba904 sqft3613 Highland Dr, Fort Collins, CO 80524Off Market
- $514,3004 bd2 ba1.3k sqft3612 Highland Dr, Fort Collins, CO 80524Off Market
- $502,000-- bd-- ba-- sqft525 E Douglas Rd, Fort Collins, CO 80524Off Market
- $540,0003 bd1 ba2.1k sqft609 E Douglas Rd, Fort Collins, CO 80524Off Market
A local agent can set up tours, give advice and negotiate with sellers.
A local lender can help you make sure your offer is ready when you are.
Similar homes
- $505,0004 bd3 ba2.1k sqft1115 Lochmore Pl, Fort Collins, CO 80524For Sale

 MLS ID #1063826, Kendall Nelson, C3 Real Estate Solutions, LLC. IRES as distributed by MLS GRID
 - $545,5003 bd3 ba2.1k sqft3445 Yule Trail Dr, Fort Collins, CO 80524For Sale
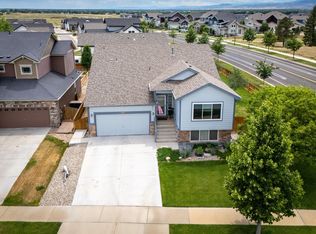 MLS ID #1062996, Pamela A Fancy, HomeSmart Realty Partners Lvld. IRES as distributed by MLS GRID
 - $539,5003 bd3 ba2.4k sqft2402 Thoreau Dr, Fort Collins, CO 80524For Sale
 MLS ID #1060581, Amber Cano, Dynamic Real Estate Services. IRES as distributed by MLS GRID
 - $520,0003 bd3 ba1.7k sqft2103 Lambic St, Fort Collins, CO 80524For Sale
 MLS ID #1060541, Morgan Merriman, C3 Real Estate Solutions, LLC. IRES as distributed by MLS GRID
 - $599,9904 bd4 ba2.7k sqft4444 Fox Grove Dr, Fort Collins, CO 80524For SaleMLS ID #1058236, Josh Chapel, Coldwell Banker Realty- Fort Collins. IRES as distributed by MLS GRID
- $500,0003 bd3 ba1.7k sqft421 Stout St, Fort Collins, CO 80524For SaleMLS ID #1061533, Rachelle Presswood, Real Estate by Design. IRES as distributed by MLS GRID
- $869,9005 bd3 ba2.7k sqft2509 Greenmont Dr, Fort Collins, CO 80524For SaleMLS ID #1062609, Keith Kozielski, KPK Realty, LLC. IRES as distributed by MLS GRID
- $495,0003 bd3 ba1.7k sqft2132 Mackinac St, Fort Collins, CO 80524For SaleMLS ID #1059918, Caleb Andersen, eXp Realty - Northern CO. IRES as distributed by MLS GRID
- $535,0004 bd2 ba1.6k sqft607 Boltz Dr, Fort Collins, CO 80525For SaleMLS ID #1063976, Kelly Swift, Group Mulberry. IRES as distributed by MLS GRID
- $465,0003 bd2 ba1k sqft412 10th St, Fort Collins, CO 80524For SaleMLS ID #1061313, Jackson Lamperes, Black Bear Real Estate. IRES as distributed by MLS GRID
- $589,9003 bd3 ba2k sqft1931 Leicester Way, Fort Collins, CO 80526For SaleMLS ID #1063745, Kenneth Banwart, Coldwell Banker Realty- Fort Collins. IRES as distributed by MLS GRID
- $569,0003 bd3 ba2.1k sqft112 Victoria Dr, Fort Collins, CO 80525For SaleMLS ID #1060977, Autumn Mestas, Kentwood RE Northern Prop Llc. IRES as distributed by MLS GRID
- $550,0004 bd2 ba2k sqft316 Diamond Dr, Fort Collins, CO 80525For SaleMLS ID #1063560, Rachelle Presswood, Real Estate by Design. IRES as distributed by MLS GRID
- $539,9004 bd4 ba2k sqft1800 Terrace Ct, Fort Collins, CO 80528For SaleMLS ID #1061435, Jenna Golden, Group Mulberry. IRES as distributed by MLS GRID
- $490,0004 bd4 ba2k sqft8436 Nashua Circle, Wellington, CO 80549For Sale
 MLS ID #7130830, Christina Mueske, Milehimodern. REcolorado as distributed by MLS GRID
 - $570,0003 bd3 ba2.2k sqft2727 Rock Creek Dr, Fort Collins, CO 80528For SaleMLS ID #1060296, Sharianne Daily, RE/MAX Alliance-FTC South. IRES as distributed by MLS GRID
- $480,0004 bd4 ba2.1k sqft4502 Emerald Bay Ln, Wellington, CO 80549For SaleMLS ID #1062104, Mark Moran, RE/MAX Alliance-FTC South. IRES as distributed by MLS GRID
- $659,0003 bd3 ba2k sqft49500 County Road 31, Nunn, CO 80648For SaleMLS ID #1058632, Sarah Schilz, RE/MAX Advanced Inc.. IRES as distributed by MLS GRID
- $635,0005 bd4 ba2.6k sqft1707 Platte River Drive, Windsor, CO 80550For SaleMLS ID #9205670, Jon Hill, eXp Realty, LLC. REcolorado as distributed by MLS GRID
- $484,5003 bd2 ba1.2k sqft3513 Kingston Cir, Fort Collins, CO 80525For SaleMLS ID #1056119, Amber Cano, Dynamic Real Estate Services. IRES as distributed by MLS GRID
