Seller-paid rate as low as 5.875% (6.397% APR) through preferred lender. Ask your agent for details. Thoughtfully upgraded and move-in ready, this beautifully maintained home combines modern comfort, available smart technology, and flexible living spaces in a peaceful setting across from open green space. Situated on a generous lot, the home welcomes you with updated main-level flooring, solid core doors throughout, and a custom stair railing that adds a refined touch. The open-concept main level is designed for both everyday living and entertaining, featuring a cozy gas fireplace and a seamless flow between the living, dining, and kitchen areas with easy access to the backyard. Upstairs, the primary suite offers vaulted ceilings and a relaxing retreat, while the additional bedrooms provide flexibility for guests, home offices, hobbies, or growing households. The recently finished basement (2022) expands the living space with a guest room, full bathroom, and large recreation room wired for a 5.2 surround sound system and a fully equipped media closet-ideal for movie nights, gaming, fitness, or entertaining. This home also features extensive smart-home functionality; including smart lighting, outlets, HVAC controls, and motorized blinds. Additional highlights include a video doorbell, security cameras, garage door controller, and whole-home speaker wiring for enhanced comfort, convenience, and peace of mind. Outside, the large, private, backyard offers gated access, generous space for entertaining or play, wired outdoor audio, and smart capable irrigation systems in both the front and back yards. Additional updates include a newer roof with durable Class 4 shingles, recently updated appliances, and countless thoughtful improvements throughout. Combining modern upgrades, flexible living, and a serene park-adjacent location, this home offers a rare opportunity to enjoy stylish, connected living for every stage of life.
For sale
Price cut: $10K (8/6)
$480,000
8436 Nashua Circle, Wellington, CO 80549
4beds
2,027sqft
Single Family Residence
Built in 2001
7,746 Square Feet Lot
$-- Zestimate®
$237/sqft
$35/mo HOA
What's special
- 69 days
- 289
- 19
Zillow last checked:
Listing updated:
Listed by:
Christina Mueske 970-999-4239 christina@milehimodern.com,
Milehimodern
Source: REcolorado as distributed by MLS GRID,MLS#: 7130830
Facts & features
Interior
Bedrooms & bathrooms
- Bedrooms: 4
- Bathrooms: 4
- Full bathrooms: 2
- 3/4 bathrooms: 1
- 1/2 bathrooms: 1
- Main level bathrooms: 1
Bedroom
- Features: Primary Suite
- Level: Upper
- Area: 120 Square Feet
- Dimensions: 10 x 12
Bedroom
- Level: Upper
- Area: 120 Square Feet
- Dimensions: 10 x 12
Bedroom
- Level: Upper
- Area: 130 Square Feet
- Dimensions: 10 x 13
Bedroom
- Features: Primary Suite
- Level: Basement
- Area: 117 Square Feet
- Dimensions: 9 x 13
Bathroom
- Level: Main
Bathroom
- Features: En Suite Bathroom, Primary Suite
- Level: Upper
Bathroom
- Level: Upper
Bathroom
- Level: Basement
Bonus room
- Level: Basement
- Area: 240 Square Feet
- Dimensions: 12 x 20
Dining room
- Level: Main
- Area: 90 Square Feet
- Dimensions: 9 x 10
Kitchen
- Level: Main
- Area: 80 Square Feet
- Dimensions: 8 x 10
Laundry
- Level: Upper
- Area: 25 Square Feet
- Dimensions: 5 x 5
Living room
- Level: Main
- Area: 195 Square Feet
- Dimensions: 13 x 15
Heating
- Forced Air
Cooling
- Central Air
Appliances
- Included: Convection Oven, Dishwasher, Disposal, Oven, Range, Range Hood, Refrigerator
Features
- Audio/Video Controls, Built-in Features, Ceiling Fan(s), Central Vacuum, High Speed Internet, Open Floorplan, Radon Mitigation System, Smart Thermostat, Smoke Free, Sound System, Walk-In Closet(s), Wired for Data
- Flooring: Carpet, Tile, Vinyl
- Windows: Window Coverings
- Basement: Finished
- Number of fireplaces: 1
- Fireplace features: Gas Log, Living Room
Interior area
- Total structure area: 2,027
- Total interior livable area: 2,027 sqft
- Finished area above ground: 1,338
- Finished area below ground: 625
Property
Parking
- Total spaces: 2
- Parking features: Concrete, Exterior Access Door, Lighted, Garage Door Opener
- Attached garage spaces: 2
Features
- Levels: Two
- Stories: 2
- Patio & porch: Covered, Front Porch, Patio
- Exterior features: Lighting, Private Yard, Rain Gutters, Smart Irrigation
- Fencing: Full
Lot
- Size: 7,746 Square Feet
- Features: Level, Open Space, Sprinklers In Front, Sprinklers In Rear
Details
- Parcel number: R1597302
- Special conditions: Standard
Construction
Type & style
- Home type: SingleFamily
- Architectural style: Contemporary
- Property subtype: Single Family Residence
Materials
- Frame, Wood Siding
- Roof: Composition
Condition
- Year built: 2001
Utilities & green energy
- Sewer: Public Sewer
- Water: Public
- Utilities for property: Cable Available, Electricity Connected, Internet Access (Wired), Natural Gas Connected, Phone Available
Community & HOA
Community
- Security: Carbon Monoxide Detector(s), Smart Cameras, Smart Locks, Smoke Detector(s), Video Doorbell
- Subdivision: Wellington Pointe
HOA
- Has HOA: Yes
- Services included: Irrigation
- HOA fee: $425 annually
- HOA name: Wellington Pointe
- HOA phone: 000-000-0000
Location
- Region: Wellington
Financial & listing details
- Price per square foot: $237/sqft
- Tax assessed value: $416,400
- Annual tax amount: $2,953
- Date on market: 7/2/2026
- Listing terms: Cash,Conventional,FHA,Other,USDA Loan,VA Loan
- Exclusions: Seller's Personal Property + Staging Items.
- Ownership: Individual
- Electric utility on property: Yes
- Road surface type: Paved
Estimated market value
Not available
Estimated sales range
Not available
Not available
Price history
| Date | Event | Price |
|---|---|---|
| 8/6/2026 | Price change | $480,000-2%$237/sqft |
Source:  REcolorado as distributed by MLS GRID #7130830 Report a problem REcolorado as distributed by MLS GRID #7130830 Report a problem | ||
| 7/2/2026 | Listed for sale | $490,000-1%$242/sqft |
Source: REcolorado as distributed by MLS GRID #7130830 Report a problem | ||
| 7/1/2026 | Listing removed | $495,000$244/sqft |
Source:  IRES as distributed by MLS GRID #1055210 Report a problem IRES as distributed by MLS GRID #1055210 Report a problem | ||
| 5/31/2026 | Price change | $495,000-1%$244/sqft |
Source: IRES as distributed by MLS GRID #1055210 Report a problem | ||
| 5/12/2026 | Price change | $500,000-2%$247/sqft |
Source: IRES as distributed by MLS GRID #1055210 Report a problem | ||
| 4/11/2026 | Price change | $510,000-2.9%$252/sqft |
Source: IRES as distributed by MLS GRID #1055210 Report a problem | ||
| 3/31/2026 | Listed for sale | $525,000+90.6%$259/sqft |
Source: IRES as distributed by MLS GRID #1055210 Report a problem | ||
| 12/2/2016 | Sold | $275,500+0.4%$136/sqft |
Source: IRES as distributed by MLS GRID #804051 Report a problem | ||
| 10/4/2016 | Listed for sale | $274,500+34%$135/sqft |
Source: Coldwell Banker Residential Brokerage - Fort Collins #804051 Report a problem | ||
| 9/14/2013 | Listing removed | $204,900$101/sqft |
Source: Home Savings Realty #711201 Report a problem | ||
| 7/3/2013 | Price change | $204,900-4.7%$101/sqft |
Source: Home Savings Realty #711201 Report a problem | ||
| 6/15/2013 | Listed for sale | $214,900+10.3%$106/sqft |
Source: Home Savings Realty #711201 Report a problem | ||
| 7/25/2005 | Sold | $194,900+15.4%$96/sqft |
Source: Public Record Report a problem | ||
| 8/17/2001 | Sold | $168,877$83/sqft |
Source: Public Record Report a problem | ||
Public tax history
| Year | Property taxes | Tax assessment |
|---|---|---|
| 2025 | $2,953 +3.3% | $26,025 -11.9% |
| 2024 | $2,857 +19.3% | $29,554 -1% |
| 2023 | $2,394 -1.4% | $29,840 +36.7% |
| 2022 | $2,427 +9.8% | $21,824 -2.8% |
| 2021 | $2,212 -0.4% | $22,452 +10.6% |
| 2020 | $2,221 +22.2% | $20,307 -0.7% |
| 2019 | $1,817 | $20,448 +20.1% |
| 2018 | $1,817 | $17,021 |
| 2017 | $1,817 +0.2% | $17,021 +11.7% |
| 2016 | $1,813 +20.3% | $15,235 0% |
| 2015 | $1,507 +12.5% | $15,240 +13.7% |
| 2014 | $1,340 | $13,400 |
| 2013 | -- | $13,400 -1.2% |
| 2012 | -- | $13,560 |
| 2011 | -- | $13,560 -1% |
| 2010 | -- | $13,700 |
| 2009 | -- | $13,700 -13.3% |
| 2008 | -- | $15,810 |
| 2007 | -- | $15,810 +16.4% |
| 2006 | -- | $13,580 |
| 2005 | -- | $13,580 -0.8% |
| 2004 | -- | $13,690 -1% |
| 2002 | -- | $13,830 +76.6% |
| 2001 | -- | $7,830 |
Find assessor info on the county website
Monthly payment
Est. payment
Payment breakdown
Explore the cost of this home by adjusting the details. Changes won't be saved.Climate risks
Neighborhood: 80549
Nearby schools
Schools provided by the listing agent
- Elementary: Eyestone
- Middle: Wellington
- High: Poudre
- District: Poudre R-1
Source: REcolorado as distributed by MLS GRID. This data may not be complete. We recommend contacting the local school district to confirm school assignments for this home.


Similar homes
- $437,5003 bd2 ba2.4k sqft8466 Keenland Way, Wellington, CO 80549For Sale
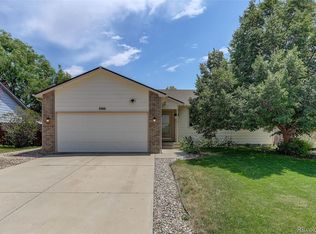
 MLS ID #5705936, Dawn Mathis, Coldwell Banker Realty 54. REcolorado as distributed by MLS GRID
 - $458,9003 bd3 ba3k sqft3801 Beech Tree St, Wellington, CO 80549For Sale

 MLS ID #1063961, Jennifer Borg, Orchard Brokerage LLC. IRES as distributed by MLS GRID
 - $419,0004 bd3 ba2.6k sqft8498 Pebble Ct, Wellington, CO 80549For Sale
 MLS ID #1058804, Megan Pighetti, Resident Realty. IRES as distributed by MLS GRID
 - $469,0004 bd3 ba2.2k sqft3758 Catmint St, Wellington, CO 80549For Sale
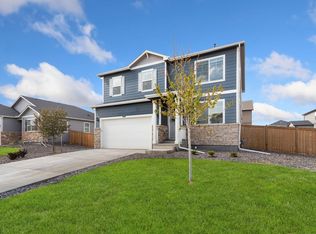 MLS ID #1057616, Kirsten Von Pechmann, Group Centerra. IRES as distributed by MLS GRID
 - $410,0004 bd3 ba2.5k sqft7491 Eustis Dr, Wellington, CO 80549For SaleMLS ID #1067236, Mark Hanson, eXp Realty - Hub. IRES as distributed by MLS GRID
- $460,0003 bd2 ba2.9k sqft3814 Hackberry St, Wellington, CO 80549For SaleMLS ID #1058086, Rob Kittle, Kittle Real Estate. IRES as distributed by MLS GRID
- $405,0003 bd3 ba2.2k sqft4165 Crittenton Ln #4, Wellington, CO 80549For SaleMLS ID #1067571, Siduri Taylor, C3 Real Estate Solutions, LLC. IRES as distributed by MLS GRID
- $485,0004 bd3 ba1.6k sqft1883 Winamac Dr, Fort Collins, CO 80524For SaleMLS ID #1065076, Tiffany Peterson, eXp Realty - Northern CO. IRES as distributed by MLS GRID
- $265,0002 bd2 ba1k sqft4101 Crittenton Ln #301, Wellington, CO 80549For SaleMLS ID #1063969, Jacqueline Feil, RE/MAX Alliance-FTC South. IRES as distributed by MLS GRID
- $450,0003 bd3 ba1.6k sqft2008 Winamac Drive, Fort Collins, CO 80524For SaleMLS ID #9455769, Katherine McCaslin, Serhant Colorado LLC. REcolorado as distributed by MLS GRID
- $519,0003 bd3 ba2.2k sqft2457 Clarion Ln, Fort Collins, CO 80524For SaleMLS ID #1065757, Paulo Zanetti, C3 Real Estate Solutions, LLC. IRES as distributed by MLS GRID
- $475,0004 bd3 ba2k sqft1617 Northcroft Dr, Windsor, CO 80550For SaleMLS ID #1064731, Ginger Blasi, CENTURY 21 Elevated. IRES as distributed by MLS GRID
- $544,9003 bd3 ba2.1k sqft3445 Yule Trail Dr, Fort Collins, CO 80524For SaleMLS ID #1062996, Pamela A Fancy, HomeSmart Realty Partners Lvld. IRES as distributed by MLS GRID
- $475,0004 bd3 ba2.9k sqft84 Pike Ln, Severance, CO 80550For SaleMLS ID #1057716, Jared Grimes, Grimes Real Estate. IRES as distributed by MLS GRID
- $480,0003 bd3 ba1.2k sqft3701 Dalton Dr, Fort Collins, CO 80526For SaleMLS ID #1067259, Frank Clifton Glenn, Group Mulberry. IRES as distributed by MLS GRID
- $440,0004 bd4 ba2.1k sqft2930 W Stuart St #2, Fort Collins, CO 80526For SaleMLS ID #1067307, Lestel Meade, CENTURY 21 Elevated. IRES as distributed by MLS GRID
- $509,0004 bd2 ba1.6k sqft2838 Morgan Ct, Fort Collins, CO 80526For SaleMLS ID #1065738, Jeff Abel, Keller Williams Top of the Rockies Estes Park. IRES as distributed by MLS GRID
- $539,0004 bd2 ba1.4k sqft108 E Douglas Rd, Fort Collins, CO 80524For SaleMLS ID #1063874, Janelle McGill, eXp Realty - Northern CO. IRES as distributed by MLS GRID
- $475,0003 bd3 ba2.5k sqft615 Foxtail Way, Severance, CO 80550For SaleMLS ID #1063670, Monica Pettypool, Focal Real Estate Group. IRES as distributed by MLS GRID
- $469,9003 bd1 ba1.3k sqft636 S Taft Hill Road, Fort Collins, CO 80521For SaleMLS ID #5805345, Kelly Hanna, KM Luxury Homes. REcolorado as distributed by MLS GRID
