Beautifully maintained 4-bedroom, 3-bathroom ranch-style end-unit townhome in Wellington offering main-floor living, low-maintenance convenience, and the space of a single-family home. Backing to open space and tucked away in a quiet cul-de-sac, this move-in ready home features vaulted ceilings, abundant natural light, and an open-concept floor plan designed for comfortable everyday living. The spacious kitchen offers ample storage and flows seamlessly into the living and dining areas, creating an ideal space for entertaining. The main level includes the primary suite, additional two bedrooms, laundry, and all the conveniences of single-level living. The fully finished basement provides a second living area, one additional bedroom, a full bathroom, and flexible space for guests, hobbies, storage, or a home office. Additional features include a 2-car attached garage, central A/C, private fenced patio/yard, and HOA-maintained landscaping, common Amenities, trash, snow removal, management, and exterior maintenance for easy lock-and-leave living. Conveniently located near parks, trails, schools, and everyday amenities, this Wellington home offers comfort, space, and value.
For sale
$419,000
8498 Pebble Ct, Wellington, CO 80549
4beds
2,614sqft
Townhouse
Built in 2006
4,517 Square Feet Lot
$417,000 Zestimate®
$160/sqft
$350/mo HOA
What's special
Main-floor livingAmple storageHoa-maintained landscapingVaulted ceilingsFully finished basementBacking to open spaceAbundant natural light
- 163 days
- 173
- 16
Zillow last checked:
Listing updated:
Listed by:
Megan Pighetti 970-310-6339,
Resident Realty
Source: IRES as distributed by MLS GRID,MLS#: 1058804
Facts & features
Interior
Bedrooms & bathrooms
- Bedrooms: 4
- Bathrooms: 3
- Full bathrooms: 1
- 3/4 bathrooms: 2
- Main level bathrooms: 2
Primary bedroom
- Description: Carpet
- Features: 3/4 Primary Bath
- Level: Main
- Area: 154 Square Feet
- Dimensions: 11 x 14
Bedroom 2
- Description: Carpet
- Level: Main
Bedroom 3
- Description: Carpet
- Level: Main
Bedroom 4
- Description: Carpet
- Level: Basement
Dining room
- Level: Main
Kitchen
- Description: Hardwood
- Level: Main
- Area: 120 Square Feet
- Dimensions: 12 x 10
Laundry
- Level: Main
Living room
- Description: Carpet
- Level: Main
Heating
- Forced Air
Cooling
- Central Air, Ceiling Fan(s)
Appliances
- Included: Electric Range, Self Cleaning Oven, Dishwasher, Refrigerator, Microwave
- Laundry: Washer/Dryer Hookup
Features
- Eat-in Kitchen, Cathedral Ceiling(s), Open Floorplan, Walk-In Closet(s)
- Windows: Window Coverings
- Basement: Full,Partially Finished
- Common walls with other units/homes: End Unit
Interior area
- Total structure area: 1,375
- Total interior livable area: 2,614 sqft
- Finished area above ground: 1,375
Video & virtual tour
Property
Parking
- Total spaces: 2
- Parking features: Garage Door Opener, Attached
- Attached garage spaces: 2
- Details: Attached
Accessibility
- Accessibility features: Level Lot, Main Floor Bath, Accessible Bedroom, Main Level Laundry
Features
- Levels: One
- Stories: 1
- Patio & porch: Patio
- Exterior features: Private Yard
- Fencing: Fenced,Wood
Lot
- Size: 4,517 Square Feet
- Features: Cul-De-Sac, Corner Lot, Level, Abuts Public Open Space, City Limits, Paved, Curbs, Gutters, Sidewalks, Street Light
Details
- Parcel number: R1643831
- Zoning: RES
- Special conditions: Private Owner
Construction
Type & style
- Home type: Townhouse
- Property subtype: Townhouse
- Attached to another structure: Yes
Materials
- Frame
- Roof: Composition
Condition
- New construction: No
- Year built: 2006
Details
- Builder model: Edison
- Builder name: Larsen Design & Const.
Utilities & green energy
- Utilities for property: Natural Gas Available
Community & HOA
Community
- Features: Playground, Park
- Security: Fire Alarm
- Subdivision: Replat Of Creekside Village Sub Wel
HOA
- Has HOA: Yes
- Services included: Common Amenities, Trash, Snow Removal, Maintenance Grounds, Management, Exterior Maintenance
- HOA fee: $350 monthly
- HOA name: Creekside Hoa
- HOA phone: 970-581-9005
Location
- Region: Wellington
Financial & listing details
- Price per square foot: $160/sqft
- Tax assessed value: $427,000
- Annual tax amount: $3,028
- Date on market: 5/12/2026
- Listing terms: Cash,Conventional,FHA,VA Loan
- Exclusions: Sellers Personal Property
- Road surface type: Asphalt
Estimated market value
$417,000
$396,000 - $438,000
$2,390/mo
Price history
| Date | Event | Price |
|---|---|---|
| 6/23/2026 | Price change | $419,000-2.5%$160/sqft |
Source:  IRES as distributed by MLS GRID #1058804 Report a problem IRES as distributed by MLS GRID #1058804 Report a problem | ||
| 5/28/2026 | Price change | $429,900-2.3%$164/sqft |
Source: IRES as distributed by MLS GRID #1058804 Report a problem | ||
| 5/12/2026 | Listed for sale | $440,000+175.2%$168/sqft |
Source: IRES as distributed by MLS GRID #1058804 Report a problem | ||
| 12/24/2009 | Listing removed | $159,900+13.4%$61/sqft |
Source: JoAnn Johnston #595718 Report a problem | ||
| 12/4/2009 | Sold | $141,000-11.8%$54/sqft |
Source: Public Record Report a problem | ||
| 4/11/2009 | Listed for sale | $159,900-7.5%$61/sqft |
Source: JoAnn Johnston #595718 Report a problem | ||
| 5/3/2007 | Sold | $172,900$66/sqft |
Source: Public Record Report a problem | ||
Public tax history
| Year | Property taxes | Tax assessment |
|---|---|---|
| 2025 | $3,028 +11.9% | $26,688 -5.3% |
| 2024 | $2,707 +23.1% | $28,194 -1% |
| 2023 | $2,199 -1.4% | $28,468 +42% |
| 2022 | $2,229 -5.5% | $20,044 -2.8% |
| 2021 | $2,360 -0.4% | $20,621 -4.8% |
| 2020 | $2,369 +23.3% | $21,665 -0.7% |
| 2019 | $1,921 | $21,816 +21.2% |
| 2018 | $1,921 | $18,000 |
| 2017 | $1,921 +0.2% | $18,000 +27.8% |
| 2016 | $1,917 +37.5% | $14,089 -12.9% |
| 2015 | $1,394 +6.7% | $16,170 +23.8% |
| 2014 | $1,306 | $13,060 |
| 2013 | -- | $13,060 +7.1% |
| 2012 | -- | $12,190 |
| 2011 | -- | $12,190 -9.6% |
| 2010 | -- | $13,480 |
| 2009 | -- | $13,480 -4.3% |
| 2008 | -- | $14,080 |
| 2007 | -- | $14,080 |
Find assessor info on the county website
Monthly payment
Est. payment
Payment breakdown
Explore the cost of this home by adjusting the details. Changes won't be saved.Climate risks
Neighborhood: 80549
Nearby schools
Schools provided by the listing agent
- Elementary: Eyestone
- Middle: Wellington
- High: Wellington
Source: IRES as distributed by MLS GRID. This data may not be complete. We recommend contacting the local school district to confirm school assignments for this home.


Similar homes
- $384,5003 bd3 ba2.2k sqft8461 Pebble Ct, Wellington, CO 80549For Sale
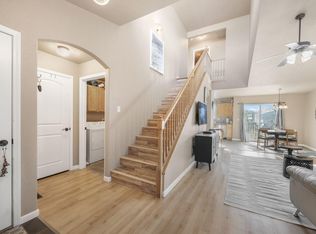
 MLS ID #1056147, Jennifer Kelly, Epique Realty. IRES as distributed by MLS GRID
 - $413,0004 bd2 ba2k sqft4200 Carlyle Lane, Wellington, CO 80549For Sale
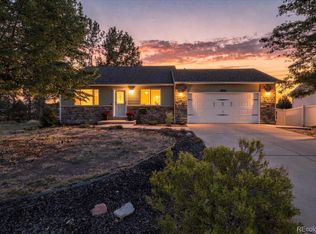
 MLS ID #1791524, Kassi Malkin, RE/MAX Momentum. REcolorado as distributed by MLS GRID
 - $420,0004 bd4 ba2.5k sqft4165 Crittenton Ln #7, Wellington, CO 80549For Sale
 MLS ID #1065269, Isabelle Wolfe, Sears Real Estate. IRES as distributed by MLS GRID
 - $449,9994 bd3 ba2.1k sqft7506 Back Stretch Dr, Wellington, CO 80549For Sale
 MLS ID #1061300, Kendra Benzen, Berkshire Hathaway HomeServices Rocky Mountain, Realtors-Fort Collins. IRES as distributed by MLS GRID
 - $375,0003 bd3 ba1.7k sqft3603 Ronald Reagan Ave, Wellington, CO 80549For SaleMLS ID #1068264, Sarah Dreith, Group Mulberry. IRES as distributed by MLS GRID
- $425,0003 bd2 ba2.9k sqft7347 Atlantis St, Wellington, CO 80549For SaleMLS ID #1055947, Double S Group, Keller Williams Realty NoCo. IRES as distributed by MLS GRID
- $425,0003 bd3 ba1.9k sqft7447 Little Fox Ln, Wellington, CO 80549For SaleMLS ID #1063926, Susan Holman, Coldwell Banker Realty- Fort Collins. IRES as distributed by MLS GRID
- $449,0003 bd2 ba2.6k sqft6974 Mcclellan Rd, Wellington, CO 80549For SaleMLS ID #1068710, John Sosna, Foothills Premier Properties. IRES as distributed by MLS GRID
- $469,9003 bd3 ba2.4k sqft3962 Ginkgo St, Wellington, CO 80549For SaleMLS ID #1070078, Philip Hofeling, eXp Realty - Hub. IRES as distributed by MLS GRID
- $405,0003 bd3 ba2.2k sqft4165 Crittenton Ln #4, Wellington, CO 80549For SaleMLS ID #1067571, Siduri Taylor, C3 Real Estate Solutions, LLC. IRES as distributed by MLS GRID
- $450,0003 bd2 ba2.8k sqft3710 Mount Flora St, Wellington, CO 80549For SaleMLS ID #1067873, Laura Michaud, Kittle Real Estate. IRES as distributed by MLS GRID
- $509,0004 bd4 ba2.4k sqft4204 Paddock Drive, Wellington, CO 80549For SaleMLS ID #8038721, Jonathan Beverly, PAK Home Realty. REcolorado as distributed by MLS GRID
- $499,9003 bd2 ba2.7k sqft6886 Sumner St, Wellington, CO 80549For SaleMLS ID #1069555, Brooke Walser, C3 Real Estate Solutions, LLC. IRES as distributed by MLS GRID
- $399,0004 bd4 ba2k sqft1014 Andrews Peak Dr #B105, Fort Collins, CO 80521For SaleMLS ID #1069454, Michelle Metzger, C3 Real Estate Solutions, LLC. IRES as distributed by MLS GRID
- $449,0003 bd3 ba2k sqft2833 Sternwheeler Dr, Fort Collins, CO 80524For SaleMLS ID #1068934, Andria Porter Stashak, Keller Williams-DTC. IRES as distributed by MLS GRID
- $500,0004 bd4 ba2.6k sqft908 Ridge Runner Dr, Fort Collins, CO 80524For SaleMLS ID #1068471, Dawne Collier, Group Harmony. IRES as distributed by MLS GRID
- $449,5003 bd3 ba1.5k sqft3714 Elgin Pl, Fort Collins, CO 80524For SaleMLS ID #1069887, Kareen Kinzli Larsen, RE/MAX Alliance-Wellington. IRES as distributed by MLS GRID
- $470,0004 bd3 ba2.1k sqft1115 Lochmore Pl, Fort Collins, CO 80524For SaleMLS ID #1063826, Kendall Nelson, C3 Real Estate Solutions, LLC. IRES as distributed by MLS GRID
- $425,0004 bd4 ba2.1k sqft2930 W Stuart St #2, Fort Collins, CO 80526For SaleMLS ID #1067307, Lestel Meade, CENTURY 21 Elevated. IRES as distributed by MLS GRID
- $449,9004 bd3 ba2k sqft1617 Northcroft Dr, Windsor, CO 80550For SaleMLS ID #1069730, Kendra Benzen, Berkshire Hathaway HomeServices Rocky Mountain, Realtors-Fort Collins. IRES as distributed by MLS GRID
