NO METRO TAX + ONLY $100/YEAR HOA! BRAND NEW FURNACE! If you’ve been searching for an affordable Wellington home with MAIN-FLOOR LIVING, a FULL FINISHED BASEMENT and a huge backyard, 4200 Carlyle Lane delivers serious bang for your buck.
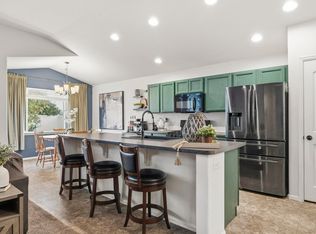
Set on a desirable CORNER LOT with NO WEST NEIGHBOR, 6 FOOT VINYL PRIVACY FENCING and open space beside the home, this property offers extra breathing room inside and out. The main floor has everything you need for everyday living, including the kitchen, vaulted ceiling living room, laundry, primary bedroom and primary bathroom—all without needing to go downstairs.
But the space doesn’t stop there! The FULLY FINISHED BASEMENT adds a second living room, TWO additional bedrooms, an updated bathroom and a large storage room, giving you flexibility for guests, a home office, movie room, gym or additional living space.
Step outside to a LARGE, FULLY FENCED YARD featuring a concrete patio and low-maintenance xeriscape landscaping—ready for summer BBQs, pets, entertaining or simply enjoying your own outdoor space. The front door has a smart lock for convenient & secure accessibility. Included is also an outdoor shed, EV charger, all appliances, kitchen pantry unity, washer and dryer. Roof is 4 years old!!
And when affordability matters, the details make a difference: NO METRO TAX and an incredibly LOW HOA of just $100 PER YEAR help keep ongoing ownership costs down.
Main-floor living. Finished basement. Corner lot. Open space. Huge fenced yard. Low HOA. No metro tax. If you’re looking for a practical, spacious and affordable home in Wellington, this one deserves to be at the top of your list. Welcome home to 4200 Carlyle Lane, the best price per square foot house on the market in Wellington, Colorado!
For sale
Price cut: $8K (11/9)
$405,000
4200 Carlyle Lane, Wellington, CO 80549
4beds
2,016sqft
Single Family Residence
Built in 2004
9,000 Square Feet Lot
$403,000 Zestimate®
$201/sqft
$8/mo HOA
What's special
- 43 days
- 979
- 89
Zillow last checked:
Listing updated:
Listed by:
Kassi Malkin 970-567-9914 kassi.malkin@remax.net,
RE/MAX Momentum
Source: REcolorado as distributed by MLS GRID,MLS#: 1791524
Facts & features
Interior
Bedrooms & bathrooms
- Bedrooms: 4
- Bathrooms: 2
- Full bathrooms: 2
- Main level bathrooms: 1
- Main level bedrooms: 2
Bedroom
- Features: Primary Suite
- Level: Main
- Area: 168 Square Feet
- Dimensions: 12 x 14
Bedroom
- Level: Main
- Area: 108 Square Feet
- Dimensions: 12 x 9
Bedroom
- Level: Basement
- Area: 180 Square Feet
- Dimensions: 15 x 12
Bedroom
- Level: Basement
- Area: 221 Square Feet
- Dimensions: 17 x 13
Bathroom
- Level: Main
- Area: 40 Square Feet
- Dimensions: 5 x 8
Bathroom
- Level: Basement
- Area: 55 Square Feet
- Dimensions: 11 x 5
Bonus room
- Level: Basement
- Area: 182 Square Feet
- Dimensions: 13 x 14
Dining room
- Level: Main
- Area: 77 Square Feet
- Dimensions: 7 x 11
Kitchen
- Level: Main
- Area: 121 Square Feet
- Dimensions: 11 x 11
Laundry
- Level: Main
- Area: 30 Square Feet
- Dimensions: 5 x 6
Living room
- Level: Main
- Area: 240 Square Feet
- Dimensions: 20 x 12
Utility room
- Level: Basement
- Area: 242 Square Feet
- Dimensions: 22 x 11
Heating
- Forced Air
Cooling
- Central Air
Appliances
- Included: Dishwasher, Disposal, Dryer, Microwave, Oven, Refrigerator, Washer
- Laundry: In Unit
Features
- Ceiling Fan(s), Kitchen Island, No Stairs, Open Floorplan, Pantry, Primary Suite
- Flooring: Carpet
- Basement: Finished,Full
Interior area
- Total structure area: 2,016
- Total interior livable area: 2,016 sqft
- Finished area above ground: 1,008
- Finished area below ground: 832
Video & virtual tour
Property
Parking
- Total spaces: 2
- Parking features: Garage - Attached
- Attached garage spaces: 2
Features
- Levels: One
- Stories: 1
- Patio & porch: Deck, Patio
- Exterior features: Private Yard
Lot
- Size: 9,000 Square Feet
- Features: Corner Lot, Level
Details
- Parcel number: R1627366
- Zoning: O
- Special conditions: Standard
Construction
Type & style
- Home type: SingleFamily
- Property subtype: Single Family Residence
Materials
- Frame
- Roof: Composition
Condition
- Year built: 2004
Utilities & green energy
- Sewer: Public Sewer
- Water: Public
- Utilities for property: Electricity Connected, Natural Gas Connected
Community & HOA
Community
- Subdivision: The Meadows
HOA
- Has HOA: Yes
- Amenities included: Park
- Services included: Snow Removal
- HOA fee: $100 annually
- HOA name: Meadows at Wellington South
- HOA phone: 970-632-5211
Location
- Region: Wellington
Financial & listing details
- Price per square foot: $201/sqft
- Tax assessed value: $432,600
- Annual tax amount: $3,068
- Date on market: 10/7/2026
- Listing terms: 1031 Exchange,Cash,Conventional,FHA,Other,VA Loan
- Exclusions: Seller's Personal Property.
- Ownership: Individual
- Electric utility on property: Yes
Estimated market value
$403,000
$383,000 - $423,000
$2,541/mo
Price history
| Date | Event | Price |
|---|---|---|
| 11/9/2026 | Price change | $405,000-1.9%$201/sqft |
Source:  REcolorado as distributed by MLS GRID #1791524 Report a problem | ||
| 10/7/2026 | Listed for sale | $413,000+84.4%$205/sqft |
Source: REcolorado as distributed by MLS GRID #1791524 Report a problem | ||
| 3/12/2015 | Sold | $224,000+4.2%$111/sqft |
Source:  IRES as distributed by MLS GRID #755053 Report a problem | ||
| 2/9/2015 | Listed for sale | $215,000+14.4%$107/sqft |
Source: Ft Collins Gold, LLC dba Keller Williams Northern Colorado #755053 Report a problem | ||
| 7/11/2014 | Sold | $188,000$93/sqft |
Source: IRES as distributed by MLS GRID #738024 Report a problem | ||
| 6/6/2014 | Listed for sale | $188,000+27%$93/sqft |
Source: Kapital Real Estate LLC #738024 Report a problem | ||
| 11/3/2009 | Sold | $148,000-1.2%$73/sqft |
Source: Public Record Report a problem | ||
| 8/7/2009 | Listed for sale | $149,800-10.9%$74/sqft |
Source: CENTURY 21 Humpal, Inc. #606635 Report a problem | ||
| 8/25/2004 | Sold | $168,150+16.8%$83/sqft |
Source: Public Record Report a problem | ||
| 4/20/2004 | Sold | $144,000$71/sqft |
Source: Public Record Report a problem | ||
Public tax history
| Year | Property taxes | Tax assessment |
|---|---|---|
| 2025 | $3,068 +7.9% | $27,038 -8.1% |
| 2024 | $2,843 +17.2% | $29,426 -1% |
| 2023 | $2,427 -1.4% | $29,712 +34.3% |
| 2022 | $2,460 +6.5% | $22,121 -2.8% |
| 2021 | $2,311 +11.5% | $22,759 +7.2% |
| 2020 | $2,072 +14.2% | $21,222 +11.2% |
| 2019 | $1,814 | $19,080 +12.3% |
| 2018 | $1,814 | $16,992 |
| 2017 | $1,814 +0.2% | $16,992 +17.4% |
| 2016 | $1,809 +26.3% | $14,479 0% |
| 2015 | $1,432 +15.9% | $14,480 +17.2% |
| 2014 | $1,236 | $12,360 |
| 2013 | -- | $12,360 +0.7% |
| 2012 | -- | $12,280 |
| 2011 | -- | $12,280 -5.2% |
| 2010 | -- | $12,960 |
| 2009 | -- | $12,960 -3.6% |
| 2008 | -- | $13,450 |
| 2007 | -- | $13,450 +8.9% |
| 2006 | -- | $12,350 |
| 2005 | -- | $12,350 +44.3% |
| 2004 | -- | $8,560 |
Find assessor info on the county website
Monthly payment
Est. payment
Payment breakdown
Explore the cost of this home by adjusting the details. Changes won't be saved.Climate risks
Neighborhood: 80549
Nearby schools
Schools provided by the listing agent
- Elementary: Eyestone
- Middle: Wellington
- High: Poudre
- District: Poudre R-1
Source: REcolorado as distributed by MLS GRID. This data may not be complete. We recommend contacting the local school district to confirm school assignments for this home.

Similar homes
- $405,0003 bd3 ba1.9k sqft7447 Little Fox Ln, Wellington, CO 80549For Sale

 MLS ID #1063926, Susan Holman, Coldwell Banker Realty- Fort Collins. IRES as distributed by MLS GRID
- $460,0003 bd3 ba2.4k sqft3962 Ginkgo St, Wellington, CO 80549For Sale
 MLS ID #1070078, Philip Hofeling, eXp Realty - Hub. IRES as distributed by MLS GRID
- $405,0003 bd3 ba2.2k sqft4165 Crittenton Ln #4, Wellington, CO 80549For Sale
 MLS ID #1067571, Siduri Taylor, C3 Real Estate Solutions, LLC. IRES as distributed by MLS GRID
- $470,0005 bd2 ba2.8k sqft7588 Back Stretch Dr, Wellington, CO 80549For Sale
 MLS ID #1071004, Sarah Tyler, LIV Sotheby's Intl Realty D. IRES as distributed by MLS GRID
- $500,0005 bd3 ba2.6k sqft4214 Alder Creek Ln, Wellington, CO 80549For SaleMLS ID #1071486, Rollin Goering, RE/MAX Alliance-FTC South. IRES as distributed by MLS GRID
- $499,9994 bd4 ba2.4k sqft4204 Paddock Drive, Wellington, CO 80549For Sale
 MLS ID #8038721, Jonathan Beverly, PAK Home Realty. REcolorado as distributed by MLS GRID
- $420,0004 bd4 ba2.5k sqft4165 Crittenton Ln #7, Wellington, CO 80549For SaleMLS ID #1065269, Isabelle Wolfe, Sears Real Estate. IRES as distributed by MLS GRID
- $409,0004 bd3 ba2.6k sqft8498 Pebble Ct, Wellington, CO 80549For SaleMLS ID #1058804, Megan Pighetti, Resident Realty. IRES as distributed by MLS GRID
- $375,0003 bd3 ba1.7k sqft3603 Ronald Reagan Ave, Wellington, CO 80549For SaleMLS ID #1068264, Sarah Dreith, Group Mulberry. IRES as distributed by MLS GRID
- $384,5003 bd3 ba2.2k sqft8461 Pebble Ct, Wellington, CO 80549For SaleMLS ID #1056147, Jennifer Kelly, Epique Realty. IRES as distributed by MLS GRID
- $507,9005 bd3 ba2.6k sqft8419 Three Silos Dr, Wellington, CO 80549For SaleMLS ID #1068996, Robin Steffens, RE/MAX Alliance-FTC South. IRES as distributed by MLS GRID
- $435,0003 bd3 ba1.5k sqft3714 Elgin Pl, Fort Collins, CO 80524For SaleMLS ID #1069887, Kareen Kinzli Larsen, RE/MAX Alliance-Wellington. IRES as distributed by MLS GRID
- $389,0003 bd2 ba1.1k sqft1026 Berwick Ct, Fort Collins, CO 80524For SaleMLS ID #1069925, Jillian Kates, RE/MAX Alliance-FTC Dwtn. IRES as distributed by MLS GRID
- $435,0004 bd2 ba1.6k sqft2714 Cherly St, Fort Collins, CO 80524For SaleMLS ID #1071394, Marsha Petrovic, Group Mulberry. IRES as distributed by MLS GRID
- $395,0003 bd2 ba1.1k sqft903 Waterglen Dr #E, Fort Collins, CO 80524For SaleMLS ID #1066826, Megan Kuehn, Group Centerra. IRES as distributed by MLS GRID
- $435,0004 bd2 ba2k sqft508 Broadview Dr, Severance, CO 80550For SaleMLS ID #1071723, Celina Rodriguez, eXp Realty - Northern CO. IRES as distributed by MLS GRID
- $425,0003 bd2 ba1.1k sqft48625 County Road 31, Nunn, CO 80648For SaleMLS ID #1071673, Ali McGuinnis, Keller Williams-Preferred Rlty. IRES as distributed by MLS GRID
- $415,0003 bd2 ba2.6k sqft300 3rd St, Severance, CO 80546For SaleMLS ID #1069960, Rob Kittle, Kittle Real Estate. IRES as distributed by MLS GRID
- $400,0002 bd2 ba1.4k sqft5044 Cinquefoil Ln #B, Fort Collins, CO 80528For SaleMLS ID #1054034, Milton Koenigsberger, Compass - Boulder. IRES as distributed by MLS GRID
- $375,0003 bd3 ba1.9k sqft2828 Silverplume Dr #H1, Fort Collins, CO 80526For SaleMLS ID #1071424, Sherri Smith, Roots Real Estate. IRES as distributed by MLS GRID
