MORE FOR YOUR MONEY-FULLY FINISHED!! NO METRO TAXES and Low monthly HOA covering non-potable lawn water/spinklers !! This beautifully updated 2,642-square-foot ranch offering 5 bedrooms, 3 bath. Enter into the foyer with a hanging station and spacious, light-filled great room which features Bruce luxury hardwood flooring, vaulted ceilings, and an open-concept layout that seamlessly connects the living, dining, and kitchen areas. Designed for both everyday living and entertaining, the kitchen includes a breakfast bar, new flooring and double door refrigerator, newer appliances, including the range/oven and microwave. Dimmable LED ceiling lighting throughout the home provides both brightness and customizable ambiance. The main level offers a highly desirable floor plan, highlighted by a private primary suite complete with a walk-in closet and a luxurious 5-piece bath featuring dual sinks and soaking tub. Two additional bedrooms on the main floor provide flexibility for all your needs. The finished basement expands the living space with a large family room featuring new luxury vinyl plank flooring, a fourth bedroom, and a non-conforming fifth bedroom that can easily serve as a guest room, home office, hobby room, or fitness space. Basement also has plumbing for future wet bar. A beautifully updated bathroom with tile flooring and a walk-in shower completes the lower level. Step outside to a private backyard retreat designed for relaxation and enjoyment. Professionally landscaped, include a custom fish pond, raised garden beds, mature plantings, and a fully fenced yard.The home is in a prime location near downtown, the new middle/high school, shopping, and convenient I-25 access. Enjoy an easy commute to Fort Collins and quick access to Wyoming, just 20-30 minutes away. Whether you're looking for room to grow, dedicated work-from-home space, or exceptional value, this move-in-ready home delivers. It's the perfect place to put down roots and create lasting memories.
For sale
$507,900
8419 Three Silos Dr, Wellington, CO 80549
5beds
2,642sqft
Single Family Residence
Built in 2003
6,500 Square Feet Lot
$502,300 Zestimate®
$192/sqft
$50/mo HOA
What's special
Fully fenced yardRaised garden bedsPrivate primary suiteProfessionally landscapedVaulted ceilingsMature plantingsNew flooring
- 34 days
- 142
- 6
Zillow last checked:
Listing updated:
Listed by:
Robin Steffens 970-372-7490,
RE/MAX Alliance-FTC South
Source: IRES as distributed by MLS GRID,MLS#: 1068996
Facts & features
Interior
Bedrooms & bathrooms
- Bedrooms: 5
- Bathrooms: 3
- Full bathrooms: 2
- 3/4 bathrooms: 1
- Main level bathrooms: 2
Primary bedroom
- Description: Carpet
- Features: 5 Piece Primary Bath
- Level: Main
- Area: 169 Square Feet
- Dimensions: 13 x 13
Bedroom 2
- Description: Carpet
- Level: Main
- Area: 120 Square Feet
- Dimensions: 12 x 10
Bedroom 3
- Description: Carpet
- Level: Main
- Area: 110 Square Feet
- Dimensions: 10 x 11
Bedroom 4
- Description: Luxury Vinyl
- Level: Basement
- Area: 224 Square Feet
- Dimensions: 14 x 16
Bedroom 5
- Description: Luxury Vinyl
- Level: Basement
- Area: 156 Square Feet
- Dimensions: 12 x 13
Dining room
- Description: Luxury Vinyl
- Level: Main
- Area: 90 Square Feet
- Dimensions: 9 x 10
Kitchen
- Description: Luxury Vinyl
- Level: Main
- Area: 130 Square Feet
- Dimensions: 13 x 10
Laundry
- Description: Luxury Vinyl
- Level: Main
- Area: 30 Square Feet
- Dimensions: 5 x 6
Living room
- Description: Wood
- Level: Main
- Area: 169 Square Feet
- Dimensions: 13 x 13
Heating
- Forced Air
Cooling
- Central Air, Ceiling Fan(s)
Appliances
- Included: Electric Range, Dishwasher, Refrigerator
Features
- Eat-in Kitchen, Separate Dining Room, Cathedral Ceiling(s), Open Floorplan, Pantry
- Basement: Full
Interior area
- Total structure area: 1,394
- Total interior livable area: 2,642 sqft
- Finished area above ground: 1,394
Property
Parking
- Total spaces: 2
- Parking features: Attached
- Attached garage spaces: 2
- Details: Attached
Features
- Levels: One
- Stories: 1
- Patio & porch: Patio
- Exterior features: Sprinkler System
- Fencing: Wood
Lot
- Size: 6,500 Square Feet
- Features: Paved
Details
- Parcel number: R1616792
- Zoning: R
- Special conditions: Private Owner
Construction
Type & style
- Home type: SingleFamily
- Property subtype: Single Family Residence
Materials
- Frame
- Roof: Composition
Condition
- New construction: No
- Year built: 2003
Utilities & green energy
- Electric: Poudre Valley REA
- Gas: XCEL
- Utilities for property: Electricity Available
Community & HOA
Community
- Subdivision: Three Silos Sub
HOA
- Has HOA: Yes
- HOA fee: $50 monthly
- HOA name: Three Silos Homeowners Assoc
- HOA phone: 720-939-4719
Location
- Region: Wellington
Financial & listing details
- Price per square foot: $192/sqft
- Tax assessed value: $460,500
- Annual tax amount: $3,266
- Date on market: 9/18/2026
- Listing terms: Cash,Conventional,FHA,VA Loan
- Exclusions: Washer and Dryer, Ring Doorbell and Water Softener and Filtration System
- Electric utility on property: Yes
- Road surface type: Asphalt
Estimated market value
$502,300
$477,000 - $527,000
$2,716/mo
Price history
| Date | Event | Price |
|---|---|---|
| 9/18/2026 | Listed for sale | $507,900$192/sqft |
Source:  IRES as distributed by MLS GRID #1068996 Report a problem IRES as distributed by MLS GRID #1068996 Report a problem | ||
| 9/8/2026 | Listing removed | $507,900$192/sqft |
Source: IRES as distributed by MLS GRID #1060615 Report a problem | ||
| 8/20/2026 | Price change | $507,900-0.4%$192/sqft |
Source: IRES as distributed by MLS GRID #1060615 Report a problem | ||
| 6/25/2026 | Price change | $509,900-1.9%$193/sqft |
Source: IRES as distributed by MLS GRID #1060615 Report a problem | ||
| 6/2/2026 | Listed for sale | $519,900+2.1%$197/sqft |
Source: IRES as distributed by MLS GRID #1060615 Report a problem | ||
| 1/9/2026 | Listing removed | $509,000$193/sqft |
Source: IRES as distributed by MLS GRID #1045312 Report a problem | ||
| 11/6/2025 | Price change | $509,000-1.9%$193/sqft |
Source: IRES as distributed by MLS GRID #1045312 Report a problem | ||
| 10/8/2025 | Listed for sale | $519,000+1.8%$196/sqft |
Source: IRES as distributed by MLS GRID #1045312 Report a problem | ||
| 2/2/2025 | Listing removed | $509,900$193/sqft |
Source: IRES as distributed by MLS GRID #1019594 Report a problem | ||
| 10/28/2024 | Price change | $509,900-1.9%$193/sqft |
Source: IRES as distributed by MLS GRID #1019594 Report a problem | ||
| 10/23/2024 | Price change | $519,900+2%$197/sqft |
Source: IRES as distributed by MLS GRID #1019594 Report a problem | ||
| 10/10/2024 | Price change | $509,900-1.9%$193/sqft |
Source: IRES as distributed by MLS GRID #1019594 Report a problem | ||
| 9/27/2024 | Listed for sale | $519,900$197/sqft |
Source: IRES as distributed by MLS GRID #1019594 Report a problem | ||
| 9/14/2024 | Listing removed | $519,900$197/sqft |
Source: IRES as distributed by MLS GRID #1011640 Report a problem | ||
| 6/20/2024 | Price change | $519,900-1%$197/sqft |
Source: IRES as distributed by MLS GRID #1011640 Report a problem | ||
| 6/9/2024 | Listed for sale | $525,000$199/sqft |
Source: IRES as distributed by MLS GRID #1011640 Report a problem | ||
| 6/8/2024 | Listing removed | -- |
Source: IRES as distributed by MLS GRID #1004024 Report a problem | ||
| 3/2/2024 | Listed for sale | $525,000+22.1%$199/sqft |
Source: IRES as distributed by MLS GRID #1004024 Report a problem | ||
| 9/10/2021 | Sold | $430,000+1.2%$163/sqft |
Source: IRES as distributed by MLS GRID #949130 Report a problem | ||
| 8/30/2021 | Contingent | $425,000$161/sqft |
Source: IRES as distributed by MLS GRID #949130 Report a problem | ||
| 8/20/2021 | Listed for sale | $425,000+28.8%$161/sqft |
Source: IRES as distributed by MLS GRID #949130 Report a problem | ||
| 4/13/2020 | Sold | $330,000$125/sqft |
Source: IRES as distributed by MLS GRID #904038 Report a problem | ||
| 4/13/2020 | Listed for sale | $330,000$125/sqft |
Source: Re/max Alliance -downtown #4613217 Report a problem | ||
| 2/18/2020 | Pending sale | $330,000$125/sqft |
Source: RE/MAX Alliance-FTC Dwtn #904038 Report a problem | ||
| 2/13/2020 | Listed for sale | $330,000+10%$125/sqft |
Source: RE/MAX Alliance-FTC Dwtn #904038 Report a problem | ||
| 11/21/2017 | Sold | $300,000+76.5%$114/sqft |
Source: Public Record Report a problem | ||
| 6/8/2012 | Sold | $170,000+13.3%$64/sqft |
Source: Public Record Report a problem | ||
| 2/12/2009 | Sold | $150,000-16.2%$57/sqft |
Source: Public Record Report a problem | ||
| 5/20/2008 | Sold | $179,000$68/sqft |
Source: Public Record Report a problem | ||
Public tax history
| Year | Property taxes | Tax assessment |
|---|---|---|
| 2025 | $3,266 +1.1% | $28,781 -12.6% |
| 2024 | $3,231 +20.6% | $32,937 -1% |
| 2023 | $2,679 +6.1% | $33,257 +36.2% |
| 2022 | $2,526 -0.3% | $24,423 +4.5% |
| 2021 | $2,534 -0.4% | $23,367 +0.4% |
| 2020 | $2,544 +27.2% | $23,267 -0.7% |
| 2019 | $2,000 | $23,429 +25% |
| 2018 | $2,000 | $18,742 |
| 2017 | $2,000 +0.2% | $18,742 +9.2% |
| 2016 | $1,996 +17.5% | $17,170 |
| 2015 | $1,699 +18.6% | $17,170 +19.9% |
| 2014 | $1,432 | $14,320 |
| 2013 | -- | $14,320 +7.8% |
| 2012 | -- | $13,290 |
| 2011 | -- | $13,290 -9.6% |
| 2010 | -- | $14,700 |
| 2009 | -- | $14,700 -5.3% |
| 2008 | -- | $15,530 |
| 2007 | -- | $15,530 +5.9% |
| 2006 | -- | $14,660 |
| 2005 | -- | $14,660 +278.8% |
| 2004 | -- | $3,870 +477.6% |
| 2002 | -- | $670 |
Find assessor info on the county website
Monthly payment
Est. payment
Payment breakdown
Explore the cost of this home by adjusting the details. Changes won't be saved.Climate risks
Neighborhood: 80549
Nearby schools
Schools provided by the listing agent
- Elementary: Eyestone
- Middle: Wellington
- High: Wellington
Source: IRES as distributed by MLS GRID. This data may not be complete. We recommend contacting the local school district to confirm school assignments for this home.

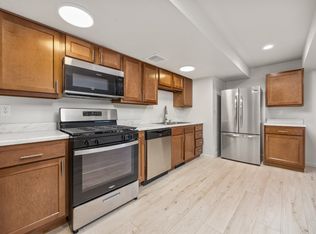

Similar homes
- $445,0003 bd3 ba2.3k sqft3430 White Buffalo Dr, Wellington, CO 80549For Sale
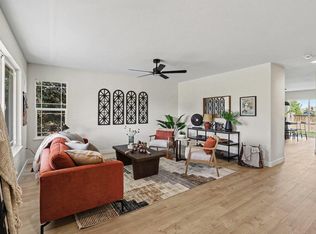
 MLS ID #1070755, Nicole Johnson, CO Vision Real Estate Group. IRES as distributed by MLS GRID
 - $449,9994 bd3 ba2.1k sqft7506 Back Stretch Dr, Wellington, CO 80549For Sale
 MLS ID #1061300, Kendra Benzen, Berkshire Hathaway HomeServices Rocky Mountain, Realtors-Fort Collins. IRES as distributed by MLS GRID
 - $698,0005 bd5 ba3k sqft6902 Cattails Dr, Wellington, CO 80549For Sale
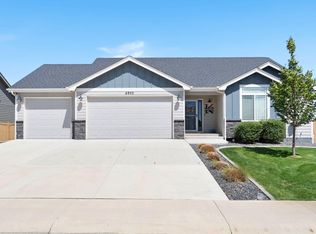 MLS ID #1062287, Jim Hauan, Group Mulberry. IRES as distributed by MLS GRID
 - $540,0003 bd3 ba1.6k sqft3445 Yule Trail Dr, Fort Collins, CO 80524For Sale
 MLS ID #1070795, Jeff Rubenstein, eXp Realty LLC. IRES as distributed by MLS GRID
 - $525,0005 bd2 ba2.3k sqft1455 S Taft Hill Rd, Fort Collins, CO 80521For SaleMLS ID #1069867, Lauren Diel, Hitch Realty LLC. IRES as distributed by MLS GRID
- $515,0004 bd3 ba2.6k sqft238 Aspen Grove Way, Severance, CO 80550For SaleMLS ID #1070114, Julie Swanty, RE/MAX Alliance-Loveland. IRES as distributed by MLS GRID
- $519,0003 bd3 ba2.2k sqft2457 Clarion Ln, Fort Collins, CO 80524For SaleMLS ID #1065757, Paulo Zanetti, C3 Real Estate Solutions, LLC. IRES as distributed by MLS GRID
- $470,0004 bd3 ba2.1k sqft1115 Lochmore Pl, Fort Collins, CO 80524For SaleMLS ID #1063826, Kendall Nelson, C3 Real Estate Solutions, LLC. IRES as distributed by MLS GRID
- $577,5005 bd3 ba2.3k sqft2016 W Lake St, Fort Collins, CO 80521For SaleMLS ID #1070735, Jeff Lewis, Coldwell Banker Realty- Fort Collins. IRES as distributed by MLS GRID
- $565,0003 bd3 ba3.3k sqft1938 Bowsprit Dr, Fort Collins, CO 80524For SaleMLS ID #1070071, Andrea Tenorio, eXp Realty - Hub. IRES as distributed by MLS GRID
- $510,0004 bd3 ba2.9k sqft1143 Fairfield Ave, Windsor, CO 80550For SaleMLS ID #1067785, Zachary Troyer, Group Greeley. IRES as distributed by MLS GRID
- $500,0004 bd4 ba2.6k sqft908 Ridge Runner Dr, Fort Collins, CO 80524For SaleMLS ID #1068471, Dawne Collier, Group Harmony. IRES as distributed by MLS GRID
- $535,0005 bd3 ba2.2k sqft2225 Coventry Ct, Fort Collins, CO 80526For SaleMLS ID #1067793, Nicholas Sage, Kittle Real Estate. IRES as distributed by MLS GRID
- $535,0004 bd3 ba2.8k sqft3036 Eastgate Ln, Fort Collins, CO 80525For SaleMLS ID #1065667, Jennifer Mayan Kaylor, Resident Realty. IRES as distributed by MLS GRID
- $449,0003 bd3 ba2k sqft2833 Sternwheeler Dr, Fort Collins, CO 80524For SaleMLS ID #1068934, Andria Porter Stashak, Keller Williams-DTC. IRES as distributed by MLS GRID
- $540,0003 bd3 ba2.6k sqft2001 Skye Ct, Fort Collins, CO 80528For SaleMLS ID #1069943, Amy Stahl, C3 Real Estate Solutions, LLC. IRES as distributed by MLS GRID
- $595,0005 bd3 ba3.5k sqft3327 Wagon Trail Rd, Fort Collins, CO 80524For SaleMLS ID #1069949, Frank Clifton Glenn, Group Mulberry. IRES as distributed by MLS GRID
- $529,0004 bd2 ba1.4k sqft108 E Douglas Rd, Fort Collins, CO 80524For SaleMLS ID #1063874, Janelle McGill, eXp Realty - Northern CO. IRES as distributed by MLS GRID
- $519,0003 bd3 ba2.3k sqft720 Arbor Ave #20, Fort Collins, CO 80526For SaleMLS ID #1070195, Tanya Kensley, eXp Realty - Hub. IRES as distributed by MLS GRID
- $549,0004 bd3 ba2.1k sqft112 Victoria Dr, Fort Collins, CO 80525For SaleMLS ID #1068658, Autumn Mestas, LIV Sotheby's Intl Realty D. IRES as distributed by MLS GRID
