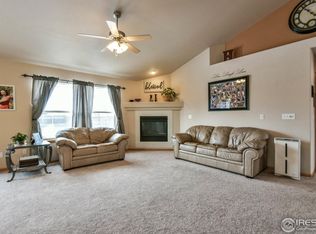
Price improvement plus seller offering 5K in concessions toward interest rate buy down or anything buyer desires! BRAND NEW High Efficiency HVAC just installed! Don't miss the opportunity to own this charming 3-bedroom home on a spacious corner lot in the heart of Severance! Perfectly located within walking distance to parks, a coffee shop, restaurants and everyday amenities with NO Metro District! Featuring an open-concept floor plan on the main level with a gas fireplace, perfect for cozy, Colorado winters. This home offers comfortable living with luxury vinyl plank flooring throughout the main level and staircase plus plenty of windows providing lots of natural light. The kitchen has beautifully finished cabinets and stainless-steel appliances. Also included are the Maytag PetPro Washer & Dryer purchased new spring 2026! This functional home layout is just the right size-easy to maintain while providing ample living space for everyday life and entertaining! Recessed lighting with an elegant, halo night light setting is just one of the many recent upgrades. The oversized 3-car garage offers room for vehicles, tools, and toys. The unfinished basement is great for extra storage or ready for your vision, with endless potential to add equity through future expansion whether you desire additional living space, a home office, gym, or a mancave! This move in ready home offers a fantastic opportunity to add your own personal touches and upgrades to build equity in this established, sought-after Severance neighborhood. It's the perfect combination: location, value, and opportunity. Welcome home!
For sale
Price cut: $5K (9/25)
$470,000
615 Foxtail Way, Severance, CO 80550
3beds
2,521sqft
Single Family Residence
Built in 2002
8,467 Square Feet Lot
$-- Zestimate®
$186/sqft
$21/mo HOA
What's special
Gas fireplaceSpacious corner lotStainless-steel appliancesBeautifully finished cabinets
- 90 days
- 312
- 13
Zillow last checked:
Listing updated:
Listed by:
Monica Pettypool 903-312-6451,
Focal Real Estate Group
Source: IRES as distributed by MLS GRID,MLS#: 1063670
Facts & features
Interior
Bedrooms & bathrooms
- Bedrooms: 3
- Bathrooms: 3
- Full bathrooms: 2
- 1/2 bathrooms: 1
- Main level bathrooms: 1
Primary bedroom
- Description: Carpet
- Features: Full Primary Bath
- Level: Upper
- Area: 196 Square Feet
- Dimensions: 14 x 14
Bedroom 2
- Description: Carpet
- Level: Upper
- Area: 100 Square Feet
- Dimensions: 10 x 10
Bedroom 3
- Description: Carpet
- Level: Upper
- Area: 120 Square Feet
- Dimensions: 12 x 10
Dining room
- Description: Luxury Vinyl
- Level: Main
- Area: 168 Square Feet
- Dimensions: 14 x 12
Family room
- Description: Luxury Vinyl
- Level: Main
- Area: 208 Square Feet
- Dimensions: 13 x 16
Kitchen
- Description: Luxury Vinyl
- Level: Main
- Area: 110 Square Feet
- Dimensions: 11 x 10
Laundry
- Description: Luxury Vinyl
- Level: Main
- Area: 30 Square Feet
- Dimensions: 5 x 6
Living room
- Description: Luxury Vinyl
- Level: Main
- Area: 285 Square Feet
- Dimensions: 19 x 15
Heating
- Forced Air
Cooling
- Central Air
Appliances
- Included: Electric Range, Dishwasher, Refrigerator, Microwave
- Laundry: Washer/Dryer Hookup
Features
- Eat-in Kitchen, Separate Dining Room, Cathedral Ceiling(s), Pantry, Natural Woodwork, Walk-In Closet(s)
- Basement: Partial,Unfinished
- Has fireplace: Yes
- Fireplace features: Gas, Living Room
Interior area
- Total structure area: 1,630
- Total interior livable area: 2,521 sqft
- Finished area above ground: 1,630
Video & virtual tour
Property
Parking
- Total spaces: 3
- Parking features: Attached
- Attached garage spaces: 3
- Details: Attached
Features
- Levels: Two
- Stories: 2
- Patio & porch: Patio
- Exterior features: Sprinkler System
- Fencing: Fenced,Wood
Lot
- Size: 8,467 Square Feet
- Features: Corner Lot, Paved, Curbs, Gutters, Sidewalks
Details
- Parcel number: R1146002
- Zoning: RES
- Special conditions: Private Owner
Construction
Type & style
- Home type: SingleFamily
- Property subtype: Single Family Residence
Materials
- Frame
- Roof: Composition
Condition
- New construction: No
- Year built: 2002
Utilities & green energy
- Sewer: Public Sewer
- Utilities for property: Electricity Available
Community & HOA
Community
- Subdivision: Timber Ridge PUD 1st Fg
HOA
- Has HOA: Yes
- HOA fee: $250 annually
- HOA name: Timber Ridge-Severance HOA
Location
- Region: Severance
Financial & listing details
- Price per square foot: $186/sqft
- Tax assessed value: $431,358
- Annual tax amount: $2,724
- Date on market: 7/9/2026
- Listing terms: Cash,Conventional,FHA,VA Loan
- Exclusions: Seller's personal property
- Electric utility on property: Yes
- Road surface type: Asphalt
Estimated market value
Not available
Estimated sales range
Not available
Not available
Price history
| Date | Event | Price |
|---|---|---|
| 9/25/2026 | Price change | $470,000-1.1%$186/sqft |
Source:  REcolorado as distributed by MLS GRID #IR1063670 Report a problem REcolorado as distributed by MLS GRID #IR1063670 Report a problem | ||
| 7/9/2026 | Listed for sale | $475,000+150%$188/sqft |
Source: REcolorado as distributed by MLS GRID #IR1063670 Report a problem | ||
| 7/20/2007 | Sold | $190,000-3.9%$75/sqft |
Source: Public Record Report a problem | ||
| 1/7/2003 | Sold | $197,769$78/sqft |
Source: Public Record Report a problem | ||
Public tax history
| Year | Property taxes | Tax assessment |
|---|---|---|
| 2026 | $2,724 +4.7% | $26,400 -2.1% |
| 2025 | $2,601 +8.8% | $26,960 -12% |
| 2024 | $2,389 +4.9% | $30,650 -1% |
| 2023 | $2,278 +7.2% | $30,950 +33.2% |
| 2022 | $2,125 +7.4% | $23,230 -2.8% |
| 2021 | $1,979 | $23,890 +5.3% |
| 2020 | $1,979 +6.6% | $22,680 |
| 2019 | $1,856 -5.4% | $22,680 +11.6% |
| 2018 | $1,961 +5.7% | $20,320 |
| 2017 | $1,856 -5.5% | $20,320 +4.5% |
| 2016 | $1,963 +13.4% | $19,440 |
| 2015 | $1,731 +14.2% | $19,440 +21.7% |
| 2014 | $1,516 | $15,970 |
| 2013 | -- | $15,970 +0.1% |
| 2012 | -- | $15,960 |
| 2011 | -- | $15,960 +0.6% |
| 2010 | -- | $15,860 |
| 2009 | -- | $15,860 +0.1% |
| 2008 | -- | $15,850 |
| 2007 | -- | $15,850 -1% |
| 2006 | -- | $16,010 |
| 2005 | -- | $16,010 +0.8% |
| 2004 | -- | $15,880 -1.1% |
| 2003 | -- | $16,050 |
Find assessor info on the county website
Monthly payment
Est. payment
Payment breakdown
Explore the cost of this home by adjusting the details. Changes won't be saved.Climate risks
Neighborhood: 80550
Nearby schools
Schools provided by the listing agent
- Elementary: Range View
- Middle: Severance
- High: Severance High School
Source: IRES as distributed by MLS GRID. This data may not be complete. We recommend contacting the local school district to confirm school assignments for this home.
Similar homes
- $472,8754 bd4 ba2.2k sqft226 Aspen Grove Way, Severance, CO 80550For Sale

 MLS ID #1067230, Jared Grimes, Grimes Real Estate. IRES as distributed by MLS GRID
 - $448,0004 bd3 ba1.9k sqft95 Pike Ln, Severance, CO 80550For Sale
 MLS ID #1055799, Sharianne Daily, RE/MAX Alliance-FTC South. IRES as distributed by MLS GRID
 - $440,0003 bd2 ba2.9k sqft909 Ponderosa Dr, Severance, CO 80550For Sale
 MLS ID #1068622, Suzanne Ekeler, RE/MAX Alliance-Windsor. IRES as distributed by MLS GRID
 - $459,9004 bd3 ba2.1k sqft1550 Water Vista Ln, Severance, CO 80550For Sale
 MLS ID #1062958, Susan Bush, HomeSmart Realty Group FTC. IRES as distributed by MLS GRID
 - $450,0003 bd2 ba2.9k sqft703 Cavern St, Severance, CO 80550For SaleMLS ID #1067215, Justin Walker, Coldwell Banker Realty-NOCO. IRES as distributed by MLS GRID
- $429,9003 bd2 ba2.4k sqft259 Castle Dr, Severance, CO 80550For SaleMLS ID #1068551, Rob Kittle, Kittle Real Estate. IRES as distributed by MLS GRID
- $455,0004 bd4 ba2.4k sqft805 Mt Sneffels Ave, Severance, CO 80550For SaleMLS ID #1060066, AJ Guerin, Rad Real Estate. IRES as distributed by MLS GRID
- $425,0003 bd2 ba2.6k sqft331 Torreys Drive, Windsor, CO 80550For Sale
 MLS ID #5055234, Kevin Communal, Your Castle Real Estate Inc. REcolorado as distributed by MLS GRID
 - $499,9503 bd3 ba3.5k sqft1210 Muskox St, Severance, CO 80550For SaleMLS ID #1067601, Melissa Golba, Golba Group Real Estate LLC. IRES as distributed by MLS GRID
- $420,0003 bd3 ba1.9k sqft446 Ptarmigan Street, Severance, CO 80550For SaleMLS ID #7333098, Julie Maeda, Guardian Real Estate Group. REcolorado as distributed by MLS GRID
- $450,0004 bd3 ba3.2k sqft627 Gore Range Drive, Severance, CO 80550For SaleMLS ID #6520170, Sam Ilstrup, LPT Realty. REcolorado as distributed by MLS GRID
- $489,9004 bd3 ba2.3k sqft1072 Long Meadows St, Severance, CO 80550For SaleMLS ID #1058306, Nicole Hicks, eXp Realty - Northern CO. IRES as distributed by MLS GRID
- $540,0004 bd3 ba2.4k sqft928 Barasingha St, Severance, CO 80550For SaleMLS ID #1065664, James Hagerman, Focal Real Estate Group. IRES as distributed by MLS GRID
- $449,9004 bd3 ba2k sqft1617 Northcroft Dr, Windsor, CO 80550For SaleMLS ID #1069730, Kendra Benzen, Berkshire Hathaway HomeServices Rocky Mountain, Realtors-Fort Collins. IRES as distributed by MLS GRID
- $460,0003 bd3 ba2k sqft956 Maplebrook Dr, Windsor, CO 80550For SaleMLS ID #1067032, Barbara Imes, Group Harmony. IRES as distributed by MLS GRID
- $539,9004 bd4 ba2.9k sqft1775 Avery Plaza St, Severance, CO 80550For SaleMLS ID #1066474, Fernando Tarin-Corona, RE/MAX Alliance-Greeley. IRES as distributed by MLS GRID
- $539,9004 bd4 ba2.9k sqft1775 Avery Plaza Street, Severance, CO 80550For SaleMLS ID #IR1066474, Fernando Tarin-Corona, RE/MAX Alliance-Greeley. REcolorado as distributed by MLS GRID
- $500,0004 bd3 ba2.3k sqft914 Charlton Drive, Windsor, CO 80550For SaleMLS ID #8216222, Dustin Griffiths, RE/MAX Professionals. REcolorado as distributed by MLS GRID
- $525,0003 bd3 ba3.3k sqft652 Sundance Drive, Windsor, CO 80550For SaleMLS ID #1674063, Cody Walker, eXp Realty, LLC. REcolorado as distributed by MLS GRID
- $535,0004 bd3 ba2.9k sqft1143 Fairfield Ave, Windsor, CO 80550For SaleMLS ID #1067785, Zachary Troyer, Group Greeley. IRES as distributed by MLS GRID
