Seller to pay up to $10,000 in concessions. Discover this beautifully renovated home in the desirable Club Estates neighborhood, where thoughtful upgrades and future potential come together. The stunning new primary suite serves as a private retreat, featuring a spa-inspired steam shower and premium finishes throughout. Car enthusiasts, hobbyists, and those needing extra storage will appreciate the oversized three-car garage with ample space for vehicles, a workshop, or recreational equipment. One of the home's most exciting features is the unfinished lower-level suite, designed with incredible flexibility. Whether you're envisioning a private Airbnb, income-producing rental, in-law suite, or guest quarters, the groundwork has already been completed. The space includes plumbing for a kitchenette and full bathroom, a dedicated electrical subpanel, and its own private exterior entrance, making it ideal for a future independent living space. The home's infrastructure has been significantly upgraded during the renovation, including a new 200-amp electrical service, two additional subpanels, expanded gas service to support a tankless water heater, and modernized utilities throughout. Step outside to enjoy the newly constructed backyard patio, perfectly sized for a future hot tub with nearby electrical service already in place, along with plenty of room for a fire pit and outdoor entertaining. With no HOA and an unbeatable location just minutes from Old Town Fort Collins, Fort Collins Country Club, parks, trails, shopping, and dining, this move-in-ready home offers luxury today and exceptional investment potential for tomorrow. Schedule your showing and explore all the possibilities this one-of-a-kind property has to offer.
For sale
Price cut: $29.1K (7/21)
$869,900
2509 Greenmont Dr, Fort Collins, CO 80524
5beds
2,700sqft
:
Get pre-qualified$5,296/mo
Single Family Residence
Built in 1976
0.27 Acres Lot
$-- Zestimate®
$322/sqft
$-- HOA
What's special
Premium finishes throughoutNewly constructed backyard patioOversized three-car garagePrivate exterior entranceStunning new primary suiteSpa-inspired steam showerBeautifully renovated home
- 39 days |
- 543 |
- 20 |
Zillow last checked:
Listing updated:
Listed by:
Keith Kozielski 303-917-3239,
KPK Realty, LLC
Source: IRES as distributed by MLS GRID,MLS#: 1062609
Facts & features
Interior
Bedrooms & bathrooms
- Bedrooms: 5
- Bathrooms: 3
- Full bathrooms: 3
- Main level bathrooms: 2
Primary bedroom
- Description: Wood
- Features: Full Primary Bath, 5 Piece Primary Bath
- Level: Main
- Area: 400 Square Feet
- Dimensions: 20 x 20
Bedroom 2
- Level: Main
- Area: 156 Square Feet
- Dimensions: 12 x 13
Bedroom 3
- Level: Main
- Area: 156 Square Feet
- Dimensions: 12 x 13
Bedroom 4
- Level: Basement
- Area: 132 Square Feet
- Dimensions: 12 x 11
Bedroom 5
- Level: Basement
Dining room
- Level: Main
- Area: 144 Square Feet
- Dimensions: 12 x 12
Family room
- Level: Basement
- Area: 360 Square Feet
- Dimensions: 15 x 24
Kitchen
- Description: Wood
- Level: Main
- Area: 165 Square Feet
- Dimensions: 11 x 15
Laundry
- Level: Lower
- Area: 56 Square Feet
- Dimensions: 7 x 8
Living room
- Level: Main
- Area: 280 Square Feet
- Dimensions: 20 x 14
Heating
- Forced Air
Cooling
- Central Air
Appliances
- Included: Gas Range, Refrigerator, Washer, Dryer
Features
- Eat-in Kitchen, Separate Dining Room, Cathedral Ceiling(s), Open Floorplan
- Windows: Window Coverings
- Basement: Full,Partially Finished
- Has fireplace: Yes
- Fireplace features: Insert
Interior area
- Total structure area: 1,786
- Total interior livable area: 2,700 sqft
- Finished area above ground: 1,786
Property
Parking
- Total spaces: 3
- Parking features: Attached
- Attached garage spaces: 3
- Details: Attached
Features
- Levels: Two
- Stories: 2
- Patio & porch: Deck
- Fencing: Fenced
Lot
- Size: 0.27 Acres
- Features: Paved
Details
- Parcel number: R0187127
- Zoning: R
- Special conditions: Private Owner
Construction
Type & style
- Home type: SingleFamily
- Architectural style: Contemporary
- Property subtype: Single Family Residence
Materials
- Frame, Stone
- Roof: Metal
Condition
- New construction: No
- Year built: 1976
Utilities & green energy
- Electric: Xcel
- Gas: Xcel
- Water: City
- Utilities for property: Natural Gas Available, Electricity Available
Community & HOA
Community
- Features: Trail(s)
- Subdivision: Club Estates
HOA
- Has HOA: No
Location
- Region: Fort Collins
Financial & listing details
- Price per square foot: $322/sqft
- Tax assessed value: $579,400
- Annual tax amount: $4,580
- Date on market: 6/24/2026
- Electric utility on property: Yes
Estimated market value
Not available
Estimated sales range
Not available
Not available
Price history
| Date | Event | Price |
|---|---|---|
| 7/21/2026 | Price change | $869,900-3.2%$322/sqft |
Source:  IRES as distributed by MLS GRID #1062609 Report a problem IRES as distributed by MLS GRID #1062609 Report a problem | ||
| 6/24/2026 | Listed for sale | $899,000+146.3%$333/sqft |
Source: IRES as distributed by MLS GRID #1062609 Report a problem | ||
| 6/30/2017 | Sold | $365,000+4.3%$135/sqft |
Source: IRES as distributed by MLS GRID #821363 Report a problem | ||
| 6/4/2017 | Pending sale | $350,000$130/sqft |
Source: RE/MAX Alliance-FTC South #821363 Report a problem | ||
| 5/26/2017 | Listed for sale | $350,000+72.4%$130/sqft |
Source: RE/MAX Alliance-FTC South #821363 Report a problem | ||
| 3/7/2002 | Sold | $203,000$75/sqft |
Source: Public Record Report a problem | ||
Public tax history
| Year | Property taxes | Tax assessment |
|---|---|---|
| 2025 | $4,580 +5.1% | $36,213 -7.9% |
| 2024 | $4,356 +42.3% | $39,329 -1% |
| 2023 | $3,062 -1.1% | $39,711 +40% |
| 2022 | $3,096 -13.6% | $28,363 -2.8% |
| 2021 | $3,581 -0.4% | $29,179 -12.9% |
| 2020 | $3,596 +42.4% | $33,498 -0.7% |
| 2019 | $2,526 | $33,732 +39.5% |
| 2018 | $2,526 | $24,185 |
| 2017 | $2,526 +0.3% | $24,185 +17.1% |
| 2016 | $2,518 +17.3% | $20,656 +0% |
| 2015 | $2,147 +19.8% | $20,650 +20.5% |
| 2014 | $1,791 | $17,140 |
| 2013 | -- | $17,140 +1% |
| 2012 | -- | $16,970 |
| 2011 | -- | $16,970 +13% |
| 2010 | -- | $15,020 |
| 2009 | -- | $15,020 -8.4% |
| 2008 | -- | $16,400 |
| 2007 | -- | $16,400 +12.2% |
| 2006 | -- | $14,620 |
| 2005 | -- | $14,620 -8.9% |
| 2004 | -- | $16,050 +8.9% |
| 2002 | -- | $14,740 |
| 2001 | -- | $14,740 |
Find assessor info on the county website
Monthly payment
Est. payment
Payment breakdown
Explore the cost of this home by adjusting the details. Changes won't be saved.Climate risks
Neighborhood: Long Pond
Nearby schools
GreatSchools rating
- 9/10Tavelli Elementary SchoolGrades: PK-5Distance: 0.1 mi
- 5/10Lincoln Middle SchoolGrades: 6-8Distance: 2.9 mi
- 7/10Poudre High SchoolGrades: 9-12Distance: 4 mi
Schools provided by the listing agent
- Elementary: Tavelli
- Middle: Lincoln
- High: Poudre
Source: IRES as distributed by MLS GRID. This data may not be complete. We recommend contacting the local school district to confirm school assignments for this home.
- $497,4003 bd2 ba1.4k sqft2513 Greenmont Dr, Fort Collins, CO 80524Off Market
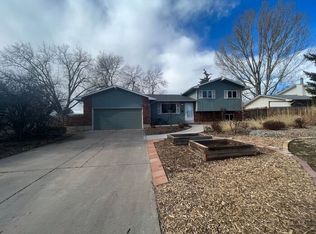
- $560,9003 bd2 ba1.6k sqft1132 Miramont Dr, Fort Collins, CO 80524Off Market
- $583,5004 bd1 ba1.3k sqft1136 Miramont Dr, Fort Collins, CO 80524Off Market
- $586,8004 bd2 ba1.8k sqft2517 Greenmont Dr, Fort Collins, CO 80524Off Market
- $711,7005 bd3 ba2.4k sqft1200 Miramont Dr, Fort Collins, CO 80524Off Market
- $604,8004 bd3 ba1.4k sqft2516 Greenmont Dr, Fort Collins, CO 80524Off Market
- $548,6003 bd2 ba2k sqft2601 Greenmont Dr, Fort Collins, CO 80524Off Market
- $738,0006 bd3 ba2.1k sqft1208 Miramont Dr, Fort Collins, CO 80524Sold
A local agent can set up tours, give advice and negotiate with sellers.
A local lender can help you make sure your offer is ready when you are.
Similar homes
- $875,0004 bd2 ba2.5k sqft416 Gray Horse Drive, Fort Collins, CO 80524For Sale

 MLS ID #5032219, Jennifer Johnson, Engel & Voelkers Aspen - Snowmass. REcolorado as distributed by MLS GRID
 - $1,100,0005 bd3 ba3.2k sqft1120 Lindenwood Dr, Fort Collins, CO 80524For Sale
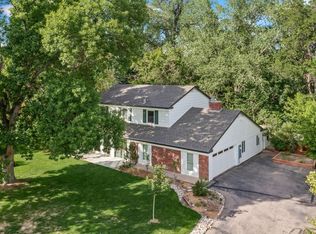
 MLS ID #1060422, Rob Kittle, Kittle Real Estate. IRES as distributed by MLS GRID
 - $1,250,0003 bd3 ba2.9k sqft1600 Linden Lake Rd, Fort Collins, CO 80524For Sale
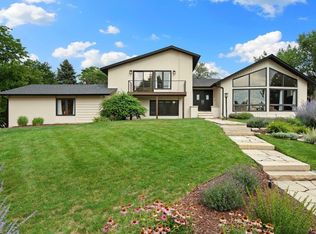 MLS ID #1065322, David Johnson, LIV Sotheby's Intl Realty D. IRES as distributed by MLS GRID
 - $699,9005 bd3 ba3.3k sqft4812 Ruidosa Dr, Fort Collins, CO 80524For Sale
 MLS ID #1064922, Lane Everitt, Group Harmony. IRES as distributed by MLS GRID
 - $799,9006 bd4 ba3.8k sqft5012 Switchgrass Ct, Fort Collins, CO 80525For SaleMLS ID #1065248, Travis Annameier, C3 Real Estate Solutions, LLC. IRES as distributed by MLS GRID
- $709,0005 bd3 ba3.2k sqft4746 Brenton Dr, Fort Collins, CO 80524For SaleMLS ID #1061387, Kayla Hickcox, milehimodern - Boulder. IRES as distributed by MLS GRID
- $650,0004 bd2 ba1.8k sqft3621 Highland Dr, Fort Collins, CO 80524For SaleMLS ID #1063218, Kurt Faulkner, Group Harmony. IRES as distributed by MLS GRID
- $699,9004 bd4 ba2.8k sqft1608 Alcott Street, Fort Collins, CO 80525For SaleMLS ID #8413589, Craig Burns, RE/MAX Professionals. REcolorado as distributed by MLS GRID
- $525,0003 bd2 ba1.5k sqft1028 E Lake St, Fort Collins, CO 80524For SaleMLS ID #1065541, Rob Kittle, Kittle Real Estate. IRES as distributed by MLS GRID
- $715,0005 bd4 ba3.6k sqft2824 Antelope Rd, Fort Collins, CO 80525For SaleMLS ID #1065420, Kimberly Zwickle, HomeSmart Realty Partners Lvld. IRES as distributed by MLS GRID
- $570,0004 bd4 ba2.8k sqft1902 Mainsail Dr, Fort Collins, CO 80524For SaleMLS ID #1059707, Crystal Whitworth, RE/MAX Alliance-FTC Dwtn. IRES as distributed by MLS GRID
- $570,0005 bd2 ba2.3k sqft1455 S Taft Hill Rd, Fort Collins, CO 80521For SaleMLS ID #1065267, Lauren Diel, Hitch Realty LLC. IRES as distributed by MLS GRID
- $599,0004 bd3 ba2.5k sqft2718 Balmoral Ct, Fort Collins, CO 80525For SaleMLS ID #1065294, Crisafulli Team, The Crisafulli Group. IRES as distributed by MLS GRID
- $610,0004 bd4 ba2.6k sqft1924 Bronson St, Fort Collins, CO 80526For SaleMLS ID #1065520, James Hagerman, Focal Real Estate Group. IRES as distributed by MLS GRID
- $750,0004 bd3 ba3.5k sqft1313 Silk Oak Dr, Fort Collins, CO 80525For SaleMLS ID #1061883, Laura Jo Washle Bhimani, Group Mulberry. IRES as distributed by MLS GRID
- $825,0005 bd4 ba3.4k sqft7208 Trout Ct, Fort Collins, CO 80526For SaleMLS ID #1063184, Hayley Sell, Group Harmony. IRES as distributed by MLS GRID
- $1,250,0005 bd4 ba3.2k sqft1204 Parkwood Dr, Fort Collins, CO 80525For SaleMLS ID #1063178, Bryanne Barton, Group Mulberry. IRES as distributed by MLS GRID
- $735,0004 bd4 ba3.1k sqft422 Hillsboro Ct N, Fort Collins, CO 80525For SaleMLS ID #1063479, John Simmons, C3 Real Estate Solutions, LLC. IRES as distributed by MLS GRID
- $894,0004 bd3 ba2.6k sqft3155 N County Road 27, Loveland, CO 80538For SaleMLS ID #1060162, Jane Kraemer, RE/MAX Nexus. IRES as distributed by MLS GRID
- $689,0004 bd3 ba2.8k sqft2838 Canby Way, Fort Collins, CO 80525For SaleMLS ID #1061314, Joyce Giard, RE/MAX Alliance-Loveland. IRES as distributed by MLS GRID
