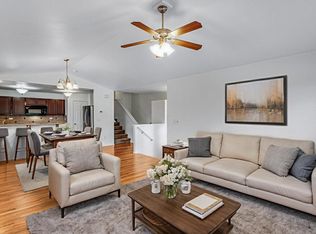
Experience elevated Colorado living in the highly sought-after Richards Lake neighborhood, where lifestyle, location, and comfort come together seamlessly. Just moments from Richards Lake, scenic trails, neighborhood parks, and within walking distance to Fort Collins Country Club, this home offers a rare blend of everyday convenience and outdoor adventure.Step inside to a light-filled, thoughtfully designed layout where formal living and dining spaces create an elegant first impression, ideal for hosting or quiet evenings at home. The updated kitchen is both functional and inviting, seamlessly connecting to the spacious family room, creating the true heart of the home for gathering, entertaining, and everyday living. Upstairs, the private owner's suite is a peaceful retreat overlooking the backyard, featuring a spa-inspired bathroom complete w/ heated floors, an oversized walk-in shower, private water closet, and a generous walk-in closet. Three additional bedrooms and a versatile loft provide flexibility for home office space, playroom, or guest accommodations.The partially finished basement expands your living options with a built-in bar, surround sound, and a luxurious bathroom highlighted by an oversized jetted soaking tub, perfect for relaxing or entertaining. Ample storage throughout ensures functionality without compromise. Outdoor living shines with an oversized stamped concrete patio and pergola, gas line ready for a fire pit, and gas and water connections in place for a future outdoor kitchen. The fully landscaped backyard includes raised garden beds, sprinkler system, and full fencing, creating a private space to enjoy Colorado sunsets. Direct access to nearby trails leads to Richards Lake for kayaking, fishing, and peaceful evening walks. Major upgrades include a new roof (2024) and tankless water heater for efficiency & peace of mind. This is more than a home, it is a lifestyle opportunity in one of Fort Collins' most desirable communities. Motivated!
For sale
Price cut: $4K (7/24)
$570,000
1902 Mainsail Dr, Fort Collins, CO 80524
4beds
2,804sqft
Single Family Residence
Built in 2003
6,132 Square Feet Lot
$564,400 Zestimate®
$203/sqft
$50/mo HOA
What's special
Partially finished basementAmple storage throughoutOversized walk-in showerVersatile loftSprinkler systemLight-filled thoughtfully designed layoutThree additional bedrooms
- 110 days
- 395
- 26
Likely to sell faster than
Zillow last checked:
Listing updated:
Listed by:
Crystal Whitworth 970-482-1781,
RE/MAX Alliance-FTC Dwtn
Source: IRES as distributed by MLS GRID,MLS#: 1059707
Facts & features
Interior
Bedrooms & bathrooms
- Bedrooms: 4
- Bathrooms: 4
- Full bathrooms: 2
- 3/4 bathrooms: 1
- 1/2 bathrooms: 1
- Main level bathrooms: 1
Rooms
- Room types: Loft
Primary bedroom
- Description: Carpet
- Features: Luxury Features Primary Bath
- Level: Upper
- Area: 195 Square Feet
- Dimensions: 13 x 15
Bedroom 2
- Description: Carpet
- Level: Upper
- Area: 108 Square Feet
- Dimensions: 9 x 12
Bedroom 3
- Description: Carpet
- Level: Upper
- Area: 195 Square Feet
- Dimensions: 13 x 15
Bedroom 4
- Description: Carpet
- Level: Upper
- Area: 140 Square Feet
- Dimensions: 10 x 14
Dining room
- Description: Laminate
- Level: Main
- Area: 132 Square Feet
- Dimensions: 11 x 12
Family room
- Description: Carpet
- Level: Main
- Area: 165 Square Feet
- Dimensions: 11 x 15
Kitchen
- Description: Laminate
- Level: Main
- Area: 132 Square Feet
- Dimensions: 11 x 12
Laundry
- Description: Concrete
- Level: Main
- Area: 240 Square Feet
- Dimensions: 15 x 16
Living room
- Description: Carpet
- Level: Main
- Area: 285 Square Feet
- Dimensions: 15 x 19
Recreation room
- Description: Laminate
- Level: Basement
- Area: 238 Square Feet
- Dimensions: 14 x 17
Heating
- Forced Air
Cooling
- Central Air, Ceiling Fan(s)
Appliances
- Included: Electric Range, Dishwasher, Refrigerator, Washer, Dryer, Microwave, Disposal
- Laundry: Washer/Dryer Hookup
Features
- Eat-in Kitchen, Separate Dining Room, Pantry, Walk-In Closet(s)
- Windows: Window Coverings
- Basement: Partial,Partially Finished,Sump Pump
Interior area
- Total structure area: 2,059
- Total interior livable area: 2,804 sqft
- Finished area above ground: 2,059
Video & virtual tour
Property
Parking
- Total spaces: 2
- Parking features: Attached
- Attached garage spaces: 2
- Details: Attached
Features
- Levels: Two
- Stories: 2
- Patio & porch: Patio
- Exterior features: Sprinkler System
- Fencing: Fenced,Wood
- Has view: Yes
- View description: Mountain(s), City
- Waterfront features: Lake Privileges
Lot
- Size: 6,132 Square Feet
- Features: Corner Lot, Deciduous Trees, City Limits, Paved, Curbs, Gutters, Sidewalks, Street Light, Fire Hydrant within 500 Feet
Details
- Parcel number: R1605620
- Zoning: LMN
- Special conditions: Private Owner
Construction
Type & style
- Home type: SingleFamily
- Architectural style: Contemporary
- Property subtype: Single Family Residence
Materials
- Frame, Wood Siding, Painted/Stained
- Roof: Composition
Condition
- New construction: No
- Year built: 2003
Utilities & green energy
- Electric: City of FTC
- Gas: Xcel Energy
- Sewer: Public Sewer
- Water: City
- Utilities for property: Natural Gas Available, Electricity Available, Cable Available, Satellite Avail, High Speed Avail
Green energy
- Energy efficient items: Southern Exposure, Windows
Community & HOA
Community
- Features: Park, Trail(s)
- Security: Fire Alarm
- Subdivision: Richards Lake PUD Filing One
HOA
- Has HOA: Yes
- Services included: Common Amenities, Management
- HOA fee: $50 monthly
- HOA name: Richards Lake Owners Associati
- HOA phone: 970-392-9657
Location
- Region: Fort Collins
Financial & listing details
- Price per square foot: $203/sqft
- Tax assessed value: $592,600
- Annual tax amount: $3,691
- Date on market: 5/21/2026
- Listing terms: Cash,Conventional,FHA,VA Loan
- Exclusions: TV and TV Mounts.
- Electric utility on property: Yes
- Road surface type: Asphalt
Estimated market value
$564,400
$536,000 - $593,000
$2,885/mo
Price history
| Date | Event | Price |
|---|---|---|
| 7/24/2026 | Price change | $570,000-0.7%$203/sqft |
Source:  IRES as distributed by MLS GRID #1059707 Report a problem IRES as distributed by MLS GRID #1059707 Report a problem | ||
| 7/2/2026 | Price change | $574,000-0.2%$205/sqft |
Source: IRES as distributed by MLS GRID #1059707 Report a problem | ||
| 5/21/2026 | Listed for sale | $575,000$205/sqft |
Source: IRES as distributed by MLS GRID #1059707 Report a problem | ||
| 5/20/2026 | Listing removed | $575,000$205/sqft |
Source: IRES as distributed by MLS GRID #1054342 Report a problem | ||
| 5/5/2026 | Price change | $575,000-4%$205/sqft |
Source: IRES as distributed by MLS GRID #1054342 Report a problem | ||
| 3/26/2026 | Listed for sale | $599,000-5.7%$214/sqft |
Source: IRES as distributed by MLS GRID #1054342 Report a problem | ||
| 8/7/2024 | Listing removed | -- |
Source: IRES as distributed by MLS GRID #1011923 Report a problem | ||
| 6/24/2024 | Price change | $635,000-2.3%$226/sqft |
Source: IRES as distributed by MLS GRID #1011923 Report a problem | ||
| 6/13/2024 | Listed for sale | $650,000-1.4%$232/sqft |
Source: IRES as distributed by MLS GRID #1011923 Report a problem | ||
| 6/4/2024 | Listing removed | $659,000$235/sqft |
Source: IRES as distributed by MLS GRID #1010087 Report a problem | ||
| 6/1/2024 | Price change | $659,000-1.6%$235/sqft |
Source: IRES as distributed by MLS GRID #1010087 Report a problem | ||
| 5/23/2024 | Listed for sale | $670,000+27.6%$239/sqft |
Source: IRES as distributed by MLS GRID #1010087 Report a problem | ||
| 7/25/2022 | Sold | $525,000+155.5%$187/sqft |
Source: Public Record Report a problem | ||
| 4/7/2017 | Listing removed | $1,900$1/sqft |
Source: Kurt's Property Management Report a problem | ||
| 4/1/2017 | Listed for rent | $1,900$1/sqft |
Source: Kurt's Property Management Report a problem | ||
| 8/22/2011 | Sold | $205,500+7.1%$73/sqft |
Source: Public Record Report a problem | ||
| 6/18/2011 | Listed for sale | $191,900+15.3%$68/sqft |
Source: RICHARD PAYNE INVESTMENTS #658471 Report a problem | ||
| 1/28/2011 | Sold | $166,500-20.3%$59/sqft |
Source: Public Record Report a problem | ||
| 9/11/2010 | Listed for sale | $209,000$75/sqft |
Source: Keller Williams Realty of Northern Colorado #613507 Report a problem | ||
| 7/25/2010 | Listing removed | $209,000$75/sqft |
Source: Keller Williams Realty #613507 Report a problem | ||
| 4/18/2010 | Price change | $209,000+10%$75/sqft |
Source: Keller Williams Realty of Northern Colorado #613507 Report a problem | ||
| 2/14/2010 | Price change | $190,000-20.8%$68/sqft |
Source: Keller Williams Realty of Northern Colorado #613507 Report a problem | ||
| 11/12/2009 | Listed for sale | $240,000+15.5%$86/sqft |
Source: Keller Williams Realty of Northern Colorado #613507 Report a problem | ||
| 2/17/2004 | Sold | $207,879$74/sqft |
Source: Public Record Report a problem | ||
Public tax history
| Year | Property taxes | Tax assessment |
|---|---|---|
| 2025 | $3,691 +8.4% | $37,037 -5.4% |
| 2024 | $3,403 +27.6% | $39,155 -1% |
| 2023 | $2,667 -1.1% | $39,535 +40% |
| 2022 | $2,695 +3.3% | $28,244 -2.8% |
| 2021 | $2,609 -0.4% | $29,058 +4.2% |
| 2020 | $2,620 +12.3% | $27,886 -0.7% |
| 2019 | $2,333 | $28,080 +9.7% |
| 2018 | $2,333 | $25,603 |
| 2017 | $2,333 +0.3% | $25,603 +18.6% |
| 2016 | $2,325 +18.9% | $21,588 +0% |
| 2015 | $1,957 +8.3% | $21,580 +8.9% |
| 2014 | $1,807 | $19,810 |
| 2013 | -- | $19,810 +2.7% |
| 2012 | -- | $19,280 +6.5% |
| 2011 | -- | $18,100 +2.2% |
| 2010 | -- | $17,710 |
| 2009 | -- | $17,710 -5.4% |
| 2008 | -- | $18,720 |
| 2007 | -- | $18,720 -1.1% |
| 2006 | -- | $18,920 |
| 2005 | -- | $18,920 -8.9% |
| 2004 | -- | $20,760 +165.1% |
| 2002 | -- | $7,830 |
Find assessor info on the county website
Monthly payment
Est. payment
Payment breakdown
Explore the cost of this home by adjusting the details. Changes won't be saved.Climate risks
Neighborhood: Richard's Lake
Nearby schools
Schools provided by the listing agent
- Elementary: Cache La Poudre
- Middle: Lincoln
- High: Poudre
Source: IRES as distributed by MLS GRID. This data may not be complete. We recommend contacting the local school district to confirm school assignments for this home.
Similar homes
- $519,0003 bd3 ba2.2k sqft2457 Clarion Ln, Fort Collins, CO 80524For Sale
 MLS ID #1065757, Paulo Zanetti, C3 Real Estate Solutions, LLC. IRES as distributed by MLS GRID
 - $499,0004 bd3 ba2.1k sqft1115 Lochmore Pl, Fort Collins, CO 80524For Sale
 MLS ID #1063826, Kendall Nelson, C3 Real Estate Solutions, LLC. IRES as distributed by MLS GRID
 - $585,0004 bd4 ba2.6k sqft1107 Live Oak Ct, Fort Collins, CO 80525For Sale
 MLS ID #1064920, Jason Levi, Real. IRES as distributed by MLS GRID
 - $678,0005 bd3 ba3.3k sqft4812 Ruidosa Dr, Fort Collins, CO 80524For Sale
 MLS ID #1064922, Lane Everitt, Group Harmony. IRES as distributed by MLS GRID
 - $580,0004 bd2 ba1.9k sqft2473 Wyandotte Dr, Fort Collins, CO 80526For SaleMLS ID #1058128, Stephanie Steward, Elevations Real Estate, LLC. IRES as distributed by MLS GRID
- $615,0004 bd4 ba2.7k sqft2632 Paddington Rd, Fort Collins, CO 80525For SaleMLS ID #1065121, Double S Group, Keller Williams Realty NoCo. IRES as distributed by MLS GRID
- $569,0003 bd3 ba2.1k sqft112 Victoria Dr, Fort Collins, CO 80525For SaleMLS ID #1060977, Autumn Mestas, Kentwood RE Northern Prop Llc. IRES as distributed by MLS GRID
- $569,9005 bd4 ba2.9k sqft615 Prichett Ct, Fort Collins, CO 80525For SaleMLS ID #1061055, Josh Landers, RE/MAX Nexus. IRES as distributed by MLS GRID
- $539,0004 bd2 ba1.7k sqft2431 Sunstone Dr, Fort Collins, CO 80525For SaleMLS ID #1064808, Elisabeth King, eXp Realty - Northern CO. IRES as distributed by MLS GRID
- $635,0004 bd4 ba2.1k sqft2702 Bianco Dr, Fort Collins, CO 80521For SaleMLS ID #1067171, Laura Michaud, Kittle Real Estate. IRES as distributed by MLS GRID
- $525,0004 bd3 ba1.9k sqft430 Derry Dr, Fort Collins, CO 80525For SaleMLS ID #1067481, Sally Brent, Group Centerra. IRES as distributed by MLS GRID
- $565,0005 bd4 ba2.6k sqft1227 Dewey Dr, Fort Collins, CO 80526For SaleMLS ID #1063346, Mark Moran, RE/MAX Alliance-FTC South. IRES as distributed by MLS GRID
- $690,0004 bd2 ba2.1k sqft404 Baylor St, Fort Collins, CO 80525For SaleMLS ID #1067347, Ben Woodrum, Coldwell Banker Realty- Fort Collins. IRES as distributed by MLS GRID
- $519,9003 bd3 ba1.9k sqft2339 Windrow Dr, Fort Collins, CO 80525For SaleMLS ID #1065395, Jason Duenas, Berkshire Hathaway HomeServices Rocky Mountain, Realtors-Fort Collins. IRES as distributed by MLS GRID
- $589,9003 bd3 ba2k sqft1931 Leicester Way, Fort Collins, CO 80526For SaleMLS ID #1063745, Kenneth Banwart, Coldwell Banker Realty- Fort Collins. IRES as distributed by MLS GRID
- $539,0003 bd2 ba2.3k sqft4112 Snow Ridge Cir, Fort Collins, CO 80526For SaleMLS ID #1058778, Jorgen Mandl, Group Centerra. IRES as distributed by MLS GRID
- $510,0004 bd2 ba1.6k sqft3206 Lymen St, Fort Collins, CO 80526For SaleMLS ID #1064185, Kristen White, Keller Williams-DTC. IRES as distributed by MLS GRID
- $669,0005 bd4 ba2.8k sqft3933 Sunstone Way, Fort Collins, CO 80525For SaleMLS ID #1062170, Joel Helbling, Group Centerra. IRES as distributed by MLS GRID
- $569,0005 bd3 ba2.8k sqft563 Kenai Court, Windsor, CO 80550For Sale
 MLS ID #3456222, Teeca Rivera, LPT Realty. REcolorado as distributed by MLS GRID
 - $440,0004 bd4 ba2.1k sqft2930 W Stuart St #2, Fort Collins, CO 80526For SaleMLS ID #1067307, Lestel Meade, CENTURY 21 Elevated. IRES as distributed by MLS GRID
