Seller offering a 1-0 interest rate buydown for the first year, using local lender with 25 years experience. Welcome to this stunning 4-bedroom, 4-bath home in the highly desirable Collindale neighborhood, offering convenient access to everything Fort Collins has to offer. Step inside to a grand vaulted formal living room featuring a charming bay window with built-in storage, creating a bright and welcoming first impression. The adjoining formal dining room is filled with natural light from multiple windows, making it ideal for entertaining. The beautifully updated kitchen showcases soft-close white cabinetry, stainless steel appliances, stone countertops, and ample workspace. Open to the kitchen, the inviting family room is the heart of the home, complete with bar seating, a cozy fireplace, and a sliding glass door leading to the backyard—perfect for seamless indoor-outdoor living. Outside, you'll find a private, park-like backyard featuring an elegant Italian stone patio, plenty of room for entertaining or relaxing, garden beds, and raised vegetable gardens. Upstairs, the spacious primary suite is filled with natural light and offers built-in shelving along with room for a comfortable sitting area. The luxurious en-suite bath has been tastefully updated with newer cabinetry and natural stone countertops and flooring. Two additional generously sized bedrooms and a beautifully updated full bathroom complete the upper level. The fully finished basement provides exceptional flexibility with a media room, an office or bonus room featuring built-in cabinetry and closet storage, an additional bedroom, and a full bathroom—ideal for guests, hobbies, or multigenerational living. Additional highlights include premium Renewal by Andersen windows throughout and a QuietCool whole-house fan for enhanced comfort and energy efficiency. This exceptional home combines timeless style, thoughtful updates, and an unbeatable location. Schedule your private showing today!
For sale
Price cut: $15K (10/8)
$635,000
1608 Alcott Street, Fort Collins, CO 80525
4beds
2,883sqft
Single Family Residence
Built in 1988
6,294 Square Feet Lot
$-- Zestimate®
$220/sqft
$30/mo HOA
What's special
- 75 days
- 940
- 72
Zillow last checked:
Listing updated:
Listed by:
Craig Burns 303-884-7575,
RE/MAX Professionals
Source: REcolorado as distributed by MLS GRID,MLS#: 8413589
Facts & features
Interior
Bedrooms & bathrooms
- Bedrooms: 4
- Bathrooms: 4
- Full bathrooms: 3
- 1/2 bathrooms: 1
- Main level bathrooms: 1
Bedroom
- Level: Upper
Bedroom
- Features: Primary Suite
- Level: Upper
Bedroom
- Level: Upper
Bedroom
- Level: Basement
Bathroom
- Features: En Suite Bathroom
- Level: Upper
Bathroom
- Features: Primary Suite
- Level: Upper
Bathroom
- Features: Primary Suite
- Level: Basement
Bathroom
- Features: Primary Suite
- Level: Main
Bonus room
- Level: Basement
Dining room
- Level: Main
Family room
- Level: Main
Game room
- Level: Basement
Kitchen
- Level: Main
Laundry
- Level: Main
Living room
- Level: Main
Utility room
- Level: Basement
Heating
- Forced Air
Cooling
- Central Air
Appliances
- Included: Dishwasher, Disposal, Double Oven, Dryer, Gas Water Heater, Microwave, Oven, Range, Refrigerator, Washer
Features
- Built-in Features, Ceiling Fan(s), Granite Counters, High Speed Internet, Open Floorplan, Primary Suite, Smoke Free, Vaulted Ceiling(s), Walk-In Closet(s)
- Flooring: Carpet, Vinyl, Wood
- Windows: Bay Window(s), Double Pane Windows, Window Coverings, Window Treatments
- Basement: Finished
- Number of fireplaces: 1
- Fireplace features: Family Room, Gas, Gas Log
Interior area
- Total structure area: 2,883
- Total interior livable area: 2,883 sqft
- Finished area above ground: 1,905
- Finished area below ground: 978
Video & virtual tour
Property
Parking
- Total spaces: 2
- Parking features: Concrete, Dry Walled, Electric Vehicle Charging Station(s), Exterior Access Door, Floor Coating
- Attached garage spaces: 2
Features
- Levels: Two
- Stories: 2
- Entry location: Ground
- Patio & porch: Patio
- Exterior features: Garden, Gas Valve, Private Yard, Rain Gutters
- Fencing: Full
Lot
- Size: 6,294 Square Feet
- Features: Level
Details
- Parcel number: R1278304
- Zoning: RL
- Special conditions: Standard
Construction
Type & style
- Home type: SingleFamily
- Architectural style: Traditional
- Property subtype: Single Family Residence
Materials
- Frame, Wood Siding
- Roof: Composition
Condition
- Year built: 1988
Utilities & green energy
- Electric: 220 Volts
- Sewer: Public Sewer
- Water: Public
- Utilities for property: Cable Available, Electricity Connected, Internet Access (Wired)
Green energy
- Energy efficient items: Windows
Community & HOA
Community
- Subdivision: Collindale
HOA
- Has HOA: Yes
- Services included: Reserve Fund
- HOA fee: $365 annually
- HOA name: Collindale Association PUD
- HOA phone: 970-377-3626
Location
- Region: Fort Collins
Financial & listing details
- Price per square foot: $220/sqft
- Tax assessed value: $615,500
- Annual tax amount: $3,211
- Date on market: 7/30/2026
- Listing terms: Cash,Conventional,FHA,Jumbo,USDA Loan,VA Loan
- Exclusions: All Yard Art And Decor. All Sellers Personal Property
- Ownership: Individual
- Electric utility on property: Yes
- Road surface type: Paved
Estimated market value
Not available
Estimated sales range
Not available
Not available
Price history
| Date | Event | Price |
|---|---|---|
| 10/8/2026 | Price change | $635,000-2.3%$220/sqft |
Source:  REcolorado as distributed by MLS GRID #8413589 Report a problem REcolorado as distributed by MLS GRID #8413589 Report a problem | ||
| 9/29/2026 | Price change | $650,000-5.1%$225/sqft |
Source: REcolorado as distributed by MLS GRID #8413589 Report a problem | ||
| 9/18/2026 | Price change | $685,000-2.1%$238/sqft |
Source: REcolorado as distributed by MLS GRID #8413589 Report a problem | ||
| 7/30/2026 | Listed for sale | $699,900+244.8%$243/sqft |
Source: REcolorado as distributed by MLS GRID #8413589 Report a problem | ||
| 12/1/1999 | Sold | $203,000$70/sqft |
Source: Public Record Report a problem | ||
Public tax history
| Year | Property taxes | Tax assessment |
|---|---|---|
| 2025 | $3,211 +10.3% | $38,469 -5.5% |
| 2024 | $2,911 +32.1% | $40,723 -1% |
| 2023 | $2,203 -1% | $41,118 +35.8% |
| 2022 | $2,226 -23.5% | $30,281 -2.8% |
| 2021 | $2,911 -0.4% | $31,153 +0.1% |
| 2020 | $2,924 +14.8% | $31,117 -0.7% |
| 2019 | $2,547 | $31,334 +12.1% |
| 2018 | $2,547 | $27,950 |
| 2017 | $2,547 +0.3% | $27,950 +8.9% |
| 2016 | $2,539 +9.1% | $25,663 +0% |
| 2015 | $2,326 +19.8% | $25,660 +20.5% |
| 2014 | $1,942 | $21,290 |
| 2013 | -- | $21,290 +1.3% |
| 2012 | -- | $21,010 |
| 2011 | -- | $21,010 +0.7% |
| 2010 | -- | $20,860 |
| 2009 | -- | $20,860 -1.7% |
| 2008 | -- | $21,220 |
| 2007 | -- | $21,220 +3.8% |
| 2006 | -- | $20,450 |
| 2005 | -- | $20,450 +21.9% |
| 2004 | -- | $16,780 -8% |
| 2002 | -- | $18,230 |
| 2001 | -- | $18,230 |
Find assessor info on the county website
Monthly payment
Est. payment
Payment breakdown
Explore the cost of this home by adjusting the details. Changes won't be saved.Climate risks
Neighborhood: Collindale
Nearby schools
Schools provided by the listing agent
- Elementary: Shepardson
- Middle: Boltz
- High: Fort Collins
- District: Poudre R-1
Source: REcolorado as distributed by MLS GRID. This data may not be complete. We recommend contacting the local school district to confirm school assignments for this home.
Similar homes
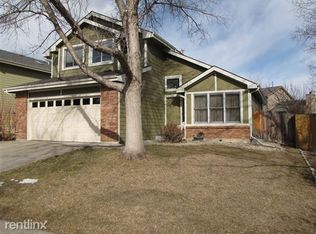
- $625,0004 bd3 ba2.6k sqft4300 Revere Ct, Fort Collins, CO 80525For Sale
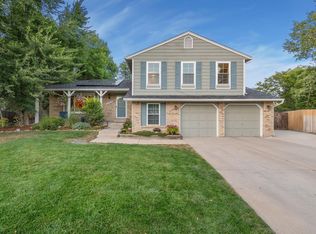
 MLS ID #1068621, Allison Baca, Group Centerra. IRES as distributed by MLS GRID
 - $649,0004 bd4 ba2.8k sqft1506 Front Nine Dr, Fort Collins, CO 80525For Sale
 MLS ID #1067353, Josh Landers, RE/MAX Nexus. IRES as distributed by MLS GRID
 - $650,0005 bd4 ba2.7k sqft660 Parliament Ct, Fort Collins, CO 80525For Sale
 MLS ID #1065431, Leslie Henckel, RE/MAX Alliance-FTC South. IRES as distributed by MLS GRID
 - $665,0005 bd4 ba3.6k sqft2824 Antelope Rd, Fort Collins, CO 80525For Sale
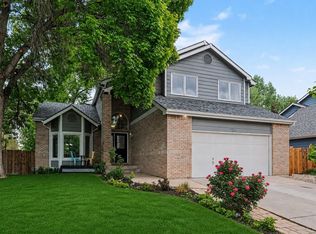 MLS ID #1067966, Kimberly Zwickle, HomeSmart Realty Partners Lvld. IRES as distributed by MLS GRID
 - $589,0004 bd3 ba2.5k sqft2718 Balmoral Ct, Fort Collins, CO 80525For SaleMLS ID #1065294, Crisafulli Team, The Crisafulli Group. IRES as distributed by MLS GRID
- $685,0004 bd3 ba3.4k sqft6354 Buchanan St, Fort Collins, CO 80525For SaleMLS ID #1069381, Hausman Team, Roots Real Estate. IRES as distributed by MLS GRID
- $635,0006 bd3 ba3.3k sqft827 Province Rd, Fort Collins, CO 80525For SaleMLS ID #1066923, Sarah Schilz, RE/MAX Advanced Inc.. IRES as distributed by MLS GRID
- $699,9004 bd3 ba2.4k sqft612 Columbia Road, Fort Collins, CO 80525For Sale
 MLS ID #8555885, Jodi L Parker, LoKation. REcolorado as distributed by MLS GRID
 - $599,9003 bd3 ba1.9k sqft2124 Thunderstone Court, Fort Collins, CO 80525For SaleMLS ID #1663011, Melissa Breese, Keller Williams Preferred Realty. REcolorado as distributed by MLS GRID
- $720,0004 bd4 ba2.9k sqft543 Charrington Ct, Fort Collins, CO 80525For SaleMLS ID #1066307, Dave Muth, Group Harmony. IRES as distributed by MLS GRID
- $535,0004 bd3 ba2.8k sqft3036 Eastgate Ln, Fort Collins, CO 80525For SaleMLS ID #1065667, Jennifer Mayan Kaylor, Resident Realty. IRES as distributed by MLS GRID
- $699,0005 bd4 ba2.9k sqft3909 Grand Canyon St, Fort Collins, CO 80525For SaleMLS ID #1054729, Jillian Antinora, Antinora Real Estate. IRES as distributed by MLS GRID
- $680,0003 bd4 ba2.7k sqft6425 Edgeware St, Fort Collins, CO 80525For SaleMLS ID #1068289, Barbara Imes, Group Harmony. IRES as distributed by MLS GRID
- $589,0003 bd3 ba2.8k sqft6814 Montserrat Dr, Fort Collins, CO 80525For SaleMLS ID #1067432, Val Miller, Kentwood RE Northern Prop Llc. IRES as distributed by MLS GRID
- $662,5004 bd3 ba3.3k sqft1318 Sanford Dr, Fort Collins, CO 80526For SaleMLS ID #1068446, The Mullenberg Team, eXp Realty - Northern CO. IRES as distributed by MLS GRID
- $548,0003 bd3 ba2.7k sqft4015 Sunstone Way, Fort Collins, CO 80525For SaleMLS ID #1064001, Brian Trainor, C3 Real Estate Solutions, LLC. IRES as distributed by MLS GRID
- $520,0004 bd3 ba1.9k sqft430 Derry Dr, Fort Collins, CO 80525For SaleMLS ID #1067481, Sally Brent, Group Centerra. IRES as distributed by MLS GRID
- $770,0006 bd4 ba3.3k sqft7918 Handy Ct, Fort Collins, CO 80525For SaleMLS ID #1070053, Kelly Bartunek, C3 Real Estate Solutions, LLC. IRES as distributed by MLS GRID
- $725,0004 bd4 ba3k sqft2512 Fox Run Ct, Fort Collins, CO 80526For SaleMLS ID #1069131, Megan Kelly, Epique Realty. IRES as distributed by MLS GRID
- $540,0003 bd3 ba2.6k sqft2001 Skye Ct, Fort Collins, CO 80528For SaleMLS ID #1069943, Amy Stahl, C3 Real Estate Solutions, LLC. IRES as distributed by MLS GRID
