Welcome to this beautiful home in the highly desirable Woodland Park Estates in Southeast Fort Collins. Ideally located near shopping, dining, and everyday conveniences, this home offers the perfect blend of comfort, style, and location. Inside, you'll find a traditional and functional layout featuring an updated kitchen, stunning wood floors, wool carpet upstairs, and gas and electric fireplaces, creating a warm and inviting atmosphere. The spacious design offers room for everyone, with four bedrooms conveniently located upstairs. Enjoy entertaining or relaxing in the private backyard, or unwind on the welcoming front porch complete with a charming porch swing. The neighborhood also features a community pool, adding to the appeal of this fantastic setting. With its combination of space, updates, and an unbeatable location, this home is an incredible value and a perfect place to call your own.
For sale
Price cut: $26K (8/27)
$699,000
3909 Grand Canyon St, Fort Collins, CO 80525
5beds
2,996sqft
Single Family Residence
Built in 2000
9,931 Square Feet Lot
$-- Zestimate®
$233/sqft
$133/mo HOA
What's special
- 166 days
- 1,138
- 92
Zillow last checked:
Listing updated:
Listed by:
Jillian Antinora 970-691-4275,
Antinora Real Estate
Source: IRES as distributed by MLS GRID,MLS#: 1054729
Facts & features
Interior
Bedrooms & bathrooms
- Bedrooms: 5
- Bathrooms: 4
- Full bathrooms: 1
- 3/4 bathrooms: 2
- 1/2 bathrooms: 1
- Main level bathrooms: 1
Primary bedroom
- Description: Carpet
- Features: 5 Piece Primary Bath
- Level: Upper
- Area: 240 Square Feet
- Dimensions: 15 x 16
Bedroom 2
- Description: Carpet
- Level: Upper
- Area: 110 Square Feet
- Dimensions: 10 x 11
Bedroom 3
- Description: Carpet
- Level: Upper
- Area: 143 Square Feet
- Dimensions: 11 x 13
Bedroom 4
- Description: Carpet
- Level: Upper
- Area: 144 Square Feet
- Dimensions: 12 x 12
Bedroom 5
- Description: Carpet
- Level: Basement
- Area: 150 Square Feet
- Dimensions: 10 x 15
Dining room
- Description: Wood
- Level: Main
- Area: 165 Square Feet
- Dimensions: 11 x 15
Family room
- Description: Wood
- Level: Main
- Area: 260 Square Feet
- Dimensions: 13 x 20
Kitchen
- Description: Wood
- Level: Main
- Area: 156 Square Feet
- Dimensions: 12 x 13
Laundry
- Level: Main
Living room
- Description: Wood
- Level: Main
- Area: 168 Square Feet
- Dimensions: 12 x 14
Recreation room
- Description: Carpet
- Level: Basement
- Area: 352 Square Feet
- Dimensions: 16 x 22
Heating
- Forced Air
Cooling
- Central Air, Ceiling Fan(s)
Appliances
- Included: Electric Range, Gas Range, Dishwasher, Refrigerator, Disposal
- Laundry: Washer/Dryer Hookup
Features
- Separate Dining Room, Walk-In Closet(s)
- Flooring: Wood
- Windows: Window Coverings
- Basement: Partially Finished
- Has fireplace: Yes
- Fireplace features: Gas
Interior area
- Total structure area: 2,212
- Total interior livable area: 2,996 sqft
- Finished area above ground: 2,212
Property
Parking
- Total spaces: 2
- Parking features: Garage Door Opener, Attached
- Attached garage spaces: 2
- Details: Attached
Features
- Levels: Two
- Stories: 2
- Patio & porch: Deck
- Exterior features: Sprinkler System
- Fencing: Fenced
Lot
- Size: 9,931 Square Feet
- Features: Evergreen Trees, Deciduous Trees, Level, Paved, Curbs, Gutters, Sidewalks
Details
- Additional structures: Storage
- Parcel number: R1490141
- Zoning: RL
- Special conditions: Private Owner
Construction
Type & style
- Home type: SingleFamily
- Property subtype: Single Family Residence
Materials
- Frame
- Roof: Composition
Condition
- New construction: No
- Year built: 2000
Utilities & green energy
- Electric: City of Fort Collins
- Gas: Xcel
- Sewer: Public Sewer
- Water: City
- Utilities for property: Natural Gas Available, Electricity Available, High Speed Avail
Community & HOA
Community
- Features: Clubhouse, Pool, Park
- Security: Fire Alarm
- Subdivision: Woodland Park Estates PUD
HOA
- Has HOA: Yes
- Services included: Common Amenities, Trash
- HOA fee: $400 quarterly
- HOA name: Woodland Park HOA
Location
- Region: Fort Collins
Financial & listing details
- Price per square foot: $233/sqft
- Tax assessed value: $695,500
- Annual tax amount: $4,332
- Date on market: 3/26/2026
- Listing terms: Cash,Conventional,FHA,VA Loan
- Exclusions: Seller's personal property
- Electric utility on property: Yes
- Road surface type: Asphalt
Estimated market value
Not available
Estimated sales range
Not available
Not available
Price history
| Date | Event | Price |
|---|---|---|
| 8/27/2026 | Price change | $699,000-3.6%$233/sqft |
Source:  IRES as distributed by MLS GRID #1054729 Report a problem IRES as distributed by MLS GRID #1054729 Report a problem | ||
| 7/22/2026 | Price change | $725,000-1.4%$242/sqft |
Source: IRES as distributed by MLS GRID #1054729 Report a problem | ||
| 7/1/2026 | Listed for sale | $735,000$245/sqft |
Source:  REcolorado as distributed by MLS GRID #IR1054729 Report a problem REcolorado as distributed by MLS GRID #IR1054729 Report a problem | ||
| 5/30/2026 | Pending sale | $735,000$245/sqft |
Source: REcolorado as distributed by MLS GRID #IR1054729 Report a problem | ||
| 4/30/2026 | Price change | $735,000-2%$245/sqft |
Source: IRES as distributed by MLS GRID #1054729 Report a problem | ||
| 3/27/2026 | Listed for sale | $750,000+218.9%$250/sqft |
Source: IRES as distributed by MLS GRID #1054729 Report a problem | ||
| 2/20/2001 | Sold | $235,151$78/sqft |
Source: Public Record Report a problem | ||
Public tax history
| Year | Property taxes | Tax assessment |
|---|---|---|
| 2025 | $4,332 +3.9% | $43,469 -7.8% |
| 2024 | $4,168 +24.8% | $47,128 -1% |
| 2023 | $3,340 -1% | $47,585 +34.5% |
| 2022 | $3,376 +6.8% | $35,376 -2.8% |
| 2021 | $3,160 -0.4% | $36,394 +7.8% |
| 2020 | $3,173 +12.8% | $33,769 -0.7% |
| 2019 | $2,813 | $34,006 +10.2% |
| 2018 | $2,813 | $30,866 |
| 2017 | $2,813 +0.3% | $30,866 +8.4% |
| 2016 | $2,804 +8.7% | $28,465 0% |
| 2015 | $2,580 +4.7% | $28,470 +5.4% |
| 2014 | $2,463 | $27,000 |
| 2013 | -- | $27,000 +4.8% |
| 2012 | -- | $25,760 |
| 2011 | -- | $25,760 -0.3% |
| 2010 | -- | $25,830 |
| 2009 | -- | $25,830 +8.3% |
| 2008 | -- | $23,860 |
| 2007 | -- | $23,860 +11.1% |
| 2006 | -- | $21,470 |
| 2005 | -- | $21,470 -4.2% |
| 2004 | -- | $22,400 +10.8% |
| 2002 | -- | $20,210 +30% |
| 2001 | -- | $15,550 |
Find assessor info on the county website
Monthly payment
Est. payment
Payment breakdown
Explore the cost of this home by adjusting the details. Changes won't be saved.Climate risks
Neighborhood: Woodland Park
Nearby schools
Schools provided by the listing agent
- Elementary: Linton,Kruse
- Middle: Boltz
- High: Ft Collins
Source: IRES as distributed by MLS GRID. This data may not be complete. We recommend contacting the local school district to confirm school assignments for this home.

Similar homes
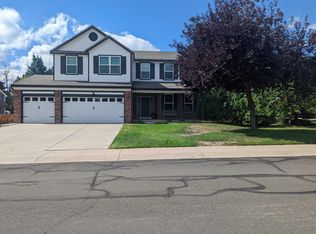
- $669,0005 bd4 ba2.8k sqft3933 Sunstone Way, Fort Collins, CO 80525For Sale

 MLS ID #1062170, Joel Helbling, Group Centerra. IRES as distributed by MLS GRID
 - $699,9004 bd4 ba2.8k sqft1608 Alcott Street, Fort Collins, CO 80525For Sale
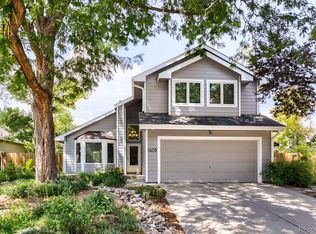
 MLS ID #8413589, Craig Burns, RE/MAX Professionals. REcolorado as distributed by MLS GRID
 - $659,0004 bd4 ba2.8k sqft1506 Front Nine Dr, Fort Collins, CO 80525For Sale
 MLS ID #1067353, Josh Landers, RE/MAX Nexus. IRES as distributed by MLS GRID
 - $615,0004 bd4 ba2.7k sqft2632 Paddington Rd, Fort Collins, CO 80525For Sale
 MLS ID #1065121, Double S Group, Keller Williams Realty NoCo. IRES as distributed by MLS GRID
 - $675,0005 bd4 ba2.7k sqft660 Parliament Ct, Fort Collins, CO 80525For SaleMLS ID #1065431, Leslie Henckel, RE/MAX Alliance-FTC South. IRES as distributed by MLS GRID
- $535,0004 bd3 ba2.8k sqft3036 Eastgate Ln, Fort Collins, CO 80525For SaleMLS ID #1065667, Jennifer Mayan Kaylor, Resident Realty. IRES as distributed by MLS GRID
- $730,0004 bd4 ba2.9k sqft543 Charrington Ct, Fort Collins, CO 80525For SaleMLS ID #1066307, Dave Muth, Group Harmony. IRES as distributed by MLS GRID
- $720,0004 bd4 ba3.4k sqft4913 Smallwood Court, Fort Collins, CO 80528For SaleMLS ID #2510343, Matt Purdy, Redfin Corporation. REcolorado as distributed by MLS GRID
- $750,0004 bd3 ba3.5k sqft1313 Silk Oak Dr, Fort Collins, CO 80525For SaleMLS ID #1061883, Laura Jo Washle Bhimani, Group Mulberry. IRES as distributed by MLS GRID
- $678,0005 bd3 ba3.3k sqft4812 Ruidosa Dr, Fort Collins, CO 80524For SaleMLS ID #1064922, Lane Everitt, Group Harmony. IRES as distributed by MLS GRID
- $715,0004 bd4 ba3.5k sqft2315 Westchase Rd, Fort Collins, CO 80528For SaleMLS ID #1067178, Crisafulli Team, The Crisafulli Group. IRES as distributed by MLS GRID
- $660,0004 bd3 ba3k sqft1739 Prairie Hill Dr, Fort Collins, CO 80528For SaleMLS ID #1067431, Ryan Watson, West and Main Homes. IRES as distributed by MLS GRID
- $799,9006 bd4 ba3.8k sqft5012 Switchgrass Ct, Fort Collins, CO 80525For SaleMLS ID #1065248, Travis Annameier, C3 Real Estate Solutions, LLC. IRES as distributed by MLS GRID
- $780,0004 bd4 ba3.4k sqft5102 Madison Creek Dr, Fort Collins, CO 80528For SaleMLS ID #1066514, Diana Luthi, Group Centerra. IRES as distributed by MLS GRID
- $799,9005 bd4 ba3.7k sqft1031 Battsford Cir, Fort Collins, CO 80525For SaleMLS ID #1065721, Patricia Phillips, Group Mulberry. IRES as distributed by MLS GRID
- $585,0004 bd4 ba2.6k sqft1107 Live Oak Ct, Fort Collins, CO 80525For SaleMLS ID #1064920, Jason Levi, Real. IRES as distributed by MLS GRID
- $589,0003 bd3 ba2.8k sqft6814 Montserrat Dr, Fort Collins, CO 80525For SaleMLS ID #1067432, Val Miller, Kentwood RE Northern Prop Llc. IRES as distributed by MLS GRID
- $685,0003 bd3 ba2.7k sqft1602 Catamaran Ct, Fort Collins, CO 80524For SaleMLS ID #1067295, Madelyn Backhaus, RE/MAX Alliance-FTC South. IRES as distributed by MLS GRID
- $935,0004 bd3 ba3.3k sqft5900 Southridge Greens Blvd, Fort Collins, CO 80525For SaleMLS ID #1060643, Brett Shafer, Salz Home Solutions Realty. IRES as distributed by MLS GRID
- $875,0005 bd4 ba4k sqft503 Shadbury Ct, Fort Collins, CO 80525For SaleMLS ID #1056325, Nicole Davis, Resident Realty. IRES as distributed by MLS GRID
