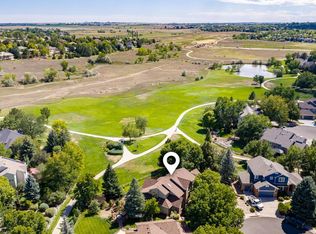
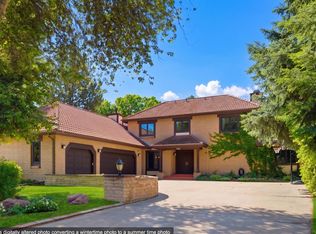
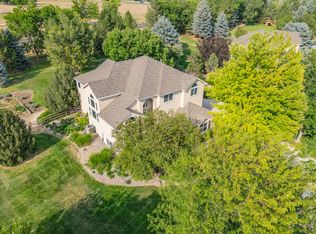
Welcome to this exceptional Woodland Park Estates home, where luxury upgrades, an outstanding floor plan, and an unbeatable Fort Collins location come together. Situated on a private quarter-acre corner lot. this move-in-ready home offers privacy while being just minutes from shopping, dining, bike trails, and interstate access. Over $150,000 in premium upgrades set this home apart, including top-of-the-line plaster walls, custom designer paint, new carpet and luxury flooring, a tankless water heater, whole-house water filtration and softener, a high-efficiency Rheem furnace, upgraded kitchen exhaust, ADT security system with seven cameras, and a saltwater hot tub. A dramatic two-story entry showcases a graceful curved staircase and hardwood floors. Formal living and dining rooms feature vaulted ceilings and bay windows, while a private main-floor office is ideal for working from home. The spacious kitchen offers granite countertops, abundant cabinetry, double ovens, a gas range, and overlooks the backyard. Upstairs are four spacious bedrooms, each with its own ensuite bath. The luxurious primary suite features a sitting room, three-sided fireplace, plantation shutters, walk-in closet, jetted tub, and dual vanities. The expansive basement is approximately 80% finished with luxury vinyl flooring, new carpet, and a home theater complete with projector, theater seating, and equipment. Just add the ceiling and bathroom to complete the space. Additional features include dual furnaces and air conditioners, a newer roof, and an oversized garage. Enjoy a quiet neighborhood with private gardens, natural open space, a community pool, and direct access to Arapaho Bend Natural Area's miles of trails and ponds. Buyer/Buyer's agent is responsible for verifying all information, measurements, schools, and HOA rules/fees/regulations
For sale
Price cut: $100K (7/31)
$1,050,000
3902 Grand Canyon Street, Fort Collins, CO 80525
5beds
6,055sqft
Single Family Residence
Built in 1999
10,336 Square Feet Lot
$1,024,800 Zestimate®
$173/sqft
$133/mo HOA
What's special
- 111 days
- 306
- 16
Zillow last checked:
Listing updated:
Listed by:
Rey Armendariz 303-903-1222 rey.armendariz@redfin.com,
Redfin Corporation
Source: REcolorado as distributed by MLS GRID,MLS#: 9425374
Facts & features
Interior
Bedrooms & bathrooms
- Bedrooms: 5
- Bathrooms: 5
- Full bathrooms: 4
- 1/2 bathrooms: 1
- Main level bathrooms: 2
- Main level bedrooms: 1
Bedroom
- Description: Carpet
- Features: Primary Suite
- Level: Upper
Bedroom
- Description: Carpet
- Level: Upper
Bedroom
- Description: Carpet
- Level: Upper
Bedroom
- Description: Laminate
- Level: Upper
Bedroom
- Description: Dual Closets, Attached Bath, Carpet Floors
- Level: Upper
- Area: 168 Square Feet
- Dimensions: 14 x 12
Bedroom
- Description: Carpet Floors, Attached Jack-N-Jill Bath, Walk-In Closet
- Level: Upper
- Area: 154 Square Feet
- Dimensions: 14 x 11
Bedroom
- Description: Bay Window, Attached Jack-In-Jill Bath, Laminate Floors, Walk-In Closet
- Level: Upper
- Area: 192 Square Feet
- Dimensions: 16 x 12
Bedroom
- Description: Dual Door Entry, Tray Ceiling, En-Suite Bath, Sitting Room, Carpet Floors
- Features: Primary Suite
- Level: Upper
- Area: 504 Square Feet
- Dimensions: 18 x 28
Bedroom
- Description: Attached Bath, Carpet Floors
- Level: Main
- Area: 168 Square Feet
- Dimensions: 14 x 12
Bathroom
- Level: Main
Bathroom
- Level: Main
Bathroom
- Features: En Suite Bathroom, Primary Suite
- Level: Upper
Bathroom
- Level: Upper
Bathroom
- Level: Upper
Bathroom
- Description: Attached To Bedroom, Single Sink With Vanity, Tub/Shower Combination
- Level: Upper
- Area: 40 Square Feet
- Dimensions: 5 x 8
Bathroom
- Description: Jack-N-Jill Bath Attaching To Two Bedrooms, Tub/Shower Combination, Dual Sinks With Vanity
- Level: Upper
- Area: 75 Square Feet
- Dimensions: 5 x 15
Bathroom
- Description: Primary 5-Pc, Dual Sinks With Vanity, Oversized Tub, Walk-In Shower, 2-Sided Fireplace, Walk-In Closet
- Features: En Suite Bathroom, Primary Suite
- Level: Upper
- Area: 240 Square Feet
- Dimensions: 16 x 15
Bathroom
- Description: Pedestal Sink
- Level: Main
- Area: 35 Square Feet
- Dimensions: 5 x 7
Bathroom
- Description: Attached To Bedroom, Single Sink With Vanity, Tub/Shower Combination, Tile Floors
- Level: Main
- Area: 40 Square Feet
- Dimensions: 5 x 8
Bonus room
- Description: Attached To Primary, 2-Sided Fireplace, Built-Ins
- Level: Upper
Dining room
- Description: Carpet, Formal
- Level: Main
Dining room
- Description: Formal Bay Window, Carpet Floors
- Level: Main
- Area: 224 Square Feet
- Dimensions: 14 x 16
Family room
- Description: Carpet
- Level: Main
Family room
- Description: Fireplace, Built-Ins, Carpet Floors
- Level: Main
- Area: 399 Square Feet
- Dimensions: 21 x 19
Kitchen
- Description: Wood Floors
- Level: Main
Kitchen
- Description: Granite Countertops, Stainless Appliances, Center Island, Dining Nook With Door To Backyard
- Level: Main
- Area: 390 Square Feet
- Dimensions: 15 x 26
Living room
- Description: Carpet, Formal
- Level: Main
Living room
- Description: Formal, Vaulted Ceilings, Open To Dining Room, Carpet Floors
- Level: Main
- Area: 234 Square Feet
- Dimensions: 18 x 13
Media room
- Description: Carpet Floors
- Level: Basement
Office
- Description: Carpet
- Level: Main
Heating
- Forced Air, Natural Gas
Cooling
- Central Air
Appliances
- Included: Bar Fridge, Cooktop, Dishwasher, Disposal, Double Oven, Dryer, Humidifier, Oven, Range, Range Hood, Refrigerator, Tankless Water Heater, Washer, Water Purifier, Water Softener
Features
- Audio/Video Controls, Built-in Features, Butcher Counters, Ceiling Fan(s), Eat-in Kitchen, Entrance Foyer, Granite Counters, High Ceilings, High Speed Internet, Jack & Jill Bathroom, Kitchen Island, Open Floorplan, Pantry, Quartz Counters, Smart Thermostat, Smoke Free, Sound System, Vaulted Ceiling(s), Walk-In Closet(s), Wet Bar, Wired for Data
- Flooring: Carpet, Concrete, Laminate, Tile, Wood
- Windows: Bay Window(s), Double Pane Windows
- Basement: Bath/Stubbed,Daylight,Finished,Full
- Number of fireplaces: 2
- Fireplace features: Family Room, Gas, Master Bedroom
Interior area
- Total structure area: 6,055
- Total interior livable area: 6,055 sqft
- Finished area above ground: 3,927
- Finished area below ground: 1,945
Video & virtual tour
Property
Parking
- Total spaces: 3
- Parking features: Concrete, Dry Walled, Electric Vehicle Charging Station(s), Exterior Access Door, Floor Coating, Oversized, Storage
- Attached garage spaces: 3
Features
- Levels: Two
- Stories: 2
- Patio & porch: Patio
- Exterior features: Playground, Private Yard, Rain Gutters, Smart Irrigation
- Has spa: Yes
- Spa features: Spa/Hot Tub, Heated
- Fencing: Partial
Lot
- Size: 10,336 Square Feet
- Features: Corner Lot, Irrigated, Landscaped, Master Planned, Near Public Transit, Sprinklers In Front, Sprinklers In Rear
Details
- Parcel number: R1490168
- Zoning: RL
- Special conditions: HUD Owned
- Other equipment: Home Theater
Construction
Type & style
- Home type: SingleFamily
- Architectural style: Contemporary
- Property subtype: Single Family Residence
Materials
- Brick, Concrete, Other, Vinyl Siding
- Roof: Composition
Condition
- Year built: 1999
Utilities & green energy
- Electric: 110V, 220 Volts, 220 Volts in Garage
- Sewer: Public Sewer
- Water: Public
- Utilities for property: Cable Available, Electricity Connected, Internet Access (Wired), Natural Gas Connected
Green energy
- Energy efficient items: HVAC, Lighting, Thermostat, Water Heater, Windows
Community & HOA
Community
- Security: Carbon Monoxide Detector(s), Security System, Smart Cameras, Smart Locks, Smart Security System, Smoke Detector(s), Video Doorbell
- Subdivision: Woodland Park Estates
HOA
- Has HOA: Yes
- Amenities included: Park, Playground, Pool
- Services included: Maintenance Grounds, Recycling, Road Maintenance, Trash
- HOA fee: $400 quarterly
- HOA name: Woodland Park Estates
- HOA phone: 303-232-9200
Location
- Region: Fort Collins
Financial & listing details
- Price per square foot: $173/sqft
- Annual tax amount: $5,808
- Date on market: 7/1/2026
- Listing terms: Cash,Conventional
- Exclusions: Sellers' Personal Property.
- Ownership: Individual
- Electric utility on property: Yes
- Road surface type: Paved
Estimated market value
$1,024,800
$974,000 - $1.08M
$4,800/mo
Price history
| Date | Event | Price |
|---|---|---|
| 7/31/2026 | Price change | $1,050,000-8.7%$173/sqft |
Source:  REcolorado as distributed by MLS GRID #9425374 Report a problem REcolorado as distributed by MLS GRID #9425374 Report a problem | ||
| 7/1/2026 | Listed for sale | $1,150,000$190/sqft |
Source: REcolorado as distributed by MLS GRID #9425374 Report a problem | ||
Public tax history
Tax history is unavailable.
Monthly payment
Est. payment
Payment breakdown
Explore the cost of this home by adjusting the details. Changes won't be saved.Climate risks
Neighborhood: Woodland Park
Nearby schools
Schools provided by the listing agent
- Elementary: Linton
- Middle: Boltz
- High: Fort Collins
- District: Poudre R-1
Source: REcolorado as distributed by MLS GRID. This data may not be complete. We recommend contacting the local school district to confirm school assignments for this home.
Similar homes
- $925,0005 bd5 ba4.2k sqft919 Fossil Creek Parkway, Fort Collins, CO 80525For Sale

 MLS ID #9579736, Bernadette England, Redfin Corporation. REcolorado as distributed by MLS GRID
 - $985,0005 bd5 ba4.9k sqft1218 Chickadee Ct, Fort Collins, CO 80525For Sale
 MLS ID #1068525, Andrea Stull, C3 Real Estate Solutions, LLC. IRES as distributed by MLS GRID
 - $1,200,0005 bd5 ba5.2k sqft1625 Brentford Ln, Fort Collins, CO 80525For Sale
 MLS ID #1065447, Felicia Monjarez, Berkshire Hathaway HomeServices Rocky Mountain, Realtors-Fort Collins. IRES as distributed by MLS GRID
 - $1,027,0004 bd5 ba5.1k sqft6632 Majestic Dr, Fort Collins, CO 80528For Sale
 MLS ID #1066486, Erin Ridge, 8z Real Estate. IRES as distributed by MLS GRID
 - $899,0005 bd3 ba3.4k sqft1601 Meadowaire Dr, Fort Collins, CO 80525For SaleMLS ID #1069399, Lori Weeks, RE/MAX Advanced Inc.. IRES as distributed by MLS GRID
- $1,030,0005 bd4 ba4.1k sqft1916 Pawnee Dr, Fort Collins, CO 80525For SaleMLS ID #1066478, Paul Schnaitter, Group Centerra. IRES as distributed by MLS GRID
- $930,0005 bd4 ba3.9k sqft7330 Silvermoon Ln, Fort Collins, CO 80525For SaleMLS ID #1057855, Katherine Hinkle, Coldwell Banker Realty-NOCO. IRES as distributed by MLS GRID
- $1,195,0005 bd4 ba3.2k sqft1204 Parkwood Dr, Fort Collins, CO 80525For SaleMLS ID #1063178, Bryanne Barton, Group Mulberry. IRES as distributed by MLS GRID
- $665,0005 bd4 ba3.6k sqft2824 Antelope Rd, Fort Collins, CO 80525For SaleMLS ID #1067966, Kimberly Zwickle, HomeSmart Realty Partners Lvld. IRES as distributed by MLS GRID
- $910,0004 bd3 ba3.3k sqft5900 Southridge Greens Blvd, Fort Collins, CO 80525For SaleMLS ID #1060643, Brett Shafer, Salz Home Solutions Realty. IRES as distributed by MLS GRID
- $1,085,0005 bd4 ba3.5k sqft4525 Idledale Dr, Fort Collins, CO 80526For SaleMLS ID #1065533, Josh Dowling, Elevations Real Estate, LLC. IRES as distributed by MLS GRID
- $965,0005 bd4 ba4.6k sqft5632 Weeping Way, Fort Collins, CO 80528For SaleMLS ID #1066482, Lily Morey, Group Mulberry. IRES as distributed by MLS GRID
- $770,0006 bd4 ba3.3k sqft7918 Handy Ct, Fort Collins, CO 80525For SaleMLS ID #1070053, Kelly Bartunek, C3 Real Estate Solutions, LLC. IRES as distributed by MLS GRID
- $1,025,0005 bd5 ba4k sqft1905 Lookout Dr, Windsor, CO 80550For SaleMLS ID #1064736, Rob Kittle, Kittle Real Estate. IRES as distributed by MLS GRID
- $1,150,0004 bd4 ba5.1k sqft620 Gregory Rd, Fort Collins, CO 80524For SaleMLS ID #1068954, Jarred Peterson, C3 Real Estate Solutions, LLC. IRES as distributed by MLS GRID
- $950,0005 bd3 ba3.1k sqft1817 Cannes Ct, Fort Collins, CO 80524For SaleMLS ID #1066654, Christina Larson, Berkshire Hathaway HomeServices Rocky Mountain, Realtors-Fort Collins. IRES as distributed by MLS GRID
- $675,0004 bd4 ba3.1k sqft1625 Collindale Dr, Fort Collins, CO 80525For SaleMLS ID #1067788, Tanya Kensley, eXp Realty - Hub. IRES as distributed by MLS GRID
- $810,0005 bd4 ba4k sqft6326 Tilden St, Fort Collins, CO 80528For SaleMLS ID #1064497, Angie Spangler, RE/MAX Alliance-FTC Dwtn. IRES as distributed by MLS GRID
- $1,000,0004 bd3 ba3.1k sqft6720 N County Road 15, Fort Collins, CO 80524For SaleMLS ID #1068675, Paul Jansen, Realty One Group Fourpoints. IRES as distributed by MLS GRID
