Nestled in the highly sought-after Paragon Point community on a generous 0.28-acre lot, this home blends classic Fort Collins charm with thoughtful modern touches. The main level features sun-filled living areas, a cozy fireplace, and an open layout ideal for both everyday living and entertaining. The finished lower level expands your options with flexible space for a guest bedroom, media room, home gym, and rec area. The home offers 5 spacious bedrooms, including a comfortable primary suite on the main level, 3 bedrooms upstairs, with 5th bedroom in the lower level. Outside, the property shines with mature landscaping, a private backyard, and room to relax or play. The side load 3 car garage with newly epoxied floor and quiet cul-de-sac location add everyday ease. Enjoy tree-lined streets, walking paths, and close proximity to great restaurants and shopping. The home provides easy access to the amazing network of Fort Collins trails and bike paths right out your back door.
For sale
$985,000
1218 Chickadee Ct, Fort Collins, CO 80525
5beds
4,959sqft
Single Family Residence
Built in 1993
0.28 Acres Lot
$-- Zestimate®
$199/sqft
$157/mo HOA
What's special
Cozy fireplacePrivate backyardMature landscapingTree-lined streetsQuiet cul-de-sac location
- 34 days
- 1,088
- 64
Zillow last checked:
Listing updated:
Listed by:
Andrea Stull 970-692-9081,
C3 Real Estate Solutions, LLC,
Shirley Watson 970-481-8255,
C3 Real Estate Solutions, LLC
Source: IRES as distributed by MLS GRID,MLS#: 1068525
Facts & features
Interior
Bedrooms & bathrooms
- Bedrooms: 5
- Bathrooms: 5
- Full bathrooms: 2
- 3/4 bathrooms: 2
- 1/2 bathrooms: 1
- Main level bathrooms: 3
Primary bedroom
- Description: Carpet
- Features: Luxury Features Primary Bath, 5 Piece Primary Bath
- Level: Main
- Area: 240 Square Feet
- Dimensions: 16 x 15
Bedroom 2
- Description: Carpet
- Level: Upper
- Area: 154 Square Feet
- Dimensions: 14 x 11
Bedroom 3
- Description: Carpet
- Level: Upper
- Area: 156 Square Feet
- Dimensions: 13 x 12
Bedroom 4
- Description: Carpet
- Level: Upper
- Area: 182 Square Feet
- Dimensions: 14 x 13
Dining room
- Description: Wood
- Level: Main
- Area: 180 Square Feet
- Dimensions: 15 x 12
Family room
- Description: Carpet
- Level: Basement
- Area: 256 Square Feet
- Dimensions: 16 x 16
Kitchen
- Description: Wood
- Level: Main
- Area: 390 Square Feet
- Dimensions: 26 x 15
Laundry
- Description: Wood
- Level: Main
- Area: 110 Square Feet
- Dimensions: 11 x 10
Living room
- Description: Wood
- Level: Main
- Area: 442 Square Feet
- Dimensions: 26 x 17
Recreation room
- Description: Carpet
- Level: Basement
- Area: 630 Square Feet
- Dimensions: 18 x 35
Study
- Description: Wood
- Level: Main
- Area: 156 Square Feet
- Dimensions: 13 x 12
Heating
- Forced Air
Cooling
- Central Air, Ceiling Fan(s)
Appliances
- Included: Gas Range, Double Oven, Dishwasher, Refrigerator, Washer, Dryer, Disposal
- Laundry: Washer/Dryer Hookup
Features
- Eat-in Kitchen, Separate Dining Room, Cathedral Ceiling(s), Walk-In Closet(s), Wet Bar
- Flooring: Wood
- Windows: Window Coverings
- Basement: Full,Partially Finished
- Has fireplace: Yes
- Fireplace features: Gas
Interior area
- Total structure area: 2,788
- Total interior livable area: 4,959 sqft
- Finished area above ground: 2,788
Property
Parking
- Total spaces: 3
- Parking features: Attached
- Attached garage spaces: 3
- Details: Attached
Accessibility
- Accessibility features: Level Lot, Main Floor Bath, Accessible Bedroom, Main Level Laundry
Features
- Levels: Two
- Stories: 2
- Patio & porch: Deck
- Exterior features: Sprinkler System
- Fencing: Fenced,Wood
Lot
- Size: 0.28 Acres
- Features: Cul-De-Sac, Wooded, Evergreen Trees, Deciduous Trees, Level, Abuts Public Open Space, Paved, Curbs, Gutters, Sidewalks, Street Light
Details
- Parcel number: R1374249
- Zoning: RL
- Special conditions: Private Owner
Construction
Type & style
- Home type: SingleFamily
- Architectural style: Contemporary
- Property subtype: Single Family Residence
Materials
- Frame
- Roof: Composition
Condition
- New construction: No
- Year built: 1993
Utilities & green energy
- Electric: City of Ft Collins
- Gas: Xcel
- Sewer: Public Sewer
- Water: District
- Utilities for property: Natural Gas Available, Electricity Available, Cable Available, Satellite Avail, High Speed Avail
Green energy
- Energy efficient items: Windows
Community & HOA
Community
- Features: Clubhouse, Tennis Court(s), Pool, Playground, Park, Trail(s)
- Security: Fire Alarm
- Subdivision: Paragon Point PUD
HOA
- Has HOA: Yes
- Services included: Common Amenities
- HOA fee: $1,884 annually
- HOA name: Ascend Property Management
- HOA phone: 970-367-4200
Location
- Region: Fort Collins
Financial & listing details
- Price per square foot: $199/sqft
- Tax assessed value: $882,600
- Annual tax amount: $4,963
- Date on market: 9/11/2026
- Listing terms: Cash,Conventional,FHA,VA Loan
- Exclusions: staging items, seller's personal property
- Electric utility on property: Yes
Estimated market value
Not available
Estimated sales range
Not available
Not available
Price history
| Date | Event | Price |
|---|---|---|
| 9/11/2026 | Listed for sale | $985,000$199/sqft |
Source:  REcolorado as distributed by MLS GRID #IR1068525 Report a problem REcolorado as distributed by MLS GRID #IR1068525 Report a problem | ||
Public tax history
| Year | Property taxes | Tax assessment |
|---|---|---|
| 2025 | $4,963 -5.6% | $55,163 -14% |
| 2024 | $5,255 +13.5% | $64,166 -1% |
| 2023 | $4,631 -1.1% | $64,789 +34.9% |
| 2022 | $4,682 0% | $48,031 -2.8% |
| 2021 | $4,683 -0.4% | $49,414 +0.8% |
| 2020 | $4,701 +17.2% | $48,999 -0.7% |
| 2019 | $4,013 | $49,342 +14.5% |
| 2018 | $4,013 | $43,085 |
| 2017 | $4,013 +0.3% | $43,085 +7.2% |
| 2016 | $4,000 +7.5% | $40,182 0% |
| 2015 | $3,721 +7.1% | $40,190 +7.8% |
| 2014 | $3,476 | $37,290 |
| 2013 | -- | $37,290 +2.7% |
| 2012 | -- | $36,300 |
| 2011 | -- | $36,300 -0.9% |
| 2010 | -- | $36,640 |
| 2009 | -- | $36,640 +1.5% |
| 2008 | -- | $36,090 |
| 2007 | -- | $36,090 +11.6% |
| 2006 | -- | $32,340 |
| 2005 | -- | $32,340 +1.1% |
| 2004 | -- | $32,000 +6.8% |
| 2002 | -- | $29,970 |
| 2001 | -- | $29,970 |
Find assessor info on the county website
Monthly payment
Est. payment
Payment breakdown
Explore the cost of this home by adjusting the details. Changes won't be saved.Climate risks
Neighborhood: Paragon Point
Nearby schools
Schools provided by the listing agent
- Elementary: Werner
- Middle: Preston
- High: Fossil Ridge
Source: IRES as distributed by MLS GRID. This data may not be complete. We recommend contacting the local school district to confirm school assignments for this home.
- $965,0005 bd5 ba4.3k sqft1213 Chickadee Ct, Fort Collins, CO 80525For Sale

- $951,2005 bd3 ba3.1k sqft1212 Chickadee Ct, Fort Collins, CO 80525Off Market
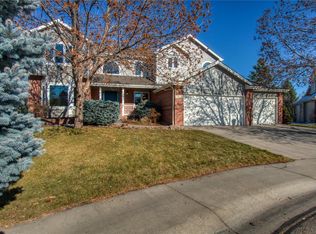
- $950,4005 bd5 ba4.1k sqft1212 Cliffrose Ct, Fort Collins, CO 80525Off Market
- $857,9004 bd3 ba4.7k sqft1207 Chickadee Ct, Fort Collins, CO 80525Off Market
Similar homes
- $965,0005 bd4 ba4.6k sqft5632 Weeping Way, Fort Collins, CO 80528For Sale

 MLS ID #1066482, Lily Morey, Group Mulberry. IRES as distributed by MLS GRID
 - $910,0004 bd3 ba3.3k sqft5900 Southridge Greens Blvd, Fort Collins, CO 80525For Sale
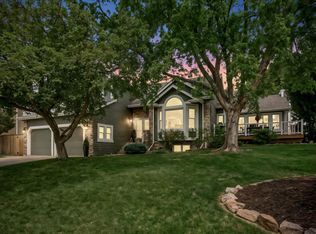 MLS ID #1060643, Brett Shafer, Salz Home Solutions Realty. IRES as distributed by MLS GRID
 - $1,027,0004 bd5 ba5.1k sqft6632 Majestic Dr, Fort Collins, CO 80528For Sale
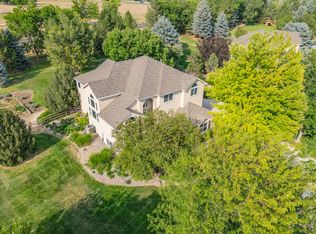 MLS ID #1066486, Erin Ridge, 8z Real Estate. IRES as distributed by MLS GRID
 - $865,0005 bd4 ba4k sqft503 Shadbury Ct, Fort Collins, CO 80525For Sale
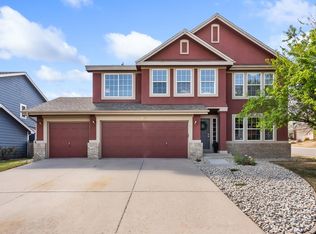 MLS ID #1056325, Nicole Davis, Resident Realty. IRES as distributed by MLS GRID
 - $685,0004 bd3 ba3.4k sqft6354 Buchanan St, Fort Collins, CO 80525For SaleMLS ID #1069381, Hausman Team, Roots Real Estate. IRES as distributed by MLS GRID
- $1,200,0005 bd5 ba5.2k sqft1625 Brentford Ln, Fort Collins, CO 80525For SaleMLS ID #1065447, Felicia Monjarez, Berkshire Hathaway HomeServices Rocky Mountain, Realtors-Fort Collins. IRES as distributed by MLS GRID
- $720,0004 bd4 ba2.9k sqft543 Charrington Ct, Fort Collins, CO 80525For SaleMLS ID #1066307, Dave Muth, Group Harmony. IRES as distributed by MLS GRID
- $899,0005 bd3 ba3.4k sqft1601 Meadowaire Dr, Fort Collins, CO 80525For SaleMLS ID #1069399, Lori Weeks, RE/MAX Advanced Inc.. IRES as distributed by MLS GRID
- $650,0005 bd4 ba2.7k sqft660 Parliament Ct, Fort Collins, CO 80525For SaleMLS ID #1065431, Leslie Henckel, RE/MAX Alliance-FTC South. IRES as distributed by MLS GRID
- $810,0005 bd4 ba4k sqft6326 Tilden St, Fort Collins, CO 80528For SaleMLS ID #1064497, Angie Spangler, RE/MAX Alliance-FTC Dwtn. IRES as distributed by MLS GRID
- $680,0003 bd4 ba2.7k sqft6425 Edgeware St, Fort Collins, CO 80525For SaleMLS ID #1068289, Barbara Imes, Group Harmony. IRES as distributed by MLS GRID
- $1,100,0003 bd3 ba3.8k sqft1517 Hepplewhite Ct, Fort Collins, CO 80526For SaleMLS ID #1069948, Mary Greenberg, New Paradigm Partners LLC. IRES as distributed by MLS GRID
- $1,085,0005 bd4 ba3.5k sqft4525 Idledale Dr, Fort Collins, CO 80526For SaleMLS ID #1065533, Josh Dowling, Elevations Real Estate, LLC. IRES as distributed by MLS GRID
- $649,0004 bd4 ba2.8k sqft1506 Front Nine Dr, Fort Collins, CO 80525For SaleMLS ID #1067353, Josh Landers, RE/MAX Nexus. IRES as distributed by MLS GRID
- $995,0004 bd4 ba5.3k sqft6694 Spanish Bay Dr, Windsor, CO 80550For SaleMLS ID #1068766, Kimberley Hattem, RE/MAX Alliance-FTC South. IRES as distributed by MLS GRID
- $875,0004 bd3 ba4.1k sqft4432 Gray Fox Rd, Fort Collins, CO 80526For SaleMLS ID #1066364, Victoria Clarke, Group Mulberry. IRES as distributed by MLS GRID
- $880,0005 bd5 ba5k sqft7285 Vardon Way, Fort Collins, CO 80528For SaleMLS ID #1062259, Dave Muth, Group Harmony. IRES as distributed by MLS GRID
- $635,0006 bd3 ba3.3k sqft827 Province Rd, Fort Collins, CO 80525For SaleMLS ID #1066923, Sarah Schilz, RE/MAX Advanced Inc.. IRES as distributed by MLS GRID
- $940,0004 bd5 ba4.6k sqft3840 Flagler Ave, Loveland, CO 80538For SaleMLS ID #1068050, Dave Muth, Group Harmony. IRES as distributed by MLS GRID
- $1,050,0005 bd4 ba4.4k sqft2703 Treasure Cove Rd, Fort Collins, CO 80524For SaleMLS ID #1062783, Robert Crow, Grey Rock Realty. IRES as distributed by MLS GRID
