**PRICE REDUCTION** Tucked away in the highly sought-after Richard's Lake neighborhood, one of Fort Collins' best-kept secrets, this exceptional custom stone & stucco two-story offers the perfect blend of privacy, recreation, & luxury living. Minutes to private Richard's Lake & neighboring Ft Collins Country Club, this 5-bed, 4-bath home features a finished basement, an extraordinary 1,140 sqft 4-car garage, & sits on a beautifully landscaped 0.39-acre corner lot with apple and plum trees, grapes and berries. Warm, spacious, & inviting, this is a home designed for gathering, celebrating, & creating lasting memories. A covered front porch welcomes you inside, where beautifully refinished hardwoods shine beneath abundant natural light from oversized windows. The family room features soaring ceilings, remote-controlled blinds, a gas fireplace, & access to a covered outdoor dining area & private hot tub retreat. The chef's kitchen is the heart of the home, offering an oversized island with breakfast bar seating, extensive cabinet & counter space, a walk-in pantry, breakfast nook, & butler's pantry connecting to the formal dining room-perfect for hosting special occasions. A main-floor office with adjacent 3/4 bath easily serves as a guest suite, while the spacious laundry/drop zone provides convenient access to the incredible garage with built-in overhead storage. Upstairs, the primary is a true retreat, featuring a tray ceiling, private balcony, luxurious 5-piece bath, & walk-in closet. Across from the loft/library, overlooking the family room below, are two generously sized bedrooms sharing a full Jack-and-Jill bathroom. The finished basement is built for entertaining with a bar & media room, expansive flex space, a fifth bedroom, 3/4 bath, dedicated office, finished storage room, & a hidden bonus/craft room. Access to Richard's Lake, perfect for kayaking, fishing with a private beach & pavilion. PRE-INSPECTED. Watch the video & schedule your private showing today.
For sale
Price cut: $50K (9/12)
$1,050,000
2703 Treasure Cove Rd, Fort Collins, CO 80524
5beds
4,451sqft
Single Family Residence
Built in 2005
0.39 Acres Lot
$-- Zestimate®
$236/sqft
$50/mo HOA
What's special
Gas fireplaceFinished basementFinished storage roomCovered front porchWalk-in pantryPrivate hot tub retreatWalk-in closet
- 90 days
- 1,328
- 71
Zillow last checked:
Listing updated:
Listed by:
Robert Crow 970-692-1724,
Grey Rock Realty
Source: IRES as distributed by MLS GRID,MLS#: 1062783
Facts & features
Interior
Bedrooms & bathrooms
- Bedrooms: 5
- Bathrooms: 4
- Full bathrooms: 2
- 3/4 bathrooms: 2
- Main level bathrooms: 1
Primary bedroom
- Description: Carpet
- Features: Full Primary Bath, Luxury Features Primary Bath, 5 Piece Primary Bath
- Level: Upper
- Area: 240 Square Feet
- Dimensions: 16 x 15
Bedroom 2
- Description: Carpet
- Level: Upper
- Area: 130 Square Feet
- Dimensions: 10 x 13
Bedroom 3
- Description: Carpet
- Level: Upper
- Area: 156 Square Feet
- Dimensions: 13 x 12
Bedroom 4
- Description: Carpet
- Level: Basement
- Area: 143 Square Feet
- Dimensions: 11 x 13
Bedroom 5
- Description: Carpet
- Level: Main
- Area: 182 Square Feet
- Dimensions: 13 x 14
Dining room
- Description: Wood
- Level: Main
- Area: 182 Square Feet
- Dimensions: 13 x 14
Family room
- Description: Carpet
- Level: Basement
- Area: 285 Square Feet
- Dimensions: 19 x 15
Kitchen
- Description: Wood
- Level: Main
- Area: 272 Square Feet
- Dimensions: 17 x 16
Laundry
- Description: Vinyl
- Level: Main
- Area: 90 Square Feet
- Dimensions: 10 x 9
Living room
- Description: Carpet
- Level: Main
- Area: 304 Square Feet
- Dimensions: 16 x 19
Recreation room
- Description: Carpet
- Level: Basement
- Area: 266 Square Feet
- Dimensions: 19 x 14
Study
- Description: Carpet
- Level: Basement
- Area: 96 Square Feet
- Dimensions: 8 x 12
Heating
- Forced Air, Heat Pump
Cooling
- Central Air, Ceiling Fan(s)
Appliances
- Included: Gas Range, Dishwasher, Refrigerator, Washer, Dryer, Microwave, Disposal
- Laundry: Washer/Dryer Hookup
Features
- Eat-in Kitchen, Separate Dining Room, Cathedral Ceiling(s), Open Floorplan, Walk-In Closet(s), Jack & Jill Bathroom, Kitchen Island, High Ceilings, Central Vacuum
- Flooring: Wood
- Windows: Window Coverings
- Basement: Full,Partially Finished,Built-In Radon
- Has fireplace: Yes
- Fireplace features: Gas, Living Room
Interior area
- Total structure area: 2,912
- Total interior livable area: 4,451 sqft
- Finished area above ground: 2,912
Video & virtual tour
Property
Parking
- Total spaces: 4
- Parking features: Garage Door Opener, Attached, Oversized
- Attached garage spaces: 4
- Details: Attached
Accessibility
- Accessibility features: Level Lot, Main Floor Bath, Accessible Bedroom, Main Level Laundry
Features
- Levels: Two
- Stories: 2
- Patio & porch: Patio, Enclosed
- Exterior features: Sprinkler System, Balcony
- Fencing: Fenced
Lot
- Size: 0.39 Acres
- Features: Near Golf Course, Paved
Details
- Parcel number: R1605393
- Zoning: UE
- Special conditions: Private Owner
Construction
Type & style
- Home type: SingleFamily
- Architectural style: Contemporary
- Property subtype: Single Family Residence
Materials
- Frame, Stone, Stucco
- Roof: Composition
Condition
- New construction: No
- Year built: 2005
Details
- Builder name: Dohn
Utilities & green energy
- Electric: City of FTC
- Gas: Xcel
- Sewer: Public Sewer
- Water: City
- Utilities for property: Natural Gas Available, Electricity Available, High Speed Avail
Community & HOA
Community
- Features: Park
- Security: Fire Alarm
- Subdivision: Richards Lake PUD Filing One
HOA
- Has HOA: Yes
- Services included: Management
- HOA fee: $50 monthly
- HOA name: Richards Lake
- HOA phone: 970-235-0607
Location
- Region: Fort Collins
Financial & listing details
- Price per square foot: $236/sqft
- Tax assessed value: $894,100
- Annual tax amount: $5,569
- Date on market: 6/25/2026
- Listing terms: Cash,Conventional,VA Loan
- Electric utility on property: Yes
- Road surface type: Asphalt
Estimated market value
Not available
Estimated sales range
Not available
Not available
Price history
| Date | Event | Price |
|---|---|---|
| 9/12/2026 | Price change | $1,050,000-4.5%$236/sqft |
Source:  REcolorado as distributed by MLS GRID #IR1062783 Report a problem REcolorado as distributed by MLS GRID #IR1062783 Report a problem | ||
| 6/26/2026 | Listed for sale | $1,100,000+107.5%$247/sqft |
Source:  IRES as distributed by MLS GRID #1062783 Report a problem IRES as distributed by MLS GRID #1062783 Report a problem | ||
| 7/24/2013 | Sold | $530,000-3.5%$119/sqft |
Source: IRES as distributed by MLS GRID #706775 Report a problem | ||
| 5/7/2013 | Listed for sale | $549,000+3.4%$123/sqft |
Source: RE/MAX Alliance #706775 Report a problem | ||
| 11/15/2011 | Listing removed | $531,000$119/sqft |
Source: RE/MAX Alliance #526545 Report a problem | ||
| 6/10/2011 | Listed for sale | $531,000+4.3%$119/sqft |
Source: RE/MAX Alliance #526545 Report a problem | ||
| 4/28/2011 | Sold | $509,000-8.5%$114/sqft |
Source: Public Record Report a problem | ||
| 4/9/2011 | Price change | $556,000-1.6%$125/sqft |
Source: RE/MAX Alliance #644719 Report a problem | ||
| 12/24/2010 | Price change | $565,000-5%$127/sqft |
Source: RE/MAX Alliance #644719 Report a problem | ||
| 11/22/2008 | Listed for sale | $595,000-4%$134/sqft |
Source: RE/MAX Alliance #526545 Report a problem | ||
| 2/26/2008 | Listing removed | $620,000$139/sqft |
Source: Number1Expert #536545 Report a problem | ||
| 11/14/2007 | Listed for sale | $620,000+629.4%$139/sqft |
Source: Number1Expert #536545 Report a problem | ||
| 12/21/2004 | Sold | $85,000$19/sqft |
Source: Public Record Report a problem | ||
Public tax history
| Year | Property taxes | Tax assessment |
|---|---|---|
| 2025 | $5,569 -1.3% | $55,881 -10.6% |
| 2024 | $5,643 +31.4% | $62,498 -1% |
| 2023 | $4,296 -1% | $63,104 +38.7% |
| 2022 | $4,341 -3.8% | $45,494 -2.8% |
| 2021 | $4,512 -0.4% | $46,804 -2.9% |
| 2020 | $4,531 +13.8% | $48,220 -1.5% |
| 2019 | $3,981 | $48,974 +12.1% |
| 2018 | $3,981 | $43,682 |
| 2017 | $3,981 +0.3% | $43,682 +3.5% |
| 2016 | $3,968 +3.7% | $42,212 +0% |
| 2015 | $3,826 +10.1% | $42,210 +10.8% |
| 2014 | $3,475 | $38,090 |
| 2013 | -- | $38,090 -8% |
| 2012 | -- | $41,400 |
| 2011 | -- | $41,400 -6% |
| 2010 | -- | $44,030 |
| 2009 | -- | $44,030 +46% |
| 2008 | -- | $30,160 |
| 2007 | -- | $30,160 +2.9% |
| 2006 | -- | $29,300 +79.8% |
| 2005 | -- | $16,300 +50.2% |
| 2004 | -- | $10,850 +307.9% |
| 2002 | -- | $2,660 |
Find assessor info on the county website
Monthly payment
Est. payment
Payment breakdown
Explore the cost of this home by adjusting the details. Changes won't be saved.Climate risks
Neighborhood: Richard's Lake
Nearby schools
Schools provided by the listing agent
- Elementary: Cache La Poudre
- Middle: Cache La Poudre
- High: Poudre
Source: IRES as distributed by MLS GRID. This data may not be complete. We recommend contacting the local school district to confirm school assignments for this home.
- $754,2003 bd2 ba3.1k sqft2709 Treasure Cove Rd, Fort Collins, CO 80524Off Market

- $755,0003 bd3 ba3k sqft2715 Treasure Cove Rd, Fort Collins, CO 80524Sold
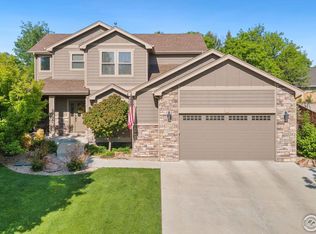
- $721,2003 bd2 ba3.8k sqft2702 Treasure Cove Rd, Fort Collins, CO 80524Off Market
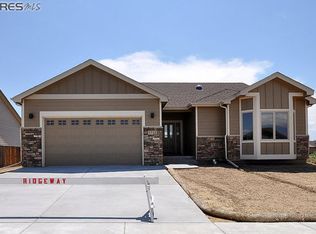
- $360,5004 bd4 ba3k sqft2708 Treasure Cove Rd, Fort Collins, CO 80524Off Market
Similar homes
- $948,0005 bd3 ba4.2k sqft3314 Buntwing Ln, Fort Collins, CO 80524For Sale

 MLS ID #1063645, Ray Henry, West and Main Homes. IRES as distributed by MLS GRID
 - $1,060,0004 bd5 ba5.1k sqft6632 Majestic Dr, Fort Collins, CO 80528For Sale
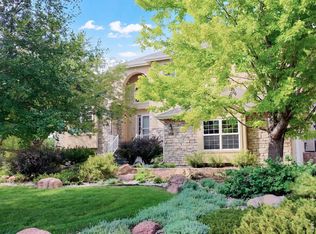 MLS ID #1066486, Erin Ridge, 8z Real Estate. IRES as distributed by MLS GRID
 - $985,0005 bd5 ba4.9k sqft1218 Chickadee Ct, Fort Collins, CO 80525For Sale
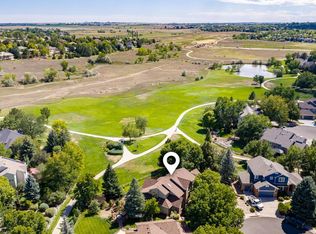 MLS ID #1068525, Andrea Stull, C3 Real Estate Solutions, LLC. IRES as distributed by MLS GRID
 - $1,085,0005 bd4 ba3.5k sqft4525 Idledale Dr, Fort Collins, CO 80526For Sale
 MLS ID #1065533, Josh Dowling, Elevations Real Estate, LLC. IRES as distributed by MLS GRID
 - $1,015,0004 bd4 ba4k sqft6002 Fall Harvest Way, Fort Collins, CO 80528For SaleMLS ID #1065007, Melissa Schulman, C3 Real Estate Solutions, LLC. IRES as distributed by MLS GRID
- $965,0005 bd4 ba4.6k sqft5632 Weeping Way, Fort Collins, CO 80528For SaleMLS ID #1066482, Lily Morey, Group Mulberry. IRES as distributed by MLS GRID
- $1,025,0005 bd5 ba4k sqft1905 Lookout Dr, Windsor, CO 80550For SaleMLS ID #1064736, Rob Kittle, Kittle Real Estate. IRES as distributed by MLS GRID
- $620,0004 bd3 ba3k sqft2921 Reliant St, Fort Collins, CO 80524For SaleMLS ID #1068117, Nicholas Sage, Kittle Real Estate. IRES as distributed by MLS GRID
- $685,0004 bd3 ba3.4k sqft6354 Buchanan St, Fort Collins, CO 80525For SaleMLS ID #1069381, Hausman Team, Roots Real Estate. IRES as distributed by MLS GRID
- $1,175,0006 bd6 ba4.5k sqft6050 Medlar Pl, Fort Collins, CO 80528For SaleMLS ID #1054980, Jack M Taylor, Group Mulberry. IRES as distributed by MLS GRID
- $865,0005 bd4 ba4k sqft503 Shadbury Ct, Fort Collins, CO 80525For SaleMLS ID #1056325, Nicole Davis, Resident Realty. IRES as distributed by MLS GRID
- $900,0005 bd5 ba5k sqft7285 Vardon Way, Fort Collins, CO 80528For SaleMLS ID #1062259, Dave Muth, Group Harmony. IRES as distributed by MLS GRID
- $810,0005 bd4 ba4k sqft6326 Tilden St, Fort Collins, CO 80528For SaleMLS ID #1064497, Angie Spangler, RE/MAX Alliance-FTC Dwtn. IRES as distributed by MLS GRID
- $995,0006 bd5 ba6.3k sqft6997 Thunderview Dr, Timnath, CO 80547For SaleMLS ID #1054632, Emily Spencer, Group Harmony. IRES as distributed by MLS GRID
- $784,9005 bd4 ba3.7k sqft1031 Battsford Cir, Fort Collins, CO 80525For SaleMLS ID #1065721, Patricia Phillips, Group Mulberry. IRES as distributed by MLS GRID
- $1,098,0004 bd5 ba5k sqft4462 Chaplin Creek Ct, Loveland, CO 80538For SaleMLS ID #1067248, Brent Sommervold, Equity Colorado-Front Range. IRES as distributed by MLS GRID
- $710,0004 bd4 ba3.6k sqft2968 William Neal Pkwy, Fort Collins, CO 80525For SaleMLS ID #1068500, Deborah Alexander, Enjoy Realty, LLC. IRES as distributed by MLS GRID
- $940,0004 bd5 ba4.6k sqft3840 Flagler Ave, Loveland, CO 80538For SaleMLS ID #1068050, Dave Muth, Group Harmony. IRES as distributed by MLS GRID
- $825,0004 bd4 ba3.5k sqft5903 Piney Creek Dr, Fort Collins, CO 80528For SaleMLS ID #1068805, Byron Becerril, eXp Realty LLC. IRES as distributed by MLS GRID
- $1,125,0004 bd4 ba4.3k sqft214 N Cove Dr, Loveland, CO 80537For SaleMLS ID #1068713, Rob Klein, Kittle Real Estate. IRES as distributed by MLS GRID
