The wow factor you've been waiting for! This beautifully updated home is filled with an abundance of natural light and features an inviting, open floor plan designed for comfortable everyday living and effortless entertaining. Pride of ownership shines throughout with exceptional care, thoughtful updates, and newer flooring and carpet that create a fresh, move-in-ready experience. For added peace of mind, this home has been pre-inspected, professionally cleaned, with all home appliances included. The professionally finished basement includes a full second kitchen, offering incredible flexibility for guests, extended stays, multigenerational living, or additional entertaining space. Situated on a desirable corner lot, the property features a spacious 3-car attached garage with storage shelving, providing ample room for vehicles, tools, and hobbies. Step outside to your private backyard retreat featuring an oversized Trex-style deck with an included hot tub, creating the perfect outdoor oasis for relaxing or entertaining year-round. Features include: newer class 4 roof, designated home office space, newer flooring and carpet throughout, professionally finished basement with full kitchen, all home appliances included, corner lot, irrigation system for lush landscaping, outdoor sound system. A rare combination of space, functionality, and updates in a highly desirable Kechter Crossing community near parks, trials and top level schools and health care. Schedule your private showing today. This exceptional home won't last long!
For sale
$850,000
5903 Piney Creek Dr, Fort Collins, CO 80528
4beds
3,546sqft
Single Family Residence
Built in 2017
5,711 Square Feet Lot
$834,400 Zestimate®
$240/sqft
$67/mo HOA
What's special
- 4 days |
- 377 |
- 19 |
Zillow last checked:
Listing updated:
Listed by:
Byron Becerril 970-689-1248,
eXp Realty LLC
Source: IRES as distributed by MLS GRID,MLS#: 1066773
Facts & features
Interior
Bedrooms & bathrooms
- Bedrooms: 4
- Bathrooms: 4
- Full bathrooms: 3
- 1/2 bathrooms: 1
- Main level bathrooms: 1
Rooms
- Room types: Loft, Media Room
Primary bedroom
- Description: Carpet
- Features: Tub+Shower Primary, Luxury Features Primary Bath, 5 Piece Primary Bath
- Level: Upper
- Area: 300 Square Feet
- Dimensions: 15 x 20
Bedroom 2
- Description: Carpet
- Level: Upper
- Area: 132 Square Feet
- Dimensions: 12 x 11
Bedroom 3
- Description: Carpet
- Level: Upper
- Area: 120 Square Feet
- Dimensions: 12 x 10
Bedroom 4
- Description: Carpet
- Level: Lower
- Area: 130 Square Feet
- Dimensions: 13 x 10
Dining room
- Description: Luxury Vinyl
- Level: Main
- Area: 165 Square Feet
- Dimensions: 11 x 15
Kitchen
- Description: Luxury Vinyl
- Level: Main
- Area: 225 Square Feet
- Dimensions: 15 x 15
Laundry
- Description: Luxury Vinyl
- Level: Upper
- Area: 48 Square Feet
- Dimensions: 6 x 8
Living room
- Description: Luxury Vinyl
- Level: Main
- Area: 216 Square Feet
- Dimensions: 18 x 12
Recreation room
- Description: Luxury Vinyl
- Level: Lower
- Area: 375 Square Feet
- Dimensions: 15 x 25
Study
- Description: Luxury Vinyl
- Level: Main
- Area: 120 Square Feet
- Dimensions: 12 x 10
Heating
- Forced Air
Cooling
- Central Air, Ceiling Fan(s)
Appliances
- Included: Electric Range, Gas Range, Dishwasher, Refrigerator, Bar Fridge, Washer, Dryer, Microwave
- Laundry: Washer/Dryer Hookup
Features
- Eat-in Kitchen, Separate Dining Room, Cathedral Ceiling(s), Open Floorplan, Workshop, Pantry, Walk-In Closet(s), Kitchen Island, Theatre Room
- Flooring: Wood
- Windows: Window Coverings
- Basement: Full,Sump Pump
- Has fireplace: Yes
- Fireplace features: Gas
Interior area
- Total structure area: 3,546
- Total interior livable area: 3,546 sqft
- Finished area above ground: 3,546
Property
Parking
- Total spaces: 3
- Parking features: Garage Door Opener, Attached, Oversized
- Attached garage spaces: 3
- Details: Attached
Accessibility
- Accessibility features: Level Lot
Features
- Levels: Two
- Stories: 2
- Patio & porch: Deck, Enclosed
- Exterior features: Sprinkler System
- Has private pool: Yes
- Pool features: Private
- Spa features: Heated
- Fencing: Fenced,Wood
- Has view: Yes
- View description: Mountain(s), Hills
Lot
- Size: 5,711 Square Feet
- Features: Paved, Curbs, Gutters, Sidewalks, Street Light, Fire Hydrant within 500 Feet
Details
- Parcel number: R1655483
- Zoning: SFR
- Special conditions: Private Owner
Construction
Type & style
- Home type: SingleFamily
- Architectural style: Contemporary
- Property subtype: Single Family Residence
Materials
- Frame, Stone
- Roof: Composition
Condition
- New construction: No
- Year built: 2017
Details
- Builder name: Meritage Homes
Utilities & green energy
- Electric: City of Fort Collins
- Gas: Xcel Energy
- Sewer: Public Sewer
- Water: District
- Utilities for property: Natural Gas Available, Electricity Available, Cable Available, Satellite Avail, High Speed Avail, Underground Utilities
Green energy
- Energy efficient items: Southern Exposure, Windows, High Efficiency Furnace, Thermostat
Community & HOA
Community
- Features: Park, Trail(s)
- Security: Fire Alarm
- Subdivision: Mail Creek Crossing
HOA
- Has HOA: Yes
- Services included: Common Amenities, Management
- HOA fee: $800 annually
- HOA name: Kechter Crossing
- HOA phone: 970-494-0609
Location
- Region: Fort Collins
Financial & listing details
- Price per square foot: $240/sqft
- Tax assessed value: $703,300
- Annual tax amount: $4,460
- Date on market: 8/19/2026
- Listing terms: Cash,Conventional,FHA,VA Loan
- Exclusions: Sellers personal property.
- Electric utility on property: Yes
- Road surface type: Asphalt
Estimated market value
$834,400
$793,000 - $876,000
$3,509/mo
Price history
| Date | Event | Price |
|---|---|---|
| 8/20/2026 | Listed for sale | $850,000+100.3%$240/sqft |
Source:  IRES as distributed by MLS GRID #1066773 Report a problem IRES as distributed by MLS GRID #1066773 Report a problem | ||
| 12/15/2016 | Sold | $424,279$120/sqft |
Source: Public Record Report a problem | ||
Public tax history
| Year | Property taxes | Tax assessment |
|---|---|---|
| 2025 | $4,460 -0.8% | $43,956 -11.6% |
| 2024 | $4,497 +25.5% | $49,707 -1% |
| 2023 | $3,583 -1.1% | $50,189 +35.1% |
| 2022 | $3,623 +7.5% | $37,162 -2.8% |
| 2021 | $3,371 -0.4% | $38,231 +8.4% |
| 2020 | $3,384 +16.2% | $35,271 -0.7% |
| 2019 | $2,913 | $35,518 +13.6% |
| 2018 | $2,913 | $31,276 |
| 2017 | $2,913 +0.3% | $31,276 +77.1% |
| 2016 | $2,903 +77.5% | $17,661 +0% |
| 2015 | $1,636 +941.8% | $17,660 +957.5% |
| 2014 | $157 | $1,670 |
Find assessor info on the county website
Monthly payment
Est. payment
Payment breakdown
Explore the cost of this home by adjusting the details. Changes won't be saved.Climate risks
Neighborhood: Fossil Creek Reservoir
Nearby schools
GreatSchools rating
- 9/10Bacon Elementary SchoolGrades: PK-5Distance: 0.3 mi
- 6/10Preston Middle SchoolGrades: 6-8Distance: 1.1 mi
- 10/10Fossil Ridge High SchoolGrades: 9-12Distance: 1.1 mi
Schools provided by the listing agent
- Elementary: Bacon
- Middle: Preston
- High: Fossil Ridge
Source: IRES as distributed by MLS GRID. This data may not be complete. We recommend contacting the local school district to confirm school assignments for this home.
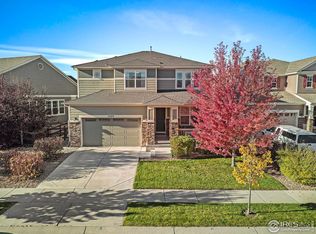
- $865,0005 bd5 ba3.7k sqft5909 Piney Creek Dr, Fort Collins, CO 80528Sold
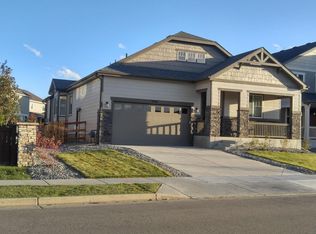
- $803,8004 bd3 ba3.6k sqft5920 Tilden St, Fort Collins, CO 80528Off Market
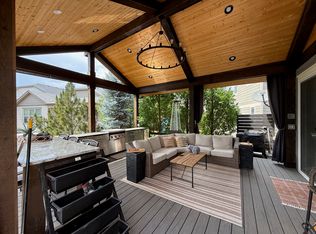
- $848,9004 bd4 ba3.9k sqft5917 Piney Creek Dr, Fort Collins, CO 80528Off Market
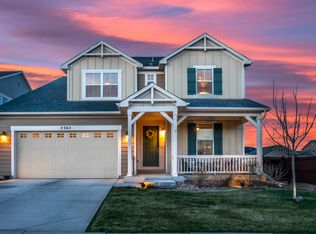
- $842,5004 bd4 ba4.4k sqft2362 Lodgepole Creek Dr, Fort Collins, CO 80528Off Market
- $797,4005 bd4 ba2.5k sqft5903 Tilden St, Fort Collins, CO 80528Off Market
- $818,4007 bd3 ba3k sqft5926 Tilden St, Fort Collins, CO 80528Off Market
- $719,2004 bd2 ba1.9k sqft5902 Piney Creek Dr, Fort Collins, CO 80528Off Market
- $817,7003 bd3 ba3.1k sqft5845 Tilden St, Fort Collins, CO 80528Off Market
A local agent can set up tours, give advice and negotiate with sellers.
Similar homes
- $840,0003 bd3 ba2.8k sqft6027 Fall Harvest Way, Fort Collins, CO 80528For Sale
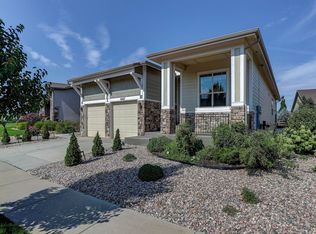
 MLS ID #1066407, Benjamin Cole, Coldwell Banker Realty- Fort Collins. IRES as distributed by MLS GRID
 - $875,0004 bd4 ba4.1k sqft2260 Spruce Creek Dr, Fort Collins, CO 80528For Sale
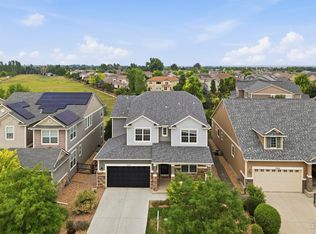 MLS ID #1063522, Emily Spencer, Group Harmony. IRES as distributed by MLS GRID
 - $845,0004 bd4 ba4.1k sqft2314 Spruce Creek Dr, Fort Collins, CO 80528For Sale
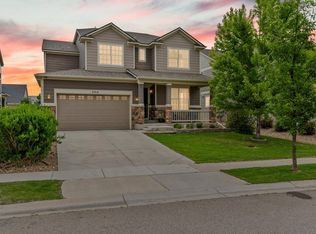 MLS ID #1060316, Michal Jaques, Group Mulberry. IRES as distributed by MLS GRID
 - $850,0005 bd4 ba4k sqft6326 Tilden St, Fort Collins, CO 80528For Sale
 MLS ID #1064497, Angie Spangler, RE/MAX Alliance-FTC Dwtn. IRES as distributed by MLS GRID
 - $920,0004 bd4 ba4.1k sqft2313 Lodgepole Creek Dr, Fort Collins, CO 80528For SaleMLS ID #1054864, Marsha Petrovic, Group Mulberry. IRES as distributed by MLS GRID
- $780,0004 bd4 ba3.4k sqft5102 Madison Creek Dr, Fort Collins, CO 80528For SaleMLS ID #1066514, Diana Luthi, Group Centerra. IRES as distributed by MLS GRID
- $835,0004 bd4 ba3.4k sqft501 Sanddollar Ct, Fort Collins, CO 80525For SaleMLS ID #1066859, Carrie Levi, Real. IRES as distributed by MLS GRID
- $915,0004 bd3 ba4.7k sqft5651 Kadenwood Dr, Fort Collins, CO 80528For SaleMLS ID #1059925, Megan Kuehn, Group Centerra. IRES as distributed by MLS GRID
- $925,0005 bd3 ba3.8k sqft4918 Sawhill Dr, Fort Collins, CO 80528For SaleMLS ID #1066344, Amanda Benavides, LPT Realty, LLC.. IRES as distributed by MLS GRID
- $1,025,0004 bd4 ba4k sqft6002 Fall Harvest Way, Fort Collins, CO 80528For SaleMLS ID #1065007, Melissa Schulman, C3 Real Estate Solutions, LLC. IRES as distributed by MLS GRID
- $990,0005 bd4 ba4.6k sqft5632 Weeping Way, Fort Collins, CO 80528For SaleMLS ID #1066482, Lily Morey, Group Mulberry. IRES as distributed by MLS GRID
- $575,0004 bd4 ba2.6k sqft3608 Observatory Dr, Fort Collins, CO 80528For SaleMLS ID #1066834, Leah Ludwick, Group Centerra. IRES as distributed by MLS GRID
- $1,060,0004 bd5 ba5.1k sqft6632 Majestic Dr, Fort Collins, CO 80528For SaleMLS ID #1066486, Erin Ridge, 8z Real Estate. IRES as distributed by MLS GRID
- $569,0003 bd3 ba2.6k sqft2001 Skye Ct, Fort Collins, CO 80528For SaleMLS ID #1066709, Bruce Webb, C3 Real Estate Solutions, LLC. IRES as distributed by MLS GRID
- $720,0004 bd4 ba3.4k sqft4913 Smallwood Court, Fort Collins, CO 80528For Sale
 MLS ID #2510343, Matt Purdy, Redfin Corporation. REcolorado as distributed by MLS GRID
 - $730,0004 bd4 ba2.9k sqft543 Charrington Ct, Fort Collins, CO 80525For SaleMLS ID #1066307, Dave Muth, Group Harmony. IRES as distributed by MLS GRID
- $799,9005 bd4 ba3.7k sqft1031 Battsford Cir, Fort Collins, CO 80525For SaleMLS ID #1065721, Patricia Phillips, Group Mulberry. IRES as distributed by MLS GRID
- $645,0003 bd2 ba1.8k sqft1632 Dancing Cattail Dr, Fort Collins, CO 80528For SaleMLS ID #1066659, Erika Kauzlarich-Bird, Compass - Boulder. IRES as distributed by MLS GRID
- $950,0004 bd4 ba4.2k sqft1431 Cactus Ct, Fort Collins, CO 80525For SaleMLS ID #1063804, Joel Helbling, Group Centerra. IRES as distributed by MLS GRID
- $699,0005 bd3 ba3.6k sqft1815 Dancing Cattail Dr, Fort Collins, CO 80528For SaleMLS ID #1061624, Stephanie Zambo, Coldwell Banker Realty- Fort Collins. IRES as distributed by MLS GRID
