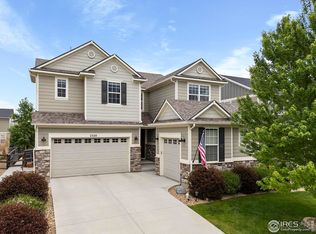
Incredible VALUE in Kechter Crossing - where style, comfort, and wonderful value come together! Compare the other listings in this area to appreciate this price! Thoughtfully designed for both everyday living and effortless entertaining, this beautifully appointed home blends modern finishes with timeless appeal. The tall ceilings and light-filled main level showcases an inviting open-concept layout, featuring a spacious living area, elegant dining space, and a beautifully equipped kitchen complete with stainless steel appliances, abundant cabinetry, and an oversized center island ideal for gathering. White cabinets stole the show for the last two decades, so it's a true pleasure to see these modern black ones! Upstairs, the serene primary suite offers a true retreat, featuring dual walk-in closets and a private ensuite bath. Additional bedrooms provide versatile space for family, guests, a home office, or creative pursuits. Outside is a beautifully landscaped backyard designed to enjoy each of the Colorado seasons, with a generous patio perfect for relaxing or entertaining. The oversized three-car garage provides ample room for vehicles, outdoor gear, and recreational toys (boat anyone!). Upgraded from the builder base is the insulated and finished garage and the insulated garage door. Additionally, the engineered wood floors are a 3x upgrade from the builder base. Perfectly situated near parks, trails, shopping, and dining, this exceptional home offers convenient access to everything Fort Collins has to offer while embracing the warmth and charm of a connected community. Thankfully no metro district taxes!
For sale
Price cut: $10K (6/5)
$865,000
2314 Spruce Creek Dr, Fort Collins, CO 80528
4beds
4,112sqft
Single Family Residence
Built in 2017
7,171 Square Feet Lot
$855,800 Zestimate®
$210/sqft
$67/mo HOA
What's special
- 82 days |
- 317 |
- 15 |
Zillow last checked:
Listing updated:
Listed by:
Michal Jaques 970-682-5302,
Group Mulberry
Source: IRES as distributed by MLS GRID,MLS#: 1060316
Facts & features
Interior
Bedrooms & bathrooms
- Bedrooms: 4
- Bathrooms: 4
- Full bathrooms: 3
- 1/2 bathrooms: 1
- Main level bathrooms: 1
Primary bedroom
- Description: Carpet
- Features: 5 Piece Primary Bath
- Level: Upper
- Area: 308 Square Feet
- Dimensions: 22 x 14
Bedroom 2
- Description: Carpet
- Level: Upper
- Area: 208 Square Feet
- Dimensions: 16 x 13
Bedroom 3
- Description: Carpet
- Level: Upper
- Area: 154 Square Feet
- Dimensions: 14 x 11
Bedroom 4
- Description: Carpet
- Level: Upper
- Area: 154 Square Feet
- Dimensions: 14 x 11
Dining room
- Description: Wood
- Level: Main
- Area: 187 Square Feet
- Dimensions: 17 x 11
Kitchen
- Description: Wood
- Level: Main
- Area: 432 Square Feet
- Dimensions: 18 x 24
Laundry
- Description: Laminate
- Level: Upper
- Area: 48 Square Feet
- Dimensions: 6 x 8
Living room
- Description: Wood
- Level: Main
- Area: 272 Square Feet
- Dimensions: 16 x 17
Study
- Description: Wood
- Level: Main
- Area: 156 Square Feet
- Dimensions: 13 x 12
Heating
- Forced Air
Cooling
- Central Air
Appliances
- Included: Gas Range, Dishwasher, Refrigerator, Washer, Dryer, Microwave
- Laundry: Washer/Dryer Hookup
Features
- Eat-in Kitchen, Separate Dining Room, Cathedral Ceiling(s), Open Floorplan, Pantry, Walk-In Closet(s), Jack & Jill Bathroom, Kitchen Island
- Flooring: Wood
- Windows: Window Coverings
- Basement: Full,Unfinished
- Has fireplace: Yes
- Fireplace features: Gas
Interior area
- Total structure area: 2,878
- Total interior livable area: 4,112 sqft
- Finished area above ground: 2,878
Video & virtual tour
Property
Parking
- Total spaces: 3
- Parking features: Attached, Oversized, Tandem
- Attached garage spaces: 3
- Details: Attached
Accessibility
- Accessibility features: Level Lot, Low Carpet
Features
- Levels: Two
- Stories: 2
- Patio & porch: Patio
- Exterior features: Sprinkler System
- Fencing: Fenced
Lot
- Size: 7,171 Square Feet
- Features: Paved, Curbs, Gutters, Sidewalks, Street Light, Fire Hydrant within 500 Feet
Details
- Parcel number: R1655467
- Zoning: RES
- Special conditions: Private Owner
Construction
Type & style
- Home type: SingleFamily
- Architectural style: Legal Conforming
- Property subtype: Single Family Residence
Materials
- Frame
- Roof: Composition
Condition
- New construction: No
- Year built: 2017
Utilities & green energy
- Electric: City of Fort Collins
- Gas: Xcel
- Sewer: Public Sewer
- Water: City
- Utilities for property: Natural Gas Available, Electricity Available, Cable Available, Satellite Avail, High Speed Avail, Underground Utilities
Community & HOA
Community
- Features: Playground, Park
- Subdivision: Mail Creek Crossing Pld
HOA
- Has HOA: Yes
- Services included: Common Amenities, Management
- HOA fee: $800 annually
- HOA name: Kellison Corp
- HOA phone: 970-494-0609
Location
- Region: Fort Collins
Financial & listing details
- Price per square foot: $210/sqft
- Tax assessed value: $762,200
- Annual tax amount: $4,834
- Date on market: 5/29/2026
- Listing terms: Cash,Conventional
- Exclusions: Personal Property
- Electric utility on property: Yes
- Road surface type: Asphalt
Estimated market value
$855,800
$813,000 - $899,000
$3,850/mo
Price history
| Date | Event | Price |
|---|---|---|
| 6/5/2026 | Price change | $865,000-1.1%$210/sqft |
Source:  REcolorado as distributed by MLS GRID #IR1060316 Report a problem REcolorado as distributed by MLS GRID #IR1060316 Report a problem | ||
| 3/13/2026 | Price change | $875,000-1.1%$213/sqft |
Source:  IRES as distributed by MLS GRID #1045901 Report a problem IRES as distributed by MLS GRID #1045901 Report a problem | ||
| 2/20/2026 | Price change | $885,000-1.1%$215/sqft |
Source: IRES as distributed by MLS GRID #1045901 Report a problem | ||
| 1/8/2026 | Price change | $895,000-0.6%$218/sqft |
Source: IRES as distributed by MLS GRID #1045901 Report a problem | ||
| 11/7/2025 | Price change | $900,000-1.6%$219/sqft |
Source: IRES as distributed by MLS GRID #1045901 Report a problem | ||
| 10/17/2025 | Listed for sale | $915,000+96.2%$223/sqft |
Source: IRES as distributed by MLS GRID #1045901 Report a problem | ||
| 10/21/2016 | Sold | $466,403$113/sqft |
Source: Public Record Report a problem | ||
Public tax history
| Year | Property taxes | Tax assessment |
|---|---|---|
| 2025 | $4,834 -0.9% | $47,638 -11.1% |
| 2024 | $4,877 +25.7% | $53,600 -1% |
| 2023 | $3,881 -1.1% | $54,120 +34.4% |
| 2022 | $3,924 +5.3% | $40,255 -2.8% |
| 2021 | $3,727 -0.4% | $41,413 +6.2% |
| 2020 | $3,742 +17.3% | $39,003 -0.7% |
| 2019 | $3,191 | $39,276 +14.6% |
| 2018 | $3,191 | $34,264 |
| 2017 | $3,191 +0.3% | $34,264 +94% |
| 2016 | $3,181 +94.5% | $17,661 +0% |
| 2015 | $1,636 +941.8% | $17,660 +957.5% |
| 2014 | $157 | $1,670 |
Find assessor info on the county website
Monthly payment
Est. payment
Payment breakdown
Explore the cost of this home by adjusting the details. Changes won't be saved.Climate risks
Neighborhood: Fossil Creek Reservoir
Nearby schools
GreatSchools rating
- 7/10Bacon Elementary SchoolGrades: PK-5Distance: 0.2 mi
- 7/10Preston Middle SchoolGrades: 6-8Distance: 1.1 mi
- 8/10Fossil Ridge High SchoolGrades: 9-12Distance: 1.2 mi
Schools provided by the listing agent
- Elementary: Bacon
- Middle: Preston
- High: Fossil Ridge
Source: IRES as distributed by MLS GRID. This data may not be complete. We recommend contacting the local school district to confirm school assignments for this home.
- $749,2004 bd4 ba3.7k sqft2308 Spruce Creek Dr, Fort Collins, CO 80528Off Market

- $900,0004 bd4 ba4.5k sqft2320 Spruce Creek Dr, Fort Collins, CO 80528Sold
- $810,4003 bd4 ba4.5k sqft2302 Spruce Creek Dr, Fort Collins, CO 80528Off Market
- $750,2005 bd3 ba2.3k sqft2326 Spruce Creek Dr, Fort Collins, CO 80528Off Market
- $706,1003 bd3 ba2.8k sqft2325 Lodgepole Creek Dr, Fort Collins, CO 80528Off Market
- $674,6002 bd2 ba1.9k sqft2319 Lodgepole Creek Dr, Fort Collins, CO 80528Off Market
- $754,0003 bd3 ba2.6k sqft2331 Lodgepole Creek Dr, Fort Collins, CO 80528Off Market
- $920,0004 bd4 ba4.1k sqft2313 Lodgepole Creek Dr, Fort Collins, CO 80528For Sale
A local agent can set up tours, give advice and negotiate with sellers.
Similar homes
- $920,0004 bd4 ba4.1k sqft2313 Lodgepole Creek Dr, Fort Collins, CO 80528For Sale

 MLS ID #1054864, Marsha Petrovic, Group Mulberry. IRES as distributed by MLS GRID
 - $915,0004 bd3 ba4.7k sqft5651 Kadenwood Dr, Fort Collins, CO 80528For Sale
 MLS ID #1059925, Megan Kuehn, Group Centerra. IRES as distributed by MLS GRID
 - $895,0004 bd4 ba4.2k sqft5752 Northern Lights Dr, Fort Collins, CO 80528For Sale
 MLS ID #1058876, Martine Bonhoure, Coldwell Banker Realty- Fort Collins. IRES as distributed by MLS GRID
 - $1,025,0004 bd4 ba4k sqft6002 Fall Harvest Way, Fort Collins, CO 80528For Sale
 MLS ID #1065007, Melissa Schulman, C3 Real Estate Solutions, LLC. IRES as distributed by MLS GRID
 - $846,9005 bd4 ba4.2k sqft8294 Annapolis Dr, Windsor, CO 80528For SaleMLS ID #1065104, Tim Romshek, Romshek Realty. IRES as distributed by MLS GRID
- $815,0005 bd4 ba3.7k sqft1031 Battsford Cir, Fort Collins, CO 80525For SaleMLS ID #1065721, Patricia Phillips, Group Mulberry. IRES as distributed by MLS GRID
- $789,9004 bd4 ba4.1k sqft8355 Louden Cir, Fort Collins, CO 80528For SaleMLS ID #1059870, Richard Payne Jr, Property Partners. IRES as distributed by MLS GRID
- $1,175,0006 bd6 ba4.5k sqft6050 Medlar Pl, Fort Collins, CO 80528For SaleMLS ID #1054980, Jack M Taylor, Group Mulberry. IRES as distributed by MLS GRID
- $600,0004 bd3 ba2.9k sqft1809 Floating Leaf Dr, Fort Collins, CO 80528For SaleMLS ID #1065491, Rob Kittle, Kittle Real Estate. IRES as distributed by MLS GRID
- $789,9006 bd4 ba3.3k sqft915 Snowy Plain Rd, Fort Collins, CO 80525For SaleMLS ID #1065134, Brent Sommervold, Equity Colorado-Front Range. IRES as distributed by MLS GRID
- $765,0006 bd5 ba4.4k sqft5604 Congressional Ct, Windsor, CO 80528For SaleMLS ID #1065401, Kelly Bartunek, C3 Real Estate Solutions, LLC. IRES as distributed by MLS GRID
- $975,0003 bd3 ba4.8k sqft2715 Walkaloosa Way, Fort Collins, CO 80525For SaleMLS ID #1053407, Daniel Mark Valles, C3 Real Estate Solutions, LLC. IRES as distributed by MLS GRID
- $699,9003 bd3 ba3.7k sqft8493 Castaway Dr, Windsor, CO 80528For SaleMLS ID #1065993, Scott Adams, Mountain West Real Estate. IRES as distributed by MLS GRID
- $810,0004 bd3 ba3.5k sqft1799 Tinkers Dr, Windsor, CO 80550For SaleMLS ID #1065588, Kimberley Hattem, RE/MAX Alliance-FTC South. IRES as distributed by MLS GRID
- $850,0003 bd4 ba4.6k sqft2450 Buffalo Mountain Ct, Loveland, CO 80538For SaleMLS ID #1063304, Anali Roath, Elevations Real Estate, LLC. IRES as distributed by MLS GRID
- $825,0005 bd5 ba5.4k sqft6063 Pryor Rd, Timnath, CO 80547For SaleMLS ID #1061582, Rob Kittle, Kittle Real Estate. IRES as distributed by MLS GRID
- $895,0006 bd5 ba4.8k sqft1935 Rolling Wind Dr, Windsor, CO 80550For SaleMLS ID #1066456, Lori Weeks, RE/MAX Advanced Inc.. IRES as distributed by MLS GRID
- $865,0005 bd5 ba4.1k sqft6304 Icegrass Ave, Loveland, CO 80538For SaleMLS ID #1065298, Daniel Mark Valles, C3 Real Estate Solutions, LLC. IRES as distributed by MLS GRID
- $998,5004 bd4 ba3.9k sqft6525 Aberdour Cir, Windsor, CO 80550For SaleMLS ID #1057544, Roberto Ortiz, Assist 2 Sell - Ortiz Realty. IRES as distributed by MLS GRID
- $665,0004 bd3 ba4k sqft5415 Brookline Dr, Timnath, CO 80547For SaleMLS ID #1065203, Julie Swanty, RE/MAX Alliance-Loveland. IRES as distributed by MLS GRID
