Luxury Living Meets Everyday Comfort in a Premier Golf CommunityWelcome to a home where elegance, space, and thoughtful design come together. Nestled in a sought-after golf course community, this stunning two-story residence offers the perfect blend of luxury and functionality with 5 spacious bedrooms, 4 full bathrooms, and room for everyone to live, work, and entertain in style.The highly desirable main-floor primary suite provides a private retreat, complete with a spa-inspired bath and generous walk-in closet. Convenience continues with main-floor laundry, making everyday living effortless.The heart of the home features expansive living spaces, a beautifully designed kitchen, and seamless flow for entertaining or relaxing with family. Upstairs, you'll find additional spacious bedrooms and flexible living areas perfect for guests, hobbies, or a home office.The fully finished basement expands your living space with endless possibilities-whether you envision a media room, game room, fitness area, or guest quarters.Car enthusiasts and those needing extra storage will appreciate the impressive 3-car tandem garage, offering plenty of room for vehicles, golf carts, recreational equipment, and more.Step outside and enjoy the lifestyle you've been dreaming of in a beautiful golf community, where scenic surroundings, peaceful streets, and exceptional amenities create the perfect place to call home.This exceptional property delivers luxury, comfort, and versatility in one remarkable package. Don't miss the opportunity to experience everything this incredible home has to offer!
For sale
$846,900
8294 Annapolis Dr, Windsor, CO 80528
5beds
4,217sqft
:
Get pre-qualified$5,205/mo
Single Family Residence
Built in 2005
6,900 Square Feet Lot
$-- Zestimate®
$201/sqft
$50/mo HOA
What's special
Spa-inspired bathBeautifully designed kitchenBeautiful golf communityMain-floor primary suitePeaceful streetsTwo-story residenceFully finished basement
- 1 day |
- 223 |
- 5 |
Zillow last checked:
Listing updated:
Listed by:
Tim Romshek 970-215-2580,
Romshek Realty
Source: IRES as distributed by MLS GRID,MLS#: 1065104
Facts & features
Interior
Bedrooms & bathrooms
- Bedrooms: 5
- Bathrooms: 4
- Full bathrooms: 2
- 3/4 bathrooms: 1
- 1/2 bathrooms: 1
- Main level bathrooms: 2
Primary bedroom
- Description: Carpet
- Features: Full Primary Bath, Tub+Shower Primary, 5 Piece Primary Bath
- Level: Main
- Area: 266 Square Feet
- Dimensions: 14 x 19
Bedroom 2
- Description: Carpet
- Level: Upper
- Area: 132 Square Feet
- Dimensions: 11 x 12
Bedroom 3
- Description: Carpet
- Level: Upper
- Area: 117 Square Feet
- Dimensions: 13 x 9
Bedroom 4
- Description: Carpet
- Level: Basement
- Area: 224 Square Feet
- Dimensions: 14 x 16
Bedroom 5
- Description: Carpet
- Level: Basement
- Area: 200 Square Feet
- Dimensions: 20 x 10
Dining room
- Description: Carpet
- Level: Main
- Area: 154 Square Feet
- Dimensions: 11 x 14
Family room
- Description: Engineered Hardwood
- Level: Basement
- Area: 529 Square Feet
- Dimensions: 23 x 23
Kitchen
- Description: Hardwood
- Level: Main
- Area: 280 Square Feet
- Dimensions: 20 x 14
Laundry
- Description: Hardwood
- Level: Main
- Area: 35 Square Feet
- Dimensions: 7 x 5
Living room
- Description: Carpet
- Level: Main
- Area: 224 Square Feet
- Dimensions: 14 x 16
Heating
- Forced Air
Cooling
- Central Air, Ceiling Fan(s)
Appliances
- Included: Electric Range, Self Cleaning Oven, Dishwasher, Refrigerator, Washer, Dryer, Microwave
- Laundry: Washer/Dryer Hookup
Features
- Eat-in Kitchen, Separate Dining Room, Cathedral Ceiling(s), Open Floorplan, Split Bedroom Plan
- Flooring: Wood
- Windows: Window Coverings
- Basement: Partially Finished,Built-In Radon
- Has fireplace: Yes
- Fireplace features: Circulating, Gas, Living Room
Interior area
- Total structure area: 2,086
- Total interior livable area: 4,217 sqft
- Finished area above ground: 2,086
Property
Parking
- Total spaces: 3
- Parking features: Garage Door Opener, Attached, Oversized, Tandem
- Attached garage spaces: 3
- Details: Attached
Accessibility
- Accessibility features: Level Lot, Low Carpet, Accessible Doors, Main Floor Bath, Accessible Bedroom, Stall Shower, Main Level Laundry
Features
- Levels: Two
- Stories: 2
- Patio & porch: Patio
- Exterior features: Sprinkler System
- Spa features: Bath
- Fencing: Partial,Vinyl
- Has view: Yes
- View description: Mountain(s), Hills
Lot
- Size: 6,900 Square Feet
- Features: Evergreen Trees, Deciduous Trees, Native Plants, Level, Abuts Private Open Space, City Limits, Paved, Curbs, Gutters, Sidewalks, Street Light, Fire Hydrant within 500 Feet, Mineral Rights Excluded
Details
- Parcel number: R1619503
- Zoning: RES
- Special conditions: Private Owner
Construction
Type & style
- Home type: SingleFamily
- Architectural style: Legal Conforming
- Property subtype: Single Family Residence
Materials
- Frame, Brick, Wood Siding
- Roof: Composition
Condition
- New construction: No
- Year built: 2005
Utilities & green energy
- Electric: Poudre Valley
- Gas: Xcel
- Sewer: Public Sewer
- Water: City
- Utilities for property: Natural Gas Available, Electricity Available, Cable Available, Satellite Avail, High Speed Avail
Green energy
- Energy efficient items: Windows, Thermostat
Community & HOA
Community
- Security: Fire Alarm
- Subdivision: Highland Meadows Sub 4th
HOA
- Has HOA: Yes
- Services included: Management
- HOA fee: $600 annually
- HOA name: Highland Meadows Community Ass
- HOA phone: 970-494-0609
Location
- Region: Windsor
Financial & listing details
- Price per square foot: $201/sqft
- Tax assessed value: $659,800
- Annual tax amount: $4,628
- Date on market: 7/26/2026
- Listing terms: Cash,Conventional,FHA
- Electric utility on property: Yes
- Road surface type: Asphalt
Estimated market value
Not available
Estimated sales range
Not available
Not available
Price history
| Date | Event | Price |
|---|---|---|
| 7/26/2026 | Listed for sale | $846,900+158.6%$201/sqft |
Source:  IRES as distributed by MLS GRID #1065104 Report a problem IRES as distributed by MLS GRID #1065104 Report a problem | ||
| 2/16/2007 | Sold | $327,450+111.3%$78/sqft |
Source: Public Record Report a problem | ||
| 5/2/2005 | Sold | $155,000$37/sqft |
Source: Public Record Report a problem | ||
Public tax history
| Year | Property taxes | Tax assessment |
|---|---|---|
| 2025 | $4,628 +11.5% | $41,238 -1.9% |
| 2024 | $4,150 +23.2% | $42,036 -1% |
| 2023 | $3,369 -1% | $42,444 +34.7% |
| 2022 | $3,404 +6.2% | $31,518 -2.8% |
| 2021 | $3,204 -0.4% | $32,425 +7.1% |
| 2020 | $3,215 +14.1% | $30,266 -0.7% |
| 2019 | $2,818 | $30,478 +11.3% |
| 2018 | $2,818 | $27,382 |
| 2017 | $2,818 +0.2% | $27,382 -5.1% |
| 2016 | $2,814 -4.5% | $28,863 +0% |
| 2015 | $2,947 +9.1% | $28,860 +10.4% |
| 2014 | $2,701 | $26,150 |
| 2013 | -- | $26,150 +11.5% |
| 2012 | -- | $23,460 |
| 2011 | -- | $23,460 +1.9% |
| 2010 | -- | $23,020 |
| 2009 | -- | $23,020 -11.9% |
| 2008 | -- | $26,140 |
| 2007 | -- | $26,140 +16.5% |
| 2006 | -- | $22,430 +18.6% |
| 2005 | -- | $18,910 +16.2% |
| 2004 | -- | $16,270 |
Find assessor info on the county website
Monthly payment
Est. payment
Payment breakdown
Explore the cost of this home by adjusting the details. Changes won't be saved.Climate risks
Neighborhood: 80528
Nearby schools
GreatSchools rating
- 7/10Bamford Elementary SchoolGrades: PK-5Distance: 0.5 mi
- 5/10Timnath Middle-High SchoolGrades: 6-12Distance: 7 mi
Schools provided by the listing agent
- Elementary: Bamford
- Middle: Preston
- High: Fossil Ridge
Source: IRES as distributed by MLS GRID. This data may not be complete. We recommend contacting the local school district to confirm school assignments for this home.
- $696,9005 bd4 ba3.8k sqft8290 Annapolis Dr, Windsor, CO 80528Off Market

- $677,9004 bd3 ba3.7k sqft8298 Annapolis Dr, Windsor, CO 80528Off Market
- $680,0005 bd4 ba3.9k sqft8302 Annapolis Dr, Windsor, CO 80528Sold
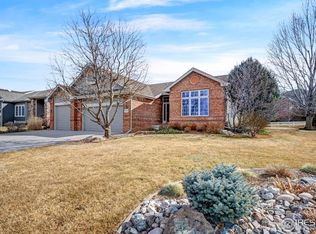
- $905,5005 bd5 ba4.6k sqft5286 Coral Ct, Windsor, CO 80528Off Market
- $1,015,4005 bd5 ba5.1k sqft5286 Coral, Windsor, CO 80528Off Market
- $770,0005 bd3 ba4.2k sqft5274 Coral Ct, Windsor, CO 80528Sold
- $853,1005 bd3 ba3.1k sqft8494 Sand Dollar Dr, Windsor, CO 80528Off Market
- $718,4003 bd2 ba2.2k sqft5298 Coral Ct, Windsor, CO 80528Off Market
A local agent can set up tours, give advice and negotiate with sellers.
Similar homes
- $925,0006 bd4 ba5k sqft5387 Trade Wind Court, Windsor, CO 80528For Sale
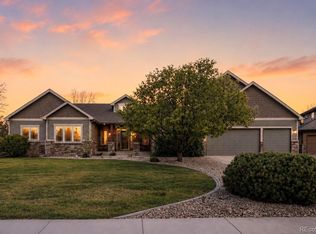
 MLS ID #5852803, Donald Lucas, Lucas & Associates Realty Inc. REcolorado as distributed by MLS GRID
 - $815,0004 bd4 ba3.6k sqft8417 Castaway Dr, Windsor, CO 80528For Sale

 MLS ID #1062337, Michal Jaques, Group Mulberry. IRES as distributed by MLS GRID
 - $789,9004 bd4 ba4.1k sqft8355 Louden Cir, Fort Collins, CO 80528For Sale
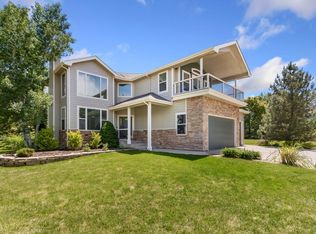 MLS ID #1059870, Richard Payne Jr, Property Partners. IRES as distributed by MLS GRID
 - $799,9005 bd5 ba4.4k sqft5420 Tiller Ct, Windsor, CO 80528For Sale
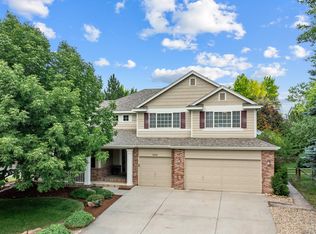 MLS ID #1063628, Seth Hanson, Group Harmony. IRES as distributed by MLS GRID
 - $800,0005 bd5 ba5.2k sqft8295 Avalon Ct, Windsor, CO 80528For SaleMLS ID #1053801, Christie Duggar, Group Harmony. IRES as distributed by MLS GRID
- $694,0005 bd4 ba3.8k sqft8110 Northstar Dr, Windsor, CO 80528For SaleMLS ID #1063770, Matthew Purdy, Redfin Corporation. IRES as distributed by MLS GRID
- $714,9003 bd3 ba3.7k sqft8493 Castaway Dr, Windsor, CO 80528For SaleMLS ID #1063408, Scott Adams, Mountain West Real Estate. IRES as distributed by MLS GRID
- $825,0005 bd4 ba3.9k sqft5514 Flamboro Dr, Windsor, CO 80550For SaleMLS ID #1063466, Mike Englert, RE/MAX Alliance-FTC South. IRES as distributed by MLS GRID
- $768,0004 bd4 ba3.6k sqft8876 Blackwood Dr, Windsor, CO 80550For SaleMLS ID #1064910, Tiffany Breitbarth, C3 Real Estate Solutions, LLC. IRES as distributed by MLS GRID
- $884,0004 bd4 ba4.1k sqft6682 Crooked Stick Dr, Windsor, CO 80550For SaleMLS ID #1063735, Dennis Schick, RE/MAX Alliance-FTC South. IRES as distributed by MLS GRID
- $830,0004 bd4 ba4.3k sqft1536 Yonkee Dr, Windsor, CO 80550For SaleMLS ID #1063791, Don Svitak, Group Harmony. IRES as distributed by MLS GRID
- $835,0005 bd4 ba4.4k sqft7419 Ladbroke Dr, Windsor, CO 80550For SaleMLS ID #1062577, Dustin Khaffaji, RE/MAX Alliance-FTC South. IRES as distributed by MLS GRID
- $1,025,0004 bd4 ba4.3k sqft5320 Augusta Trl, Fort Collins, CO 80528For SaleMLS ID #1064345, Dave Muth, Group Harmony. IRES as distributed by MLS GRID
- $920,0005 bd5 ba5k sqft7285 Vardon Way, Fort Collins, CO 80528For SaleMLS ID #1062259, Dave Muth, Group Harmony. IRES as distributed by MLS GRID
- $750,0004 bd3 ba3.9k sqft5502 Shady Oaks Dr, Windsor, CO 80528For SaleMLS ID #1062163, Rob Kittle, Kittle Real Estate. IRES as distributed by MLS GRID
- $899,5004 bd4 ba3.6k sqft8463 Annapolis Dr, Windsor, CO 80528New ConstructionMLS ID #1058621, Kelly Huelsing, C3 Real Estate Solutions, LLC. IRES as distributed by MLS GRID
- $849,0004 bd4 ba3.7k sqft1949 Kaplan Drive, Windsor, CO 80550For SaleMLS ID #5295976, Laura Bowers, Better Homes & Gardens Real Estate - Kenney & Co.. REcolorado as distributed by MLS GRID
- $599,9004 bd3 ba3.5k sqft8131 Lighthouse Ln, Windsor, CO 80528For SaleMLS ID #1061699, Jonathan Holsten, Group Mulberry. IRES as distributed by MLS GRID
- $767,0004 bd3 ba3.2k sqft2073 River West Dr, Windsor, CO 80550For SaleMLS ID #1064449, Ryan Andre, Sears Real Estate. IRES as distributed by MLS GRID
- $550,0004 bd4 ba2.7k sqft8457 Cromwell Dr #1, Windsor, CO 80528For SaleMLS ID #1065014, Dennis Schick, RE/MAX Alliance-FTC South. IRES as distributed by MLS GRID
