Exceptional Value! Now Offered at $869,000!
Beautifully maintained and move-in ready, this ranch offers the perfect blend of comfort, functionality, and flexibility in the highly sought-after Highland Meadows community. Situated on a quiet cul-de-sac, the home features main-floor living, a spacious partially finished basement, and generous living spaces for everyday living, entertaining, working from home, or accommodating guests - all at a newly adjusted price that reflects today's market.
Step inside to soaring vaulted ceilings, abundant natural light, and an inviting open-concept living area. The kitchen features granite slab countertops, rich alder cabinetry, a large center island with cooktop, and both casual eat-in and formal dining spaces- perfect for everything from quiet mornings to holiday gatherings.
The partially finished basement offers additional bedrooms, a 3/4 bathroom, generous recreation and living space, plus unfinished areas ideal for storage, a home gym, workshop, or future expansion, providing endless possibilities to fit your lifestyle.
Step outside to enjoy the beautiful backyard and peaceful patio, perfect for morning coffee, summer barbeques, or relaxing Colorado evenings with stunning sunsets. The oversized three-car garage provides ample room for vehicles, outdoor gear, storage, and workspace.
Beyond the home itself, you'll enjoy easy access to parks, scenic walking trails, shopping, dining, I-25, and several premier public golf courses. The home is also served by the highly regarded Poudre School District, consistently recognized as one of Colorado's top-performing public school districts.
Don't miss this opportunity to own a spacious, move-in ready home in one of Windsor's premier locations. Schedule your showing today!
Accepting backups
Price cut: $26K (8/31)
$869,000
5387 Trade Wind Court, Windsor, CO 80528
6beds
5,078sqft
Single Family Residence
Built in 2004
0.36 Acres Lot
$846,200 Zestimate®
$171/sqft
$46/mo HOA
What's special
- 100 days
- 149
- 5
Zillow last checked:
Listing updated:
Listed by:
Donald Lucas 303-667-2723 donaldlelandlucas@gmail.com,
Lucas & Associates Realty Inc,
Jessica Jackson 720-401-0198,
Lucas & Associates Realty Inc
Source: REcolorado as distributed by MLS GRID,MLS#: 5852803
Facts & features
Interior
Bedrooms & bathrooms
- Bedrooms: 6
- Bathrooms: 4
- Full bathrooms: 3
- 3/4 bathrooms: 1
- Main level bathrooms: 3
- Main level bedrooms: 4
Bedroom
- Description: Walk-In Closet With 5 Piece Bathroom
- Features: Primary Suite
- Level: Main
- Area: 225 Square Feet
- Dimensions: 15 x 15
Bedroom
- Description: Carpet
- Level: Main
- Area: 144 Square Feet
- Dimensions: 12 x 12
Bedroom
- Description: Carpet
- Level: Main
- Area: 132 Square Feet
- Dimensions: 12 x 11
Bedroom
- Description: Carpet
- Level: Main
- Area: 196 Square Feet
- Dimensions: 14 x 14
Bedroom
- Description: New Carpet
- Level: Basement
- Area: 176 Square Feet
- Dimensions: 16 x 11
Bedroom
- Description: New Carpet
- Level: Basement
Bathroom
- Description: 5-Piece Primary Bathroom
- Features: Primary Suite
- Level: Main
Bathroom
- Description: Tile
- Level: Main
Bathroom
- Description: Tile
- Level: Main
Bathroom
- Description: Tile
- Level: Basement
Dining room
- Description: Wood
- Level: Main
- Area: 169 Square Feet
- Dimensions: 13 x 13
Family room
- Description: Recently Updated, New Carpet, New Bar With Mini-Refrigerator/Dishwasher, Fireplace
- Level: Basement
- Area: 600 Square Feet
- Dimensions: 15 x 40
Kitchen
- Description: Wood Floors, Eat-In Kitchen, Pantry, Granite Countertops, Custom Cabinetry, Gas Range Double Oven
- Level: Main
- Area: 392 Square Feet
- Dimensions: 28 x 14
Laundry
- Description: Tile
- Level: Main
- Area: 36 Square Feet
- Dimensions: 6 x 6
Living room
- Description: Wood Floors, Gas Fireplace, Cathedral Vaulted Ceilings
- Level: Main
- Area: 456 Square Feet
- Dimensions: 19 x 24
Heating
- Electric, Natural Gas
Cooling
- Central Air
Appliances
- Included: Bar Fridge, Cooktop, Dishwasher, Disposal, Double Oven, Microwave, Range, Refrigerator, Self Cleaning Oven
- Laundry: Common Area
Features
- Ceiling Fan(s), Central Vacuum, Eat-in Kitchen, Entrance Foyer, Five Piece Bath, Granite Counters, High Ceilings, Kitchen Island, Open Floorplan, Pantry, Primary Suite, Quartz Counters, Vaulted Ceiling(s), Walk-In Closet(s), Wet Bar
- Flooring: Carpet, Tile, Wood
- Windows: Double Pane Windows, Window Coverings, Window Treatments
- Basement: Finished
- Number of fireplaces: 2
- Fireplace features: Basement, Gas, Living Room
Interior area
- Total structure area: 5,078
- Total interior livable area: 5,078 sqft
- Finished area above ground: 2,600
- Finished area below ground: 1,318
Video & virtual tour
Property
Parking
- Total spaces: 3
- Parking features: Concrete, Dry Walled, Oversized
- Attached garage spaces: 3
Features
- Levels: One
- Stories: 1
- Patio & porch: Patio
- Exterior features: Private Yard, Rain Gutters
- Fencing: None
- Has view: Yes
- View description: Mountain(s)
Lot
- Size: 0.36 Acres
- Features: Cul-De-Sac, Landscaped, Sprinklers In Front, Sprinklers In Rear
Details
- Parcel number: R1619615
- Zoning: Residential
- Special conditions: Standard
Construction
Type & style
- Home type: SingleFamily
- Architectural style: Traditional
- Property subtype: Single Family Residence
Materials
- Frame, Stone
- Roof: Composition
Condition
- Updated/Remodeled
- Year built: 2004
Details
- Warranty included: Yes
Utilities & green energy
- Sewer: Public Sewer
- Water: Public
- Utilities for property: Cable Available, Electricity Connected, Internet Access (Wired), Natural Gas Connected, Phone Available
Green energy
- Energy efficient items: Thermostat, Windows
Community & HOA
Community
- Security: Security System, Smoke Detector(s)
- Subdivision: Highland Meadows Sub 4th
HOA
- Has HOA: Yes
- HOA fee: $550 annually
- HOA name: Highland Meadows Community Association
- HOA phone: 970-494-0609
Location
- Region: Windsor
Financial & listing details
- Price per square foot: $171/sqft
- Tax assessed value: $870,700
- Annual tax amount: $5,406
- Date on market: 4/16/2026
- Listing terms: Cash,Conventional
- Exclusions: None
- Ownership: Estate
- Electric utility on property: Yes
- Road surface type: Paved
Estimated market value
$846,200
$804,000 - $889,000
$4,184/mo
Price history
| Date | Event | Price |
|---|---|---|
| 9/6/2026 | Pending sale | $869,000$171/sqft |
Source:  REcolorado as distributed by MLS GRID #5852803 Report a problem REcolorado as distributed by MLS GRID #5852803 Report a problem | ||
| 8/31/2026 | Price change | $869,000-2.9%$171/sqft |
Source: REcolorado as distributed by MLS GRID #5852803 Report a problem | ||
| 8/14/2026 | Price change | $895,000-3.2%$176/sqft |
Source: REcolorado as distributed by MLS GRID #5852803 Report a problem | ||
| 7/24/2026 | Price change | $925,000-5.1%$182/sqft |
Source: REcolorado as distributed by MLS GRID #5852803 Report a problem | ||
| 7/17/2026 | Listed for sale | $975,000-4.8%$192/sqft |
Source: REcolorado as distributed by MLS GRID #5852803 Report a problem | ||
| 6/28/2026 | Listing removed | $1,024,000$202/sqft |
Source: REcolorado as distributed by MLS GRID #5852803 Report a problem | ||
| 6/8/2026 | Price change | $1,024,000-2.4%$202/sqft |
Source: REcolorado as distributed by MLS GRID #5852803 Report a problem | ||
| 5/15/2026 | Price change | $1,049,000-2.4%$207/sqft |
Source: REcolorado as distributed by MLS GRID #5852803 Report a problem | ||
| 4/28/2026 | Price change | $1,075,000-2.2%$212/sqft |
Source: REcolorado as distributed by MLS GRID #5852803 Report a problem | ||
| 4/16/2026 | Listed for sale | $1,099,000+120.7%$216/sqft |
Source: REcolorado as distributed by MLS GRID #5852803 Report a problem | ||
| 1/12/2007 | Sold | $498,000+3.8%$98/sqft |
Source: Public Record Report a problem | ||
| 9/20/2004 | Sold | $480,000+478.3%$95/sqft |
Source: Public Record Report a problem | ||
| 1/13/2004 | Sold | $83,000$16/sqft |
Source: Public Record Report a problem | ||
Public tax history
| Year | Property taxes | Tax assessment |
|---|---|---|
| 2025 | $5,406 -1.7% | $54,419 -11.1% |
| 2024 | $5,499 +29.1% | $61,212 -1% |
| 2023 | $4,260 -1% | $61,805 +32.1% |
| 2022 | $4,304 +1.3% | $46,802 +14.2% |
| 2021 | $4,249 -0.4% | $40,998 +2.1% |
| 2020 | $4,264 +26.9% | $40,141 -0.7% |
| 2019 | $3,360 | $40,421 +1.4% |
| 2018 | $3,360 | $39,845 |
| 2017 | $3,360 +0.2% | $39,845 +2.8% |
| 2016 | $3,355 -15.2% | $38,765 +0% |
| 2015 | $3,958 +8.4% | $38,760 +9.6% |
| 2014 | $3,652 | $35,350 |
| 2013 | -- | $35,350 +5.2% |
| 2012 | -- | $33,600 |
| 2011 | -- | $33,600 -5% |
| 2010 | -- | $35,380 |
| 2009 | -- | $35,380 -11.6% |
| 2008 | -- | $40,030 |
| 2007 | -- | $40,030 +12% |
| 2006 | -- | $35,750 |
| 2005 | -- | $35,750 +119.7% |
| 2004 | -- | $16,270 |
Find assessor info on the county website
Monthly payment
Est. payment
Payment breakdown
Explore the cost of this home by adjusting the details. Changes won't be saved.Climate risks
Neighborhood: 80528
Nearby schools
Schools provided by the listing agent
- Elementary: Bethke
- Middle: Preston
- High: Fossil Ridge
- District: Poudre R-1
Source: REcolorado as distributed by MLS GRID. This data may not be complete. We recommend contacting the local school district to confirm school assignments for this home.

Similar homes
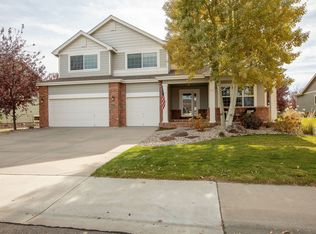
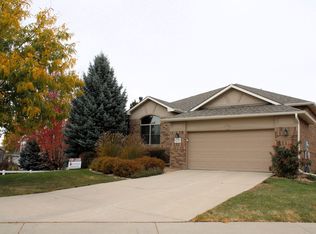
- $775,0005 bd5 ba5.2k sqft8295 Avalon Ct, Windsor, CO 80528For Sale

 MLS ID #1053801, Christie Duggar, Group Harmony. IRES as distributed by MLS GRID
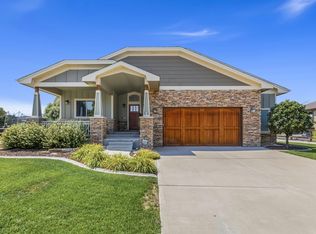
 - $859,9005 bd3 ba4.2k sqft6741 Pumpkin Ridge Dr, Windsor, CO 80550For Sale
 MLS ID #1065829, Richard Wons, RE/MAX Alliance-FTC South. IRES as distributed by MLS GRID
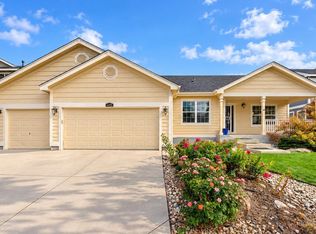
 - $849,9005 bd4 ba5.1k sqft6408 Tilden St, Fort Collins, CO 80528For Sale
 MLS ID #1070236, Jason Levi, Real. IRES as distributed by MLS GRID
 - $750,0006 bd4 ba3.9k sqft6027 Watson Dr, Fort Collins, CO 80528For Sale
 MLS ID #1070174, Marnie Long, Group Harmony. IRES as distributed by MLS GRID
 - $879,9005 bd4 ba4.3k sqft6101 Chesney Ct, Windsor, CO 80550For SaleMLS ID #1069263, Emily O'Rourke, LPT Realty, LLC.. IRES as distributed by MLS GRID
- $825,0004 bd3 ba3.9k sqft6467 Half Moon Bay Dr, Windsor, CO 80550For SaleMLS ID #1068923, Dave Muth, Group Harmony. IRES as distributed by MLS GRID
- $810,0005 bd4 ba4k sqft6326 Tilden St, Fort Collins, CO 80528For SaleMLS ID #1064497, Angie Spangler, RE/MAX Alliance-FTC Dwtn. IRES as distributed by MLS GRID
- $965,0005 bd5 ba4.9k sqft6626 Royal Country Down Dr, Windsor, CO 80550For SaleMLS ID #1067438, Andrea Tuell, Group Harmony. IRES as distributed by MLS GRID
- $899,0003 bd4 ba4.3k sqft8213 Cherry Blossom Dr, Windsor, CO 80550For SaleMLS ID #1067362, Marnie Long, Group Harmony. IRES as distributed by MLS GRID
- $1,025,0005 bd5 ba4k sqft1905 Lookout Dr, Windsor, CO 80550For SaleMLS ID #1064736, Rob Kittle, Kittle Real Estate. IRES as distributed by MLS GRID
- $789,5004 bd3 ba4.6k sqft1591 Landon Ct, Windsor, CO 80550For SaleMLS ID #1067852, Lisa Ketner, LoKation Real Estate. IRES as distributed by MLS GRID
- $775,0005 bd4 ba3.6k sqft1880 Holbrook Drive, Loveland, CO 80538For Sale
 MLS ID #7078962, Ray Munoz, Redfin Corporation. REcolorado as distributed by MLS GRID
 - $1,027,0004 bd5 ba5.1k sqft6632 Majestic Dr, Fort Collins, CO 80528For SaleMLS ID #1066486, Erin Ridge, 8z Real Estate. IRES as distributed by MLS GRID
- $965,0005 bd4 ba4.6k sqft5632 Weeping Way, Fort Collins, CO 80528For SaleMLS ID #1066482, Lily Morey, Group Mulberry. IRES as distributed by MLS GRID
- $825,0003 bd3 ba3.4k sqft6152 Bay Meadows Dr, Windsor, CO 80550For SaleMLS ID #1067065, Nicholas Bukowski, The Station Real Estate. IRES as distributed by MLS GRID
- $865,0005 bd4 ba4k sqft503 Shadbury Ct, Fort Collins, CO 80525For SaleMLS ID #1056325, Nicole Davis, Resident Realty. IRES as distributed by MLS GRID
- $779,0006 bd5 ba4.4k sqft2176 Day Spring Dr, Windsor, CO 80550For SaleMLS ID #1063317, Carla Tueffert, RE/MAX Alliance-FTC South. IRES as distributed by MLS GRID
- $1,095,0004 bd4 ba3.8k sqft5983 Bay Meadows Dr, Windsor, CO 80550For SaleMLS ID #1065789, Shannon Mannon, Coldwell Banker Realty- Fort Collins. IRES as distributed by MLS GRID
- $995,0004 bd4 ba4k sqft6002 Fall Harvest Way, Fort Collins, CO 80528For SaleMLS ID #1065007, Melissa Schulman, C3 Real Estate Solutions, LLC. IRES as distributed by MLS GRID
- $749,0006 bd4 ba3.3k sqft7945 Allott Ave, Fort Collins, CO 80525For SaleMLS ID #1057186, Carolyn McDonald, RE/MAX Alliance-Loveland. IRES as distributed by MLS GRID
