Enjoy maintenance free ranch home style living in desirable Highland Meadows. This one owner very well maintained all brick patio home is in move in ready and perfect condition. Step inside to this large main level footprint, 10' ceilings, loads of natural light and double sided fireplace in the large living room/dining room area. Upper patio space off of great room to watch the morning sunrise. Upon entry you'll be delighted by the breakfast nook/hearth room for a cozy spot for morning coffee. Hearth room and kitchen feature beautiful Maple wood flooring throughout and plantation shutters. Large kitchen has center island, Maple cabinetry with roll outs in cabinets and higher end appliances. Spacious primary suite with beautifully updated 5 pc bath & walk-in closet with views to the open green space, so lovely to start your day with this view. Additional bedroom and separate generous office space on main level. Head on down to the awesome walk out basement with direct access to the extended patio space overlooking the beautiful open green space! Basement provides ample extra space with a great room, hobby room and spacious 3bd with full bathroom! Ample storage and crawl space in basement as well! Home is perfect for those that like to go south in the winter with great lock and leave capability or to enjoy year round with all the great neighborhood amenities! Amazing cul de sac location, 2 car garage and backing to amazing open space! One of the largest lots in the neighborhood with ample front and backyard space that is all maintained by the HOA. NEW roof will be installed prior to closing! Newer Trane furnace 2018 and A/C. NEW hot water heater. Home comes with a 1yr. home warranty for that additional piece of mind! Back lower patio may be fenced/enclosed but no fencing in the backyard. Can also add stairs on upper deck to lower patio. Spacious patio homes in this impeccable condition don't come on the market often so don't wait on this Highland Meadows GEM!
Sold for $686,400
$686,400
8236 Hidden Cove Ct, Windsor, CO 80528
3beds
3,947sqft
Single Family Residence
Built in 2006
4,335 Square Feet Lot
$711,500 Zestimate®
$174/sqft
$3,083 Estimated rent
Home value
$711,500
$676,000 - $747,000
$3,083/mo
Zestimate® history
Owner options
List your home for rent
$3,083/mo
Rent Zestimate®
Find your next renter with Zillow Rental Manager. Plus, with online applications, you can quickly screen prospective tenants – for free.
$3,083/mo
Rent Zestimate®
Refinance and save
$4,493/mo
Est. payment
Refinancing to a lower rate could help reduce your monthly payments and save thousands over the life of the loan.
$4,493/mo
Est. payment
Explore your selling options
Work with a Zillow partner agent
Leverage their expertise and Zillow's premium Showcase listings to get your home seen by more buyers.
Get startedList with your own agent
Get your home in front of millions of buyers by listing it on Zillow.
Learn how to do itSell it yourself
Take full control of how buyers see your home on Zillow by listing For Sale by Owner (FSBO).
List your homeWhat's special
Zillow last checked:
Listing updated:
Listed by:
Kimberley Hattem 970-226-3990,
RE/MAX Alliance-FTC South
Bought with:
Dave Muth, 1326354
Group Harmony
Source: IRES as distributed by MLS GRID,MLS#: 994664
Facts & features
Interior
Bedrooms & bathrooms
- Bedrooms: 3
- Bathrooms: 3
- Full bathrooms: 3
- Main level bathrooms: 2
Rooms
- Room types: Media Room
Primary bedroom
- Description: Carpet
- Features: Full Primary Bath, 5 Piece Primary Bath
- Level: Main
- Area: 240 Square Feet
- Dimensions: 15 x 16
Bedroom 2
- Description: Carpet
- Level: Main
- Area: 180 Square Feet
- Dimensions: 15 x 12
Bedroom 3
- Description: Carpet
- Level: Basement
- Area: 182 Square Feet
- Dimensions: 13 x 14
Dining room
- Description: Carpet
- Level: Main
- Area: 150 Square Feet
- Dimensions: 10 x 15
Family room
- Description: Wood
- Level: Main
- Area: 180 Square Feet
- Dimensions: 12 x 15
Great room
- Description: Carpet
- Level: Main
- Area: 180 Square Feet
- Dimensions: 15 x 12
Kitchen
- Description: Wood
- Level: Main
- Area: 150 Square Feet
- Dimensions: 10 x 15
Laundry
- Description: Vinyl
- Level: Main
- Area: 40 Square Feet
- Dimensions: 5 x 8
Recreation room
- Description: Carpet
- Level: Basement
- Area: 468 Square Feet
- Dimensions: 18 x 26
Study
- Description: Carpet
- Level: Main
- Area: 144 Square Feet
- Dimensions: 12 x 12
Heating
- Forced Air
Cooling
- Ceiling Fan(s)
Appliances
- Included: Electric Range, Dishwasher, Refrigerator, Microwave, Disposal
- Laundry: Sink, Washer/Dryer Hookup
Features
- Eat-in Kitchen, Separate Dining Room, Cathedral Ceiling(s), Open Floorplan, Walk-In Closet(s), Kitchen Island, High Ceilings
- Flooring: Wood
- Windows: Window Coverings
- Basement: Partial,Partially Finished,Crawl Space,Walk-Out Access,Built-In Radon,Radon Test Available
- Has fireplace: Yes
- Fireplace features: Circulating, Two or More, Gas, Gas Log, Multi-Sided, Kitchen, Great Room
Interior area
- Total structure area: 2,134
- Total interior livable area: 3,947 sqft
- Finished area above ground: 2,134
Property
Parking
- Total spaces: 2
- Parking features: Garage Door Opener
- Attached garage spaces: 2
- Details: Attached
Accessibility
- Accessibility features: Level Lot, Level Drive, Low Carpet, Accessible Doors, No Stairs, Main Floor Bath, Accessible Bedroom, Stall Shower, Main Level Laundry
Features
- Levels: One
- Stories: 1
- Patio & porch: Patio, Deck
- Exterior features: Sprinkler System
Lot
- Size: 4,335 Square Feet
- Features: Cul-De-Sac, Level, Near Golf Course, Abuts Public Open Space, City Limits, Paved, Curbs, Gutters, Sidewalks, Street Light, Fire Hydrant within 500 Feet
Details
- Parcel number: R1625544
- Zoning: RES
- Special conditions: Private Owner
Construction
Type & style
- Home type: SingleFamily
- Architectural style: Patio Home,Contemporary
- Property subtype: Single Family Residence
Materials
- Brick, Stucco
- Roof: Composition
Condition
- New construction: No
- Year built: 2006
Details
- Builder model: Aspen
- Builder name: Tri-Trend
Utilities & green energy
- Electric: PVREA
- Gas: XCEL
- Sewer: Public Sewer
- Water: City
- Utilities for property: Natural Gas Available, Electricity Available, Cable Available, Satellite Avail, High Speed Avail
Green energy
- Energy efficient items: Sun Space, Windows, High Efficiency Furnace, Thermostat
Community & HOA
Community
- Features: Clubhouse, Tennis Court(s), Pool, Fitness Center, Park, Trail(s)
- Security: Fire Alarm
- Subdivision: Highland Meadows
HOA
- Has HOA: Yes
- Services included: Common Amenities, Trash, Snow Removal, Maintenance Grounds, Management
- HOA fee: $550 annually
- HOA name: Highland Meadows HOA
- HOA phone: 970-494-0609
- Second HOA fee: $230 monthly
- Second HOA name: The Woods at Highland Meadows
- Second HOA phone: 970-494-0609
Location
- Region: Windsor
Financial & listing details
- Price per square foot: $174/sqft
- Tax assessed value: $709,900
- Annual tax amount: $3,071
- Date on market: 8/21/2023
- Listing terms: Cash,Conventional,FHA,VA Loan
- Exclusions: Seller's personal belongings
- Electric utility on property: Yes
- Road surface type: Asphalt
Price history
| Date | Event | Price |
|---|---|---|
| 2/12/2025 | Listing removed | $3,200$1/sqft |
Source: Zillow Rentals Report a problem | ||
| 12/23/2024 | Price change | $3,200-8.6%$1/sqft |
Source: Zillow Rentals Report a problem | ||
| 11/9/2024 | Listed for rent | $3,500$1/sqft |
Source: Zillow Rentals Report a problem | ||
| 9/12/2023 | Sold | $686,400+1.7%$174/sqft |
Source:  IRES as distributed by MLS GRID #994664 Report a problem IRES as distributed by MLS GRID #994664 Report a problem | ||
| 8/23/2023 | Pending sale | $675,000$171/sqft |
Source: IRES as distributed by MLS GRID #994664 Report a problem | ||
| 8/21/2023 | Listed for sale | $675,000$171/sqft |
Source: IRES as distributed by MLS GRID #994664 Report a problem | ||
| 8/19/2023 | Listing removed | -- |
Source: IRES as distributed by MLS GRID #991815 Report a problem | ||
| 7/14/2023 | Listed for sale | $675,000+53.6%$171/sqft |
Source: IRES as distributed by MLS GRID #991815 Report a problem | ||
| 10/31/2006 | Sold | $439,485$111/sqft |
Source: Public Record Report a problem | ||
Public tax history
| Year | Property taxes | Tax assessment |
|---|---|---|
| 2025 | $4,980 +5.3% | $44,369 -6.4% |
| 2024 | $4,728 +54% | $47,382 -1% |
| 2023 | $3,071 -1% | $47,842 +34.1% |
| 2022 | $3,102 +3.6% | $35,674 +20.7% |
| 2021 | $2,993 -0.4% | $29,551 +4.5% |
| 2020 | $3,004 +11.2% | $28,279 -0.7% |
| 2019 | $2,702 | $28,476 -14.9% |
| 2018 | $2,702 | $33,451 |
| 2017 | $2,702 +0.2% | $33,451 +4.8% |
| 2016 | $2,698 -17.2% | $31,912 +0% |
| 2015 | $3,258 +5.2% | $31,910 +6.4% |
| 2014 | $3,097 | $29,980 |
| 2013 | -- | $29,980 -1.8% |
| 2012 | -- | $30,520 |
| 2011 | -- | $30,520 -4.9% |
| 2010 | -- | $32,100 |
| 2009 | -- | $32,100 -8.4% |
| 2008 | -- | $35,060 |
| 2007 | -- | $35,060 +135.1% |
| 2006 | -- | $14,910 +2.8% |
| 2005 | -- | $14,500 +6.9% |
| 2004 | -- | $13,570 |
Find assessor info on the county website
Neighborhood: 80528
Nearby homes
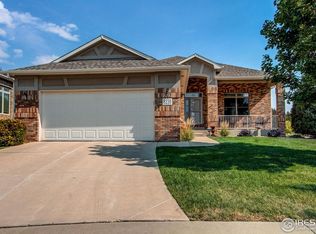
- $730,0003 bd4 ba3.4k sqft8238 Hidden Cove Ct, Windsor, CO 80528Sold
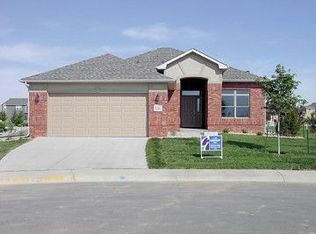
- $592,7002 bd2 ba2.8k sqft8240 Hidden Cove Ct, Windsor, CO 80528Off Market
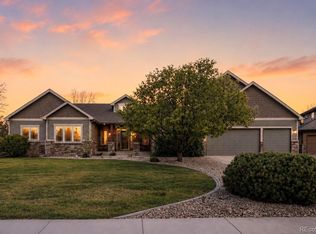
- $975,0006 bd4 ba5k sqft5387 Trade Wind Ct, Windsor, CO 80528For Sale
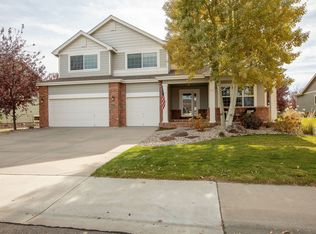
- $837,0004 bd4 ba4.3k sqft5393 Trade Wind Ct, Windsor, CO 80528Off Market
- $650,7002 bd1 ba2.1k sqft8242 Hidden Cove Ct, Windsor, CO 80528Off Market
- $795,1005 bd-- ba3.5k sqft5381 Trade Wind Ct, Windsor, CO 80528Off Market
- $875,2004 bd3 ba4k sqft5399 Trade Wind Ct, Windsor, CO 80528Off Market
- $625,2002 bd3 ba3.5k sqft8246 Spinnaker Bay Dr, Windsor, CO 80528Off Market
Nearby schools
GreatSchools rating
- 7/10Bamford Elementary SchoolGrades: PK-5Distance: 0.8 mi
- 5/10Timnath Middle-High SchoolGrades: 6-12Distance: 6.8 mi
Schools provided by the listing agent
- Elementary: Bamford,Timnath
- Middle: Timnath Middle-High School
- High: Timnath Middle-High School
Source: IRES as distributed by MLS GRID. This data may not be complete. We recommend contacting the local school district to confirm school assignments for this home.
Get a cash offer in 3 minutes
Find out how much your home could sell for in as little as 3 minutes with a no-obligation cash offer.
Estimated market value
$711,500
Get a cash offer in 3 minutes
Find out how much your home could sell for in as little as 3 minutes with a no-obligation cash offer.
Estimated market value
$711,500
- Colorado
- Larimer County
- Windsor
- 80528
- 8236 Hidden Cove Ct
Nearby cities
Nearby zip codes
Other Windsor Topics
