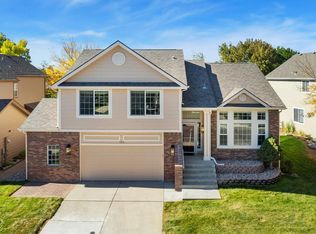
Experience the quintessential Colorado lifestyle in this beautiful ranch-style home in Highland Meadows. Positioned perfectly on a premier corner lot, the property backs directly to a tranquil greenbelt and sits just across from open space. Step inside to an inviting, sun-filled floor plan featuring stunning hardwood floors and a spacious great room anchored by a cozy fireplace. The gourmet-style kitchen is a chef's delight, complete with slab granite countertops, a large island breakfast bar, stainless steel appliances, and a bright eating area leading outside. The main level also offers a versatile formal dining room that easily functions as a private home office or study. Downstairs, the finished basement dramatically expands your living space with a huge recreation room, a comfortable third bedroom, a full bathroom, and plenty of extra storage or future expansion room. Enjoy unforgettable Colorado evenings relaxing on your screened-in porch while gazing at the majestic Rocky Mountains. Located centrally in Northern Colorado, the vibrant Highland Meadows community offers world-class golf, tennis, local restaurants, and breweries just moments away. This home truly shows pristine pride of ownership-schedule your look today!
For sale
$689,000
8493 Castaway Dr, Windsor, CO 80528
3beds
3,728sqft
Single Family Residence
Built in 2004
9,892 Square Feet Lot
$676,400 Zestimate®
$185/sqft
$46/mo HOA
What's special
Cozy fireplaceScreened-in porchVersatile formal dining roomStainless steel appliancesSlab granite countertopsHuge recreation roomSpacious great room
- 18 days
- 396
- 18
Likely to sell faster than
Zillow last checked:
Listing updated:
Listed by:
Scott Adams 970-776-6549,
Mountain West Real Estate,
Non-IRES Agent 970-593-9002,
Non-IRES
Source: IRES as distributed by MLS GRID,MLS#: 1069920
Facts & features
Interior
Bedrooms & bathrooms
- Bedrooms: 3
- Bathrooms: 3
- Full bathrooms: 3
- Main level bathrooms: 2
Primary bedroom
- Description: Wood
- Features: 5 Piece Primary Bath
- Level: Main
- Area: 224 Square Feet
- Dimensions: 14 x 16
Bedroom 2
- Description: Carpet
- Level: Main
- Area: 121 Square Feet
- Dimensions: 11 x 11
Bedroom 3
- Description: Wood
- Level: Basement
- Area: 143 Square Feet
- Dimensions: 11 x 13
Great room
- Description: Carpet
- Level: Main
- Area: 255 Square Feet
- Dimensions: 15 x 17
Kitchen
- Description: Wood
- Level: Main
- Area: 216 Square Feet
- Dimensions: 12 x 18
Laundry
- Description: Vinyl
- Level: Main
- Area: 32 Square Feet
- Dimensions: 4 x 8
Heating
- Forced Air
Cooling
- Central Air, Ceiling Fan(s)
Appliances
- Included: Electric Range, Dishwasher, Refrigerator, Washer, Dryer, Microwave
Features
- Eat-in Kitchen, Separate Dining Room, Cathedral Ceiling(s), Open Floorplan, Walk-In Closet(s), High Ceilings, Split Bedroom Plan
- Windows: Window Coverings, Bay or Bow Window
- Basement: Partially Finished
- Has fireplace: Yes
- Fireplace features: Gas
Interior area
- Total structure area: 1,878
- Total interior livable area: 3,728 sqft
- Finished area above ground: 1,878
Property
Parking
- Total spaces: 3
- Parking features: Attached
- Attached garage spaces: 3
- Details: Attached
Accessibility
- Accessibility features: Main Floor Bath, Accessible Bedroom, Stall Shower, Main Level Laundry
Features
- Levels: One
- Stories: 1
- Patio & porch: Enclosed
- Exterior features: Sprinkler System
- Fencing: Fenced
- Has view: Yes
- View description: Hills
Lot
- Size: 9,892 Square Feet
- Features: Corner Lot, Wooded, Deciduous Trees, Abuts Private Open Space, Paved, Curbs, Gutters, Sidewalks, Fire Hydrant within 500 Feet, Mineral Rights Excluded
Details
- Parcel number: R1619460
- Zoning: RES
- Special conditions: Private Owner
Construction
Type & style
- Home type: SingleFamily
- Property subtype: Single Family Residence
Materials
- Frame, Brick, Composition
- Roof: Composition
Condition
- New construction: No
- Year built: 2004
Details
- Builder name: Westmark
Utilities & green energy
- Electric: PVREA
- Gas: Xcel Energy
- Sewer: Public Sewer
- Utilities for property: Natural Gas Available, Electricity Available, High Speed Avail
Community & HOA
Community
- Features: Park
- Subdivision: Highland Meadows Sub 4th
HOA
- Has HOA: Yes
- Services included: Common Amenities
- HOA fee: $550 annually
- HOA name: Highland Meadows
- HOA phone: 970-494-0609
Location
- Region: Windsor
Financial & listing details
- Price per square foot: $185/sqft
- Tax assessed value: $761,600
- Annual tax amount: $5,342
- Date on market: 10/2/2026
- Listing terms: Cash,Conventional,FHA,VA Loan
- Exclusions: Seller's Personal Property
- Electric utility on property: Yes
- Road surface type: Asphalt
Estimated market value
$676,400
$643,000 - $710,000
$3,292/mo
Price history
| Date | Event | Price |
|---|---|---|
| 10/2/2026 | Listed for sale | $689,000-1.6%$185/sqft |
Source:  IRES as distributed by MLS GRID #1069920 Report a problem IRES as distributed by MLS GRID #1069920 Report a problem | ||
| 10/1/2026 | Listing removed | $699,900$188/sqft |
Source: IRES as distributed by MLS GRID #1065993 Report a problem | ||
| 8/7/2026 | Listed for sale | $699,900-2.1%$188/sqft |
Source: IRES as distributed by MLS GRID #1065993 Report a problem | ||
| 8/7/2026 | Listing removed | $714,900$192/sqft |
Source: IRES as distributed by MLS GRID #1063408 Report a problem | ||
| 7/24/2026 | Price change | $714,900-2.1%$192/sqft |
Source: IRES as distributed by MLS GRID #1063408 Report a problem | ||
| 7/7/2026 | Listed for sale | $730,000+74%$196/sqft |
Source: IRES as distributed by MLS GRID #1063408 Report a problem | ||
| 6/5/2026 | Listing removed | $2,950$1/sqft |
Source: Zillow Rentals Report a problem | ||
| 5/28/2026 | Listed for rent | $2,950$1/sqft |
Source: Zillow Rentals Report a problem | ||
| 12/22/2025 | Listing removed | $2,950$1/sqft |
Source: Zillow Rentals Report a problem | ||
| 10/28/2025 | Price change | $2,950-3.3%$1/sqft |
Source: Zillow Rentals Report a problem | ||
| 10/16/2025 | Price change | $3,050-1.6%$1/sqft |
Source: Zillow Rentals Report a problem | ||
| 10/1/2025 | Price change | $3,100-3.1%$1/sqft |
Source: Zillow Rentals Report a problem | ||
| 9/24/2025 | Price change | $3,200-3%$1/sqft |
Source: Zillow Rentals Report a problem | ||
| 9/5/2025 | Listed for rent | $3,300$1/sqft |
Source: Zillow Rentals Report a problem | ||
| 8/14/2015 | Sold | $419,500$113/sqft |
Source: IRES as distributed by MLS GRID #762925 Report a problem | ||
| 6/20/2015 | Price change | $419,500-1.9%$113/sqft |
Source: Ascent RE Professionals #762925 Report a problem | ||
| 5/9/2015 | Listed for sale | $427,500-5%$115/sqft |
Source: Ascent RE Professionals #762925 Report a problem | ||
| 9/28/2014 | Listing removed | $450,000$121/sqft |
Source: Ascent Real Estate Professionals #742850 Report a problem | ||
| 7/25/2014 | Listed for sale | $450,000+16.9%$121/sqft |
Source: Ascent Real Estate Professionals #742850 Report a problem | ||
| 12/30/2010 | Sold | $385,000-6.1%$103/sqft |
Source: Public Record Report a problem | ||
| 7/10/2010 | Listed for sale | $409,900+18%$110/sqft |
Source: The Group Inc. #633911 Report a problem | ||
| 8/17/2004 | Sold | $347,397$93/sqft |
Source: Public Record Report a problem | ||
Public tax history
| Year | Property taxes | Tax assessment |
|---|---|---|
| 2025 | $5,342 +4% | $47,601 -7% |
| 2024 | $5,138 +23% | $51,175 -1% |
| 2023 | $4,176 -1% | $51,671 +32.3% |
| 2022 | $4,219 +2.1% | $39,066 -2.8% |
| 2021 | $4,132 -0.4% | $40,190 +3% |
| 2020 | $4,147 +26.4% | $39,032 -0.7% |
| 2019 | $3,279 | $39,305 +23.4% |
| 2018 | $3,279 | $31,860 |
| 2017 | $3,279 +0.2% | $31,860 -5.8% |
| 2016 | $3,274 -5.2% | $33,822 +0% |
| 2015 | $3,453 +9% | $33,820 +10.3% |
| 2014 | $3,168 | $30,670 |
| 2013 | -- | $30,670 +8.3% |
| 2012 | -- | $28,330 |
| 2011 | -- | $28,330 -3.4% |
| 2010 | -- | $29,340 |
| 2009 | -- | $29,340 -5.3% |
| 2008 | -- | $30,980 |
| 2007 | -- | $30,980 +18.2% |
| 2006 | -- | $26,200 |
| 2005 | -- | $26,200 +61% |
| 2004 | -- | $16,270 |
Find assessor info on the county website
Monthly payment
Est. payment
Payment breakdown
Explore the cost of this home by adjusting the details. Changes won't be saved.Climate risks
Neighborhood: 80528
Nearby schools
Schools provided by the listing agent
- Elementary: Timnath
- Middle: Preston
- High: Fossil Ridge
Source: IRES as distributed by MLS GRID. This data may not be complete. We recommend contacting the local school district to confirm school assignments for this home.
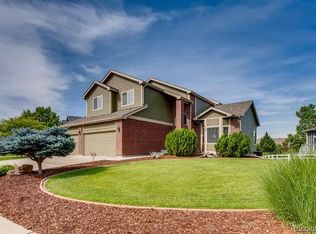

Similar homes
- $825,0004 bd3 ba3.9k sqft6467 Half Moon Bay Dr, Windsor, CO 80550For Sale
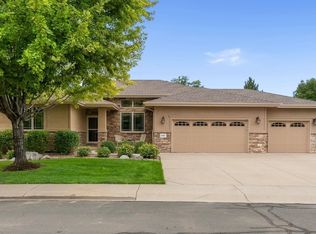
 MLS ID #1068923, Dave Muth, Group Harmony. IRES as distributed by MLS GRID
 - $699,0004 bd4 ba3.5k sqft2315 Westchase Rd, Fort Collins, CO 80528For Sale
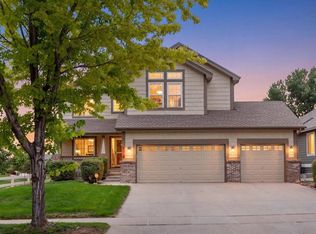 MLS ID #1067178, Crisafulli Team, The Crisafulli Group. IRES as distributed by MLS GRID
 - $859,9005 bd3 ba4.2k sqft6741 Pumpkin Ridge Dr, Windsor, CO 80550For Sale
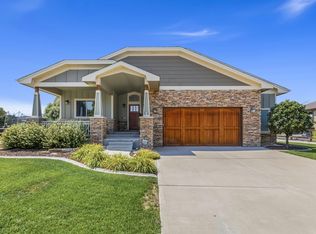 MLS ID #1065829, Richard Wons, RE/MAX Alliance-FTC South. IRES as distributed by MLS GRID
 - $645,0004 bd3 ba3.1k sqft123 Rock Bridge Ct, Windsor, CO 80550For Sale
 MLS ID #1070418, Ryan White, RE/MAX Alliance-Windsor. IRES as distributed by MLS GRID
 - $739,0004 bd3 ba3.9k sqft8825 Blackwood Dr, Windsor, CO 80550For SaleMLS ID #1065336, Rob Kittle, Kittle Real Estate. IRES as distributed by MLS GRID
- $680,0003 bd3 ba3.5k sqft4010 Via del Oro Dr, Loveland, CO 80538For SaleMLS ID #1070190, Kandyce Kutcipal, Group Mulberry. IRES as distributed by MLS GRID
- $629,9004 bd3 ba3.5k sqft1756 Green River Dr, Windsor, CO 80550For SaleMLS ID #1068557, Josh Landers, RE/MAX Nexus. IRES as distributed by MLS GRID
- $825,0003 bd3 ba3.4k sqft6152 Bay Meadows Dr, Windsor, CO 80550For SaleMLS ID #1067065, Nicholas Bukowski, The Station Real Estate. IRES as distributed by MLS GRID
- $620,0004 bd3 ba3k sqft1739 Prairie Hill Dr, Fort Collins, CO 80528For SaleMLS ID #1067431, Ryan Watson, West and Main Homes. IRES as distributed by MLS GRID
- $689,0005 bd3 ba3.1k sqft4746 Brenton Dr, Fort Collins, CO 80524For SaleMLS ID #1069721, John Simmons, C3 Real Estate Solutions, LLC. IRES as distributed by MLS GRID
- $649,5005 bd4 ba3.7k sqft1543 Grand Ave, Windsor, CO 80550For SaleMLS ID #1069384, Tammy Ramsay, The Station Real Estate. IRES as distributed by MLS GRID
- $699,0005 bd4 ba3k sqft5212 Iris Ct, Fort Collins, CO 80525For SaleMLS ID #1070242, Andria Porter Stashak, Keller Williams-DTC. IRES as distributed by MLS GRID
- $625,0004 bd3 ba3.7k sqft1880 Los Cabos Dr, Windsor, CO 80550For SaleMLS ID #1068840, Ryan Livingston, RE/MAX Alliance-FTC South. IRES as distributed by MLS GRID
- $724,0004 bd3 ba3.9k sqft1351 Forrestal Dr, Fort Collins, CO 80526For SaleMLS ID #1067693, Connie Kraska, LIV Sotheby's Intl Realty. IRES as distributed by MLS GRID
- $675,0003 bd4 ba2.7k sqft6425 Edgeware St, Fort Collins, CO 80525For SaleMLS ID #1068289, Barbara Imes, Group Harmony. IRES as distributed by MLS GRID
- $675,0005 bd4 ba4.2k sqft824 Westbourn Ct, Fort Collins, CO 80525For SaleMLS ID #1064026, Yinan Wang, RE/MAX Alliance-Loveland. IRES as distributed by MLS GRID
- $810,0005 bd4 ba4k sqft6326 Tilden St, Fort Collins, CO 80528For SaleMLS ID #1064497, Angie Spangler, RE/MAX Alliance-FTC Dwtn. IRES as distributed by MLS GRID
- $720,0004 bd4 ba2.9k sqft543 Charrington Ct, Fort Collins, CO 80525For SaleMLS ID #1066307, Dave Muth, Group Harmony. IRES as distributed by MLS GRID
- $849,9005 bd4 ba5.1k sqft6408 Tilden St, Fort Collins, CO 80528For SaleMLS ID #1070236, Jason Levi, Real. IRES as distributed by MLS GRID
- $880,0005 bd5 ba5k sqft7285 Vardon Way, Fort Collins, CO 80528For SaleMLS ID #1062259, Dave Muth, Group Harmony. IRES as distributed by MLS GRID
