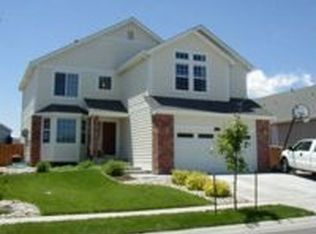
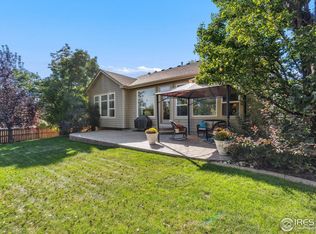
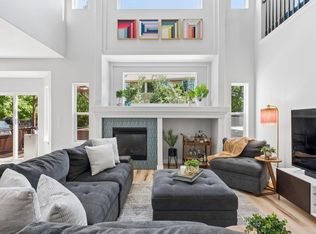
This 4-bedroom, 3 1/2-bath home offers a flexible layout, thoughtful updates, and a great location. HOA open space borders the property to the east and behind, providing added space between the neighboring homes on either side. Inside, you'll find beautiful wood floors, new carpet compliment the open floor plan, an expansive kitchen, a spacious living room, and a dedicated office providing a comfortable place to work from home. Upstairs, a spacious loft creates flexible space for a second living area, playroom, or additional office. Recent improvements include a new furnace, a new air-conditioning system, and a newer tankless water heater. The roof is approximately seven years old and features Class 4 dimensional shingles. An unfinished basement offers plenty of storage and lots of room to expand in the future. Located just around the corner from Twin Silo Park and connected to the neighborhood trail system, this home makes it easy to enjoy some of the area's best outdoor spaces.
For sale
$715,000
2315 Westchase Rd, Fort Collins, CO 80528
4beds
3,560sqft
Single Family Residence
Built in 2005
6,312 Square Feet Lot
$-- Zestimate®
$201/sqft
$65/mo HOA
What's special
Spacious loftExpansive kitchenOpen floor planFlexible layoutBeautiful wood floorsDedicated officeNew carpet
- 30 days
- 1,084
- 65
Zillow last checked:
Listing updated:
Listed by:
Crisafulli Team 970-237-3744,
The Crisafulli Group,
Daniel Crisafulli 970-237-3744,
The Crisafulli Group
Source: IRES as distributed by MLS GRID,MLS#: 1067178
Facts & features
Interior
Bedrooms & bathrooms
- Bedrooms: 4
- Bathrooms: 4
- Full bathrooms: 3
- 1/2 bathrooms: 1
- Main level bathrooms: 1
Primary bedroom
- Description: Carpet
- Features: 5 Piece Primary Bath
- Level: Upper
- Area: 210 Square Feet
- Dimensions: 14 x 15
Bedroom 2
- Description: Carpet
- Level: Upper
- Area: 120 Square Feet
- Dimensions: 10 x 12
Bedroom 3
- Description: Carpet
- Level: Upper
- Area: 121 Square Feet
- Dimensions: 11 x 11
Bedroom 4
- Description: Carpet
- Level: Upper
- Area: 110 Square Feet
- Dimensions: 10 x 11
Dining room
- Description: Wood
- Level: Main
- Area: 120 Square Feet
- Dimensions: 10 x 12
Kitchen
- Description: Wood
- Level: Main
- Area: 154 Square Feet
- Dimensions: 11 x 14
Laundry
- Level: Main
- Area: 18 Square Feet
- Dimensions: 3 x 6
Living room
- Description: Carpet
- Level: Main
- Area: 234 Square Feet
- Dimensions: 13 x 18
Recreation room
- Description: Carpet
- Level: Upper
- Area: 121 Square Feet
- Dimensions: 11 x 11
Heating
- Forced Air
Cooling
- Central Air
Appliances
- Included: Gas Range, Dishwasher, Refrigerator, Microwave
Features
- Eat-in Kitchen, Open Floorplan
- Windows: Window Coverings
- Basement: Unfinished
Interior area
- Total structure area: 2,468
- Total interior livable area: 3,560 sqft
- Finished area above ground: 2,468
Property
Parking
- Total spaces: 3
- Parking features: Attached
- Attached garage spaces: 3
- Details: Attached
Features
- Levels: Two
- Stories: 2
- Patio & porch: Enclosed
- Fencing: Fenced
Lot
- Size: 6,312 Square Feet
- Features: Paved, Curbs, Gutters, Sidewalks
Details
- Parcel number: R1607741
- Zoning: LMN
- Special conditions: Private Owner
Construction
Type & style
- Home type: SingleFamily
- Property subtype: Single Family Residence
Materials
- Frame, Brick
- Roof: Composition
Condition
- New construction: No
- Year built: 2005
Utilities & green energy
- Electric: City of Fort Collins
- Gas: Xcel
- Sewer: Public Sewer
- Water: District
- Utilities for property: Natural Gas Available, Electricity Available
Community & HOA
Community
- Features: Playground, Park
- Subdivision: Westchase PUD
HOA
- Has HOA: Yes
- Services included: Common Amenities
- HOA fee: $65 monthly
- HOA name: Westchase Owners Association
- HOA phone: 866-473-2573
Location
- Region: Fort Collins
Financial & listing details
- Price per square foot: $201/sqft
- Tax assessed value: $667,300
- Annual tax amount: $4,232
- Date on market: 8/25/2026
- Listing terms: Cash,Conventional,FHA,VA Loan
- Exclusions: Staging Items
- Electric utility on property: Yes
- Road surface type: Concrete
Estimated market value
Not available
Estimated sales range
Not available
Not available
Price history
| Date | Event | Price |
|---|---|---|
| 8/25/2026 | Listed for sale | $715,000+76.4%$201/sqft |
Source:  IRES as distributed by MLS GRID #1067178 Report a problem IRES as distributed by MLS GRID #1067178 Report a problem | ||
| 10/26/2015 | Sold | $405,400+42%$114/sqft |
Source: IRES as distributed by MLS GRID #774280 Report a problem | ||
| 10/18/2011 | Listing removed | $1,695 |
Source: All Property Services Report a problem | ||
| 10/1/2011 | Listed for rent | $1,695 |
Source: All Property Services Report a problem | ||
| 12/5/2005 | Sold | $285,455$80/sqft |
Source: Public Record Report a problem | ||
Public tax history
| Year | Property taxes | Tax assessment |
|---|---|---|
| 2025 | $4,232 +3.1% | $41,706 -8.8% |
| 2024 | $4,106 +26.8% | $45,707 -1% |
| 2023 | $3,237 -1.1% | $46,151 +37.5% |
| 2022 | $3,273 +0.4% | $33,576 -2.8% |
| 2021 | $3,261 -0.4% | $34,542 +1.2% |
| 2020 | $3,274 +16.5% | $34,127 -0.7% |
| 2019 | $2,811 | $34,366 +13.9% |
| 2018 | $2,811 | $30,182 |
| 2017 | $2,811 +0.3% | $30,182 +4% |
| 2016 | $2,802 +4.3% | $29,014 +0% |
| 2015 | $2,687 +12.9% | $29,010 +13.6% |
| 2014 | $2,380 | $25,530 |
| 2013 | -- | $25,530 +3.6% |
| 2012 | -- | $24,640 |
| 2011 | -- | $24,640 -4.1% |
| 2010 | -- | $25,700 |
| 2009 | -- | $25,700 +5.2% |
| 2008 | -- | $24,430 |
| 2007 | -- | $24,430 +10.7% |
| 2006 | -- | $22,060 +4.5% |
| 2005 | -- | $21,110 +82.9% |
| 2004 | -- | $11,540 +170.9% |
| 2002 | -- | $4,260 |
Find assessor info on the county website
Monthly payment
Est. payment
Payment breakdown
Explore the cost of this home by adjusting the details. Changes won't be saved.Climate risks
Neighborhood: Westchase
Nearby schools
Schools provided by the listing agent
- Elementary: Bacon
- Middle: Preston
- High: Fossil Ridge
Source: IRES as distributed by MLS GRID. This data may not be complete. We recommend contacting the local school district to confirm school assignments for this home.
Similar homes
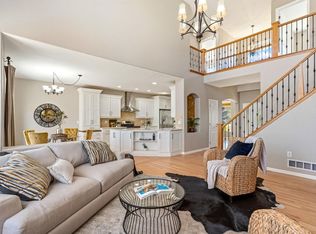
- $810,0005 bd4 ba4k sqft6326 Tilden St, Fort Collins, CO 80528For Sale
 MLS ID #1064497, Angie Spangler, RE/MAX Alliance-FTC Dwtn. IRES as distributed by MLS GRID
 - $720,0004 bd4 ba3.4k sqft4913 Smallwood Court, Fort Collins, CO 80528For Sale

 MLS ID #2510343, Matt Purdy, Redfin Corporation. REcolorado as distributed by MLS GRID
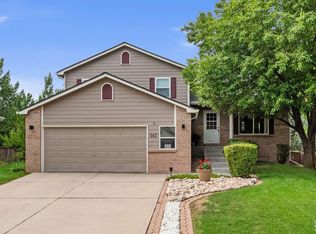
 - $730,0004 bd4 ba2.9k sqft543 Charrington Ct, Fort Collins, CO 80525For Sale
 MLS ID #1066307, Dave Muth, Group Harmony. IRES as distributed by MLS GRID
 - $740,0004 bd3 ba3.9k sqft1351 Forrestal Dr, Fort Collins, CO 80526For Sale
 MLS ID #1067693, Connie Kraska, LIV Sotheby's Intl Realty. IRES as distributed by MLS GRID
 - $750,0004 bd4 ba3k sqft2512 Fox Run Ct, Fort Collins, CO 80526For SaleMLS ID #1069131, Megan Kelly, Epique Realty. IRES as distributed by MLS GRID
- $1,060,0004 bd5 ba5.1k sqft6632 Majestic Dr, Fort Collins, CO 80528For SaleMLS ID #1066486, Erin Ridge, 8z Real Estate. IRES as distributed by MLS GRID
- $680,0003 bd4 ba2.7k sqft6425 Edgeware St, Fort Collins, CO 80525For SaleMLS ID #1068289, Barbara Imes, Group Harmony. IRES as distributed by MLS GRID
- $649,0004 bd4 ba2.8k sqft1506 Front Nine Dr, Fort Collins, CO 80525For SaleMLS ID #1067353, Josh Landers, RE/MAX Nexus. IRES as distributed by MLS GRID
- $675,0005 bd4 ba3.6k sqft2824 Antelope Rd, Fort Collins, CO 80525For SaleMLS ID #1067966, Kimberly Zwickle, HomeSmart Realty Partners Lvld. IRES as distributed by MLS GRID
- $699,9003 bd3 ba3.7k sqft8493 Castaway Dr, Windsor, CO 80528For SaleMLS ID #1065993, Scott Adams, Mountain West Real Estate. IRES as distributed by MLS GRID
- $784,9005 bd4 ba3.7k sqft1031 Battsford Cir, Fort Collins, CO 80525For SaleMLS ID #1065721, Patricia Phillips, Group Mulberry. IRES as distributed by MLS GRID
- $649,9994 bd4 ba2.9k sqft5019 Red Bud Ct, Fort Collins, CO 80525For SaleMLS ID #1064863, Greg Roeder, LIV Sotheby's Intl Realty. IRES as distributed by MLS GRID
- $699,0005 bd4 ba2.9k sqft3909 Grand Canyon St, Fort Collins, CO 80525For SaleMLS ID #1054729, Jillian Antinora, Antinora Real Estate. IRES as distributed by MLS GRID
- $685,0004 bd4 ba2.8k sqft1608 Alcott Street, Fort Collins, CO 80525For SaleMLS ID #8413589, Craig Burns, RE/MAX Professionals. REcolorado as distributed by MLS GRID
- $650,0005 bd4 ba2.7k sqft660 Parliament Ct, Fort Collins, CO 80525For SaleMLS ID #1065431, Leslie Henckel, RE/MAX Alliance-FTC South. IRES as distributed by MLS GRID
- $825,0004 bd4 ba4.6k sqft3754 Kentford Rd, Fort Collins, CO 80525For SaleMLS ID #1068656, Cody Heyne, RE/MAX Alliance-FTC South. IRES as distributed by MLS GRID
- $635,0006 bd3 ba3.3k sqft827 Province Rd, Fort Collins, CO 80525For SaleMLS ID #1066923, Sarah Schilz, RE/MAX Advanced Inc.. IRES as distributed by MLS GRID
- $857,5004 bd3 ba3.7k sqft3202 Grand Teton Place, Fort Collins, CO 80525For SaleMLS ID #7964290, Shelley Martin, Shelley Martin Real Estate. REcolorado as distributed by MLS GRID
- $672,5004 bd3 ba3.3k sqft1318 Sanford Dr, Fort Collins, CO 80526For SaleMLS ID #1068446, The Mullenberg Team, eXp Realty - Northern CO. IRES as distributed by MLS GRID
- $965,0005 bd4 ba4.6k sqft5632 Weeping Way, Fort Collins, CO 80528For SaleMLS ID #1066482, Lily Morey, Group Mulberry. IRES as distributed by MLS GRID
