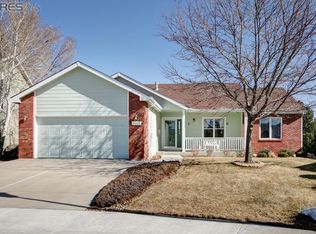
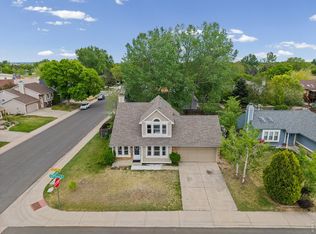
Single-level ranch on a quiet cul-de-sac in Mountain Ridge Farm, southwest Fort Collins. This one-owner home sits on a 0.24-acre lot where the side yard opens to the greenbelt, with no rear neighbors and mature evergreen and shade trees. Main-floor living includes 3 bedrooms, 2 full baths, a primary suite, walk-in closets, and main-floor laundry. Vaulted ceilings, open floor plan, gas fireplace, eat-in kitchen, and separate dining room. The deck and patio overlook a private, partially fenced yard with sprinkler system. Full 1,788 sq ft unfinished basement is ready for future bedrooms, bath, rec room, home gym, or storage and with rough ins for a bathroom it is ready for you to get started. Oversized 2-car attached garage, central A/C, and all appliances included, with washer and dryer. Just 1.7 miles to the Fort Collins Senior Center and about 2 miles to Spring Canyon Community Park. Close to Westfield Park, Johnson Elementary, Rocky Mountain High School, Front Range Community College, and Harmony Library. Near Cathy Fromme Prairie Natural Area, Fossil Creek Trail, and Horsetooth Reservoir for hiking, biking, and paddleboarding. Short drive to CSU, Midtown, and Old Town Fort Collins. Low annual HOA with optional neighborhood pool membership. Poudre School District.
For sale
$625,000
3926 Ridgeway Ct, Fort Collins, CO 80526
3beds
3,762sqft
Single Family Residence
Built in 1997
10,569 Square Feet Lot
$610,000 Zestimate®
$166/sqft
$41/mo HOA
What's special
Gas fireplaceSingle-level ranchSprinkler systemPrimary suiteVaulted ceilingsMain-floor laundryEat-in kitchen
- 7 days
- 677
- 31
Likely to sell faster than
Zillow last checked:
Listing updated:
Listed by:
Tanya Kensley 970-214-8535,
eXp Realty - Hub
Source: IRES as distributed by MLS GRID,MLS#: 1070068
Facts & features
Interior
Bedrooms & bathrooms
- Bedrooms: 3
- Bathrooms: 2
- Full bathrooms: 2
- Main level bathrooms: 2
Primary bedroom
- Description: Hardwood
- Features: Luxury Features Primary Bath
- Level: Main
- Area: 210 Square Feet
- Dimensions: 14 x 15
Bedroom 2
- Description: Carpet
- Level: Main
- Area: 121 Square Feet
- Dimensions: 11 x 11
Bedroom 3
- Description: Carpet
- Level: Main
- Area: 121 Square Feet
- Dimensions: 11 x 11
Kitchen
- Description: Hardwood
- Level: Main
- Area: 144 Square Feet
- Dimensions: 12 x 12
Living room
- Description: Carpet
- Level: Main
- Area: 280 Square Feet
- Dimensions: 14 x 20
Heating
- Forced Air
Cooling
- Central Air
Appliances
- Included: Self Cleaning Oven, Dishwasher, Refrigerator, Washer, Dryer, Microwave, Disposal
Features
- Eat-in Kitchen, Separate Dining Room, Cathedral Ceiling(s), Open Floorplan, Walk-In Closet(s), Split Bedroom Plan
- Windows: Skylight(s), Window Coverings
- Basement: Unfinished
- Has fireplace: Yes
- Fireplace features: Gas, Gas Log
Interior area
- Total structure area: 1,892
- Total interior livable area: 3,762 sqft
- Finished area above ground: 1,892
Video & virtual tour
Property
Parking
- Total spaces: 2
- Parking features: Garage Door Opener, Attached
- Attached garage spaces: 2
- Details: Attached
Accessibility
- Accessibility features: Level Lot
Features
- Levels: One
- Stories: 1
- Patio & porch: Patio, Deck
- Exterior features: Sprinkler System
- Spa features: Bath
- Fencing: Partial
Lot
- Size: 10,569 Square Feet
- Features: Cul-De-Sac, Evergreen Trees, Deciduous Trees, Abuts Private Open Space, City Limits, Paved, Curbs, Gutters, Sidewalks, Street Light, Fire Hydrant within 500 Feet
Details
- Parcel number: R1511653
- Zoning: RL
- Special conditions: Private Owner
Construction
Type & style
- Home type: SingleFamily
- Property subtype: Single Family Residence
Materials
- Frame, Stucco
- Roof: Composition
Condition
- New construction: No
- Year built: 1997
Utilities & green energy
- Electric: Excel
- Gas: Excel
- Sewer: Public Sewer
- Utilities for property: Natural Gas Available, Electricity Available
Community & HOA
Community
- Features: Park, Trail(s)
- Security: Fire Alarm
- Subdivision: Mountain Ridge Farm PUD
HOA
- Has HOA: Yes
- Services included: Common Amenities, Management
- HOA fee: $495 annually
- HOA name: Mountain Ridge Farms
- HOA phone: 970-233-5000
Location
- Region: Fort Collins
Financial & listing details
- Price per square foot: $166/sqft
- Tax assessed value: $637,400
- Annual tax amount: $3,347
- Date on market: 10/6/2026
- Listing terms: Cash,Conventional,FHA,VA Loan
- Exclusions: Staging materials
- Electric utility on property: Yes
- Road surface type: Asphalt
Estimated market value
$610,000
$580,000 - $641,000
$2,531/mo
Price history
| Date | Event | Price |
|---|---|---|
| 10/6/2026 | Listed for sale | $625,000-0.5%$166/sqft |
Source:  REcolorado as distributed by MLS GRID #IR1070068 Report a problem REcolorado as distributed by MLS GRID #IR1070068 Report a problem | ||
| 9/29/2026 | Listing removed | $627,900$167/sqft |
Source: eXp Realty #IR1064925 Report a problem | ||
| 9/15/2026 | Price change | $627,900-1.9%$167/sqft |
Source:  IRES as distributed by MLS GRID #1064925 Report a problem IRES as distributed by MLS GRID #1064925 Report a problem | ||
| 8/20/2026 | Price change | $639,900-1.6%$170/sqft |
Source: IRES as distributed by MLS GRID #1064925 Report a problem | ||
| 8/4/2026 | Listed for sale | $650,000$173/sqft |
Source: eXp Realty #IR1064925 Report a problem | ||
| 8/1/2026 | Contingent | $650,000$173/sqft |
Source: eXp Realty #IR1064925 Report a problem | ||
| 7/24/2026 | Listed for sale | $650,000+205.9%$173/sqft |
Source: IRES as distributed by MLS GRID #1064925 Report a problem | ||
| 5/1/1998 | Sold | $212,500$56/sqft |
Source: Public Record Report a problem | ||
Public tax history
| Year | Property taxes | Tax assessment |
|---|---|---|
| 2025 | $3,347 +11.2% | $39,838 -4.6% |
| 2024 | $3,011 +31.7% | $41,761 -1% |
| 2023 | $2,286 -1% | $42,166 +35.3% |
| 2022 | $2,311 -1% | $31,164 +25.1% |
| 2021 | $2,335 -0.4% | $24,911 -0.2% |
| 2020 | $2,345 +11.7% | $24,953 -0.7% |
| 2019 | $2,100 | $25,128 -16.9% |
| 2018 | $2,100 | $30,240 |
| 2017 | $2,100 +0.3% | $30,240 +12.7% |
| 2016 | $2,093 +22.4% | $26,826 0% |
| 2015 | $1,710 +21.6% | $26,830 +14.7% |
| 2014 | $1,407 | $23,390 |
| 2013 | -- | $23,390 +6.8% |
| 2012 | -- | $21,900 |
| 2011 | -- | $21,900 -5.9% |
| 2010 | -- | $23,270 |
| 2009 | -- | $23,270 -5.3% |
| 2008 | -- | $24,580 |
| 2007 | -- | $24,580 +8.1% |
| 2006 | -- | $22,740 |
| 2005 | -- | $22,740 +2.7% |
| 2004 | -- | $22,140 +2.1% |
| 2002 | -- | $21,680 |
| 2001 | -- | $21,680 |
Find assessor info on the county website
Monthly payment
Est. payment
Payment breakdown
Explore the cost of this home by adjusting the details. Changes won't be saved.Climate risks
Neighborhood: Westfield Park
Nearby schools
Schools provided by the listing agent
- Elementary: Johnson
- Middle: Blevins
- High: Rocky Mountain
Source: IRES as distributed by MLS GRID. This data may not be complete. We recommend contacting the local school district to confirm school assignments for this home.
Similar homes
- $662,5004 bd3 ba3.3k sqft1318 Sanford Dr, Fort Collins, CO 80526For Sale
 MLS ID #1068446, The Mullenberg Team, eXp Realty - Northern CO. IRES as distributed by MLS GRID
 - $525,0003 bd2 ba2.3k sqft4112 Snow Ridge Cir, Fort Collins, CO 80526For Sale
 MLS ID #1058778, Jorgen Mandl, Group Centerra. IRES as distributed by MLS GRID
 - $725,0004 bd4 ba3k sqft2512 Fox Run Ct, Fort Collins, CO 80526For Sale
 MLS ID #1069131, Megan Kelly, Epique Realty. IRES as distributed by MLS GRID
 - $549,0004 bd2 ba1.9k sqft2473 Wyandotte Dr, Fort Collins, CO 80526For Sale
 MLS ID #1058128, Stephanie Steward, Elevations Real Estate, LLC. IRES as distributed by MLS GRID
 - $649,0004 bd4 ba2.8k sqft1506 Front Nine Dr, Fort Collins, CO 80525For SaleMLS ID #1067353, Josh Landers, RE/MAX Nexus. IRES as distributed by MLS GRID
- $665,0005 bd4 ba3.6k sqft2824 Antelope Rd, Fort Collins, CO 80525For SaleMLS ID #1067966, Kimberly Zwickle, HomeSmart Realty Partners Lvld. IRES as distributed by MLS GRID
- $565,0005 bd4 ba2.6k sqft1227 Dewey Dr, Fort Collins, CO 80526For SaleMLS ID #1063346, Mark Moran, RE/MAX Alliance-FTC South. IRES as distributed by MLS GRID
- $650,0005 bd4 ba2.7k sqft660 Parliament Ct, Fort Collins, CO 80525For SaleMLS ID #1065431, Leslie Henckel, RE/MAX Alliance-FTC South. IRES as distributed by MLS GRID
- $545,0005 bd2 ba2.3k sqft1455 S Taft Hill Rd, Fort Collins, CO 80521For SaleMLS ID #1069867, Lauren Diel, Hitch Realty LLC. IRES as distributed by MLS GRID
- $540,0003 bd3 ba2.6k sqft2001 Skye Ct, Fort Collins, CO 80528For SaleMLS ID #1069943, Amy Stahl, C3 Real Estate Solutions, LLC. IRES as distributed by MLS GRID
- $589,0003 bd3 ba2.8k sqft6814 Montserrat Dr, Fort Collins, CO 80525For SaleMLS ID #1067432, Val Miller, Kentwood RE Northern Prop Llc. IRES as distributed by MLS GRID
- $549,0004 bd3 ba2.1k sqft112 Victoria Dr, Fort Collins, CO 80525For SaleMLS ID #1068658, Autumn Mestas, LIV Sotheby's Intl Realty D. IRES as distributed by MLS GRID
- $572,5003 bd3 ba3k sqft4051 Kingsley Ct, Fort Collins, CO 80525For SaleMLS ID #1060148, Paul Schnaitter, Group Centerra. IRES as distributed by MLS GRID
- $665,0004 bd2 ba2.1k sqft404 Baylor St, Fort Collins, CO 80525For SaleMLS ID #1067347, Ben Woodrum, Coldwell Banker Realty- Fort Collins. IRES as distributed by MLS GRID
- $565,0003 bd3 ba3.3k sqft1938 Bowsprit Dr, Fort Collins, CO 80524For SaleMLS ID #1070071, Andrea Tenorio, eXp Realty - Hub. IRES as distributed by MLS GRID
- $475,0004 bd3 ba2.8k sqft1633 Northbrook Ct, Fort Collins, CO 80526For SaleMLS ID #1068429, Allison Baca, Group Centerra. IRES as distributed by MLS GRID
- $875,0004 bd3 ba4.1k sqft4432 Gray Fox Rd, Fort Collins, CO 80526For SaleMLS ID #1066364, Victoria Clarke, Group Mulberry. IRES as distributed by MLS GRID
- $645,0005 bd4 ba3.1k sqft2368 Buckingham Cir, Loveland, CO 80538For SaleMLS ID #1070113, Bob Skillman, Group Centerra. IRES as distributed by MLS GRID
- $724,0004 bd3 ba3.9k sqft1351 Forrestal Dr, Fort Collins, CO 80526For SaleMLS ID #1067693, Connie Kraska, LIV Sotheby's Intl Realty. IRES as distributed by MLS GRID
- $650,0005 bd3 ba3.3k sqft4812 Ruidosa Dr, Fort Collins, CO 80524For SaleMLS ID #1064922, Lane Everitt, Group Harmony. IRES as distributed by MLS GRID
