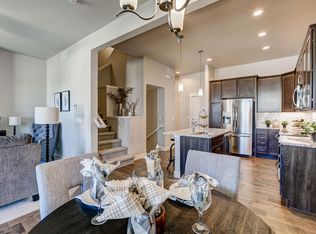
Gorgeous Landmark built townhome with an unbeatable location! This layout truly has it all - 4 bed, 4 bath, desirable main floor primary suite, spacious upper level loft & fully finished basement. Chic modern finishes & design throughout. Beautiful living room has hardwood flooring, gas fireplace & soaring cathedral ceilings. Oversize 2 car garage. Enjoy all the amenities at highland meadows including pool, tennis & Vernazza fitness center!
For sale
$550,000
8457 Cromwell Dr #1, Windsor, CO 80528
4beds
2,752sqft
Townhouse
Built in 2019
2,723 Square Feet Lot
$-- Zestimate®
$200/sqft
$330/mo HOA
What's special
Gas fireplaceSoaring cathedral ceilingsSpacious upper level loftFully finished basementHardwood flooring
- 46 days
- 152
- 11
Zillow last checked:
Listing updated:
Listed by:
Dennis Schick 970-226-3990,
RE/MAX Alliance-FTC South
Source: IRES as distributed by MLS GRID,MLS#: 1065014
Facts & features
Interior
Bedrooms & bathrooms
- Bedrooms: 4
- Bathrooms: 4
- Full bathrooms: 2
- 3/4 bathrooms: 1
- 1/2 bathrooms: 1
- Main level bathrooms: 2
Rooms
- Room types: Loft
Primary bedroom
- Description: Carpet
- Features: 3/4 Primary Bath
- Level: Main
- Area: 156 Square Feet
- Dimensions: 12 x 13
Bedroom 2
- Description: Carpet
- Level: Upper
- Area: 121 Square Feet
- Dimensions: 11 x 11
Bedroom 3
- Description: Carpet
- Level: Upper
- Area: 120 Square Feet
- Dimensions: 10 x 12
Bedroom 4
- Description: Carpet
- Level: Basement
- Area: 156 Square Feet
- Dimensions: 13 x 12
Dining room
- Description: Wood
- Level: Main
- Area: 72 Square Feet
- Dimensions: 9 x 8
Family room
- Description: Carpet
- Level: Upper
- Area: 360 Square Feet
- Dimensions: 15 x 24
Kitchen
- Description: Wood
- Level: Main
- Area: 132 Square Feet
- Dimensions: 11 x 12
Laundry
- Description: Tile
- Level: Main
- Area: 15 Square Feet
- Dimensions: 5 x 3
Living room
- Description: Wood
- Level: Main
- Area: 143 Square Feet
- Dimensions: 13 x 11
Recreation room
- Description: Carpet
- Level: Basement
- Area: 294 Square Feet
- Dimensions: 14 x 21
Study
- Description: Concrete
- Level: Basement
- Area: 90 Square Feet
- Dimensions: 9 x 10
Heating
- Forced Air
Cooling
- Central Air
Appliances
- Included: Electric Range, Dishwasher, Refrigerator, Bar Fridge, Washer, Dryer, Microwave, Disposal
- Laundry: Washer/Dryer Hookup
Features
- Eat-in Kitchen, Cathedral Ceiling(s), Open Floorplan, Walk-In Closet(s), Wet Bar, Kitchen Island
- Flooring: Wood
- Windows: Window Coverings
- Basement: Full,Partially Finished
- Has fireplace: Yes
- Fireplace features: Gas, Living Room
- Common walls with other units/homes: End Unit
Interior area
- Total structure area: 1,762
- Total interior livable area: 2,752 sqft
- Finished area above ground: 1,762
Property
Parking
- Total spaces: 2
- Parking features: Garage Door Opener, Attached, Oversized
- Attached garage spaces: 2
- Details: Attached
Features
- Levels: Two
- Stories: 2
- Fencing: Fenced
Lot
- Size: 2,723 Square Feet
- Features: Paved, Curbs, Gutters, Sidewalks, Alley
Details
- Parcel number: R1669306
- Zoning: res
- Special conditions: Private Owner
Construction
Type & style
- Home type: Townhouse
- Property subtype: Townhouse
- Attached to another structure: Yes
Materials
- Frame
- Roof: Composition
Condition
- New construction: No
- Year built: 2019
Details
- Builder model: Addison
- Builder name: Landmark Homes
Utilities & green energy
- Electric: PVREA
- Gas: Xcel
- Sewer: Public Sewer
- Water: City
- Utilities for property: Natural Gas Available, Electricity Available, Cable Available, Individual Meter-Electric, Individual Meter-Gas, Satellite Avail, High Speed Avail
Community & HOA
Community
- Features: Clubhouse, Tennis Court(s), Pool, Fitness Center
- Security: Fire Alarm
- Subdivision: Shutts Sub 3rd Filing
HOA
- Has HOA: Yes
- Services included: Common Amenities, Trash, Snow Removal, Maintenance Grounds, Management, Exterior Maintenance, Cable TV, Water, Insurance, Sewer
- HOA fee: $330 monthly
- HOA name: Towns at Country Farms Village
Location
- Region: Windsor
Financial & listing details
- Price per square foot: $200/sqft
- Tax assessed value: $494,600
- Annual tax amount: $5,005
- Date on market: 7/24/2026
- Listing terms: Cash,Conventional,FHA,VA Loan
- Electric utility on property: Yes
- Road surface type: Asphalt
Estimated market value
Not available
Estimated sales range
Not available
Not available
Price history
| Date | Event | Price |
|---|---|---|
| 7/24/2026 | Listed for sale | $550,000+23.1%$200/sqft |
Source:  IRES as distributed by MLS GRID #1065014 Report a problem IRES as distributed by MLS GRID #1065014 Report a problem | ||
| 6/17/2020 | Sold | $446,792$162/sqft |
Source: Public Record Report a problem | ||
Public tax history
| Year | Property taxes | Tax assessment |
|---|---|---|
| 2025 | $5,005 +20% | $30,913 +0.8% |
| 2024 | $4,170 -9.9% | $30,673 -1% |
| 2023 | $4,630 -1.5% | $30,970 +0.5% |
| 2022 | $4,703 +123.9% | $30,803 -2.8% |
| 2021 | $2,100 +706.6% | $31,689 +125.2% |
| 2020 | $260 | $14,071 +708.7% |
| 2019 | -- | $1,740 |
Find assessor info on the county website
Monthly payment
Est. payment
Payment breakdown
Explore the cost of this home by adjusting the details. Changes won't be saved.Climate risks
Neighborhood: 80528
Nearby schools
Schools provided by the listing agent
- Elementary: Bamford
- Middle: Preston
- High: Fossil Ridge
Source: IRES as distributed by MLS GRID. This data may not be complete. We recommend contacting the local school district to confirm school assignments for this home.


Similar homes
- $595,0003 bd4 ba2.4k sqft6245 Vernazza Way #3, Windsor, CO 80550For Sale
 MLS ID #1065152, Dennis Schick, RE/MAX Alliance-FTC South. IRES as distributed by MLS GRID
 - $545,9004 bd4 ba2.7k sqft2403 Trio Falls Drive, Loveland, CO 80538For Sale

 MLS ID #3241508, Jon Paul Matzke, Blue Yeti Homes. REcolorado as distributed by MLS GRID
 - $670,0004 bd4 ba3.4k sqft2124 Glean Ct, Windsor, CO 80550For Sale
 MLS ID #1068189, Dennis Schick, RE/MAX Alliance-FTC South. IRES as distributed by MLS GRID
 - $589,0004 bd3 ba2.9k sqft2172 Grain Bin Ct, Windsor, CO 80550For Sale
 MLS ID #1067477, Val Miller, Kentwood RE Northern Prop Llc. IRES as distributed by MLS GRID
 - $589,9004 bd3 ba2.9k sqft1809 Floating Leaf Dr, Fort Collins, CO 80528For SaleMLS ID #1065491, Rob Kittle, Kittle Real Estate. IRES as distributed by MLS GRID
- $528,0004 bd3 ba2.5k sqft912 Charlton Dr, Windsor, CO 80550For SaleMLS ID #1065776, Kelly Bartunek, C3 Real Estate Solutions, LLC. IRES as distributed by MLS GRID
- $529,9004 bd4 ba3.1k sqft1670 Sorenson Dr, Windsor, CO 80550For SaleMLS ID #1062020, Josh Landers, RE/MAX Nexus. IRES as distributed by MLS GRID
- $585,0005 bd4 ba2.6k sqft1709 Green River Dr, Windsor, CO 80550For SaleMLS ID #1063275, Brent Duggar, Group Harmony. IRES as distributed by MLS GRID
- $713,9004 bd4 ba3k sqft6241 Vernazza Way #1, Windsor, CO 80550For SaleMLS ID #1067772, Jennifer Borg, Orchard Brokerage LLC. IRES as distributed by MLS GRID
- $495,0003 bd4 ba2.2k sqft4846 Northern Lights Dr #D, Fort Collins, CO 80528For SaleMLS ID #1063011, Brian Grauberger, Group Harmony. IRES as distributed by MLS GRID
- $599,0004 bd4 ba2.5k sqft5771 Stone Fly Drive, Timnath, CO 80547For SaleMLS ID #1977308, Kayla McClure, Grant Real Estate Company. REcolorado as distributed by MLS GRID
- $599,0004 bd3 ba2.6k sqft6399 Verna Ct, Timnath, CO 80547For SaleMLS ID #1062326, Nicole Huntsman, Group Harmony. IRES as distributed by MLS GRID
- $540,0003 bd3 ba1.7k sqft1938 Knobby Pine Dr, Fort Collins, CO 80528For SaleMLS ID #1060882, Alycia Martinez, Group Centerra. IRES as distributed by MLS GRID
- $569,9993 bd3 ba2.7k sqft4121 Pennycress Dr, Johnstown, CO 80534For SaleMLS ID #1066735, Raelynn Barnett, Rad Real Estate. IRES as distributed by MLS GRID
- $565,0005 bd4 ba3.1k sqft1509 Cirque Valley Ln, Severance, CO 80550For SaleMLS ID #1066399, Brandi Aspinall, Berkshire Hathaway HomeServices Colorado Real Estate Erie. IRES as distributed by MLS GRID
- $636,9503 bd4 ba2.3k sqft6226 Vernazza Way #2, Windsor, CO 80550New ConstructionIRES as distributed by MLS GRID
- $615,0005 bd3 ba2.7k sqft2124 Longfin Ct, Windsor, CO 80550For SaleMLS ID #1066716, Kathy Beck, Group Harmony. IRES as distributed by MLS GRID
- $455,0003 bd3 ba2.3k sqft4148 Greenhorn Dr, Loveland, CO 80538For SaleMLS ID #1063137, Jesse Laner, C3 Real Estate Solutions, LLC. IRES as distributed by MLS GRID
- $490,0003 bd3 ba2.5k sqft304 Tigercat Way, Fort Collins, CO 80524For SaleMLS ID #1066171, Shawn and Kari Harger, C3 Real Estate Solutions, LLC. IRES as distributed by MLS GRID
- $672,6703 bd4 ba2.3k sqft6224 Vernazza Way #2, Windsor, CO 80550New ConstructionIRES as distributed by MLS GRID
