Welcome to this better-than-new, end unit townhome in Registry Ridge, just across the street from the running and biking trails at Colina Mariposa Natural Area in South Ft Collins. Built in 2019, this stunning property features a 2 car garage, granite countertops in the kitchen and bathrooms and over 2300 square feet of finished living space. Step inside and you are immediately greeted with a generous sized foyer that leads to the open concept main level. The kitchen, with upgraded cabinets, a brand new dishwasher and an oversized island that can easily seat 5 people, is perfect for entertaining and socializing with friends and family alike as it flows seamlessly into the dining area and living room. Just off of the kitchen is the fenced in backyard and concrete patio, ideal for enjoying those peekaboo mountain views and beautiful Colorado evenings. Upstairs, you will find the primary bedroom with a 5 piece ensuite bathroom along with 2 additional bedrooms, one of which has incredible mountain views, another full bathroom and spacious laundry room. With a location that is easy for commuting throughout Northern Colorado, this home is perfect for anyone looking for a low maintenance lifestyle at an affordable price. Schedule your showing today!
For sale
$499,900
1108 Saipan Ct, Fort Collins, CO 80526
3beds
2,352sqft
:
Get pre-qualified$3,138/mo
Townhouse
Built in 2019
3,750 Square Feet Lot
$-- Zestimate®
$213/sqft
$94/mo HOA
What's special
Peekaboo mountain viewsFenced in backyardOpen concept main levelBrand new dishwasherUpgraded cabinetsSpacious laundry roomGenerous sized foyer
- 7 days |
- 172 |
- 7 |
Zillow last checked:
Listing updated:
Listed by:
Justin Walker 901-833-5724,
Coldwell Banker Realty-NOCO
Source: IRES as distributed by MLS GRID,MLS#: 1064438
Facts & features
Interior
Bedrooms & bathrooms
- Bedrooms: 3
- Bathrooms: 3
- Full bathrooms: 2
- 1/2 bathrooms: 1
- Main level bathrooms: 1
Primary bedroom
- Description: Carpet
- Features: 5 Piece Primary Bath
- Level: Upper
- Area: 210 Square Feet
- Dimensions: 15 x 14
Bedroom 2
- Level: Upper
- Area: 156 Square Feet
- Dimensions: 13 x 12
Bedroom 3
- Level: Upper
- Area: 121 Square Feet
- Dimensions: 11 x 11
Dining room
- Level: Main
- Area: 224 Square Feet
- Dimensions: 14 x 16
Kitchen
- Description: Luxury Vinyl
- Level: Main
- Area: 198 Square Feet
- Dimensions: 18 x 11
Laundry
- Level: Upper
- Area: 35 Square Feet
- Dimensions: 5 x 7
Living room
- Level: Main
- Area: 256 Square Feet
- Dimensions: 16 x 16
Heating
- Forced Air
Cooling
- Central Air
Appliances
- Included: Gas Range, Refrigerator, Washer, Dryer, Microwave
- Laundry: Washer/Dryer Hookup
Features
- Eat-in Kitchen, Separate Dining Room, Open Floorplan, Pantry, Walk-In Closet(s), Kitchen Island, Split Bedroom Plan
- Windows: Window Coverings
- Basement: None
- Common walls with other units/homes: End Unit
Interior area
- Total structure area: 2,352
- Total interior livable area: 2,352 sqft
- Finished area above ground: 2,352
Video & virtual tour
Property
Parking
- Total spaces: 2
- Parking features: Attached
- Attached garage spaces: 2
- Details: Attached
Accessibility
- Accessibility features: Level Lot, Level Drive
Features
- Levels: Two
- Stories: 2
- Patio & porch: Patio
- Exterior features: Sprinkler System
- Fencing: Fenced
- Has view: Yes
- View description: Mountain(s), Hills
Lot
- Size: 3,750 Square Feet
- Features: Level, Paved, Curbs, Gutters, Fire Hydrant within 500 Feet
Details
- Parcel number: R1661372
- Zoning: RES
- Special conditions: Private Owner
Construction
Type & style
- Home type: Townhouse
- Architectural style: Contemporary
- Property subtype: Townhouse
- Attached to another structure: Yes
Materials
- Frame, Composition
- Roof: Composition
Condition
- New construction: No
- Year built: 2019
Utilities & green energy
- Electric: City of Ft Collins
- Gas: Xcel Energy
- Sewer: Public Sewer
- Water: City
- Utilities for property: Natural Gas Available, Electricity Available, Cable Available, High Speed Avail
Community & HOA
Community
- Features: Park
- Subdivision: Registry Ridge 7th Filing
HOA
- Has HOA: Yes
- Services included: Common Amenities, Snow Removal
- HOA fee: $94 monthly
- HOA name: Reserve At Registry Ridge
- HOA phone: 303-482-2213
Location
- Region: Fort Collins
Financial & listing details
- Price per square foot: $213/sqft
- Tax assessed value: $497,000
- Annual tax amount: $2,828
- Date on market: 7/17/2026
- Listing terms: Cash,Conventional,FHA,VA Loan
- Exclusions: Seller's personal property
- Electric utility on property: Yes
- Road surface type: Asphalt
Estimated market value
Not available
Estimated sales range
Not available
Not available
Price history
| Date | Event | Price |
|---|---|---|
| 7/17/2026 | Listed for sale | $499,900+31.6%$213/sqft |
Source:  IRES as distributed by MLS GRID #1064438 Report a problem IRES as distributed by MLS GRID #1064438 Report a problem | ||
| 11/8/2019 | Sold | $379,900$162/sqft |
Source: IRES as distributed by MLS GRID #891328 Report a problem | ||
Public tax history
| Year | Property taxes | Tax assessment |
|---|---|---|
| 2025 | $2,828 +11.8% | $31,063 -6.9% |
| 2024 | $2,529 +3.6% | $33,353 -1% |
| 2023 | $2,440 -2.8% | $33,676 +17.5% |
| 2022 | $2,510 +12% | $28,662 -2.8% |
| 2021 | $2,242 +146.8% | $29,487 +12% |
| 2020 | $909 +993.3% | $26,334 +142.8% |
| 2019 | $83 | $10,846 +1047.7% |
| 2018 | $83 | $945 |
| 2017 | $83 | $945 |
Find assessor info on the county website
Monthly payment
Est. payment
Payment breakdown
Explore the cost of this home by adjusting the details. Changes won't be saved.Climate risks
Neighborhood: Registry Ridge
Nearby schools
GreatSchools rating
- 8/10Coyote Ridge Elementary SchoolGrades: PK-5Distance: 0.7 mi
- 4/10Lucile Erwin Middle SchoolGrades: 6-8Distance: 3.6 mi
- 6/10Loveland High SchoolGrades: 9-12Distance: 5 mi
Schools provided by the listing agent
- Elementary: Coyote Ridge
- Middle: Erwin, Lucile
- High: Loveland
Source: IRES as distributed by MLS GRID. This data may not be complete. We recommend contacting the local school district to confirm school assignments for this home.
- $454,4003 bd3 ba1.7k sqft1102 Saipan Ct, Fort Collins, CO 80526Off Market
- $489,7003 bd3 ba2.1k sqft6814 Enterprise Dr, Fort Collins, CO 80526Off Market
- $505,2003 bd3 ba2.1k sqft6820 Enterprise Dr, Fort Collins, CO 80526Off Market
- $428,4003 bd3 ba1.7k sqft6808 Enterprise Dr, Fort Collins, CO 80526Off Market

- $478,1003 bd2 ba2.1k sqft6802 Enterprise Dr, Fort Collins, CO 80526Off Market
- $500,0003 bd3 ba2.3k sqft1103 Saipan Ct, Fort Collins, CO 80526Sold
- $485,7003 bd2 ba2.1k sqft1109 Saipan Ct, Fort Collins, CO 80526Off Market
- $515,0003 bd3 ba2.3k sqft6832 Enterprise Dr, Fort Collins, CO 80526Sold
A local agent can set up tours, give advice and negotiate with sellers.
A local lender can help you make sure your offer is ready when you are.
Similar homes
- $512,5003 bd3 ba2.5k sqft6909 Enterprise Dr, Fort Collins, CO 80526For Sale

 MLS ID #1062295, Jennifer Moody-Steyer, RE/MAX Alliance-FTC South. IRES as distributed by MLS GRID
 - $489,0003 bd3 ba3.1k sqft6715 Enterprise Dr #A-104, Fort Collins, CO 80526For Sale
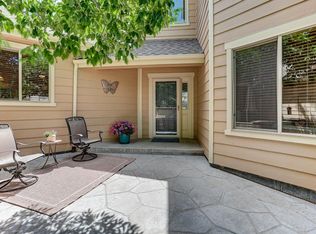 MLS ID #1060921, Jeff Lewis, Coldwell Banker Realty- Fort Collins. IRES as distributed by MLS GRID
 - $529,9004 bd2 ba1.8k sqft425 Towhee St, Fort Collins, CO 80526For Sale
 MLS ID #1064674, Rachelle Alves, Y and M Real Estate. IRES as distributed by MLS GRID
 - $513,0003 bd2 ba2.2k sqft519 Yuma Ct, Fort Collins, CO 80525For Sale
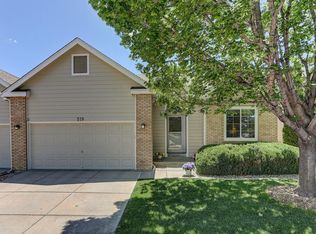 MLS ID #1061535, Pennie Landon, Coldwell Banker Realty-NOCO. IRES as distributed by MLS GRID
 - $525,0003 bd4 ba2.5k sqft4603 Morning Dove Ct #5, Fort Collins, CO 80526For SaleMLS ID #1062692, Lee Ralston Cord, West and Main Homes. IRES as distributed by MLS GRID
- $570,0003 bd4 ba2.2k sqft7586 Triangle Dr, Fort Collins, CO 80525For SaleMLS ID #1064954, Stephanie Lane, RE/MAX Alliance-Loveland. IRES as distributed by MLS GRID
- $424,9003 bd3 ba2.5k sqft6902 Nimitz Dr #A102, Fort Collins, CO 80526For SaleMLS ID #1057945, Rob Kittle, Kittle Real Estate. IRES as distributed by MLS GRID
- $525,0003 bd2 ba1.6k sqft5109 Greenway Dr, Fort Collins, CO 80525For SaleMLS ID #1064820, Joseph Mivshek, RE/MAX Alliance-FTC South. IRES as distributed by MLS GRID
- $575,0005 bd4 ba2.6k sqft1227 Dewey Dr, Fort Collins, CO 80526For SaleMLS ID #1063346, Mark Moran, RE/MAX Alliance-FTC South. IRES as distributed by MLS GRID
- $549,0003 bd4 ba2.3k sqft1037 Deer Creek Ln, Fort Collins, CO 80526For SaleMLS ID #1064406, Zack Scott, Homestead Real Estate, LLC. IRES as distributed by MLS GRID
- $440,0003 bd3 ba2.5k sqft1108 Belleview Dr, Fort Collins, CO 80526For SaleMLS ID #1054636, Kelly Knight, RE/MAX Nexus. IRES as distributed by MLS GRID
- $515,0003 bd2 ba1.5k sqft5806 Ballina Ct, Fort Collins, CO 80525For SaleMLS ID #1064374, Timothy Anderson, C3 Real Estate Solutions, LLC. IRES as distributed by MLS GRID
- $425,0003 bd4 ba2k sqft408 Strasburg Dr #B15, Fort Collins, CO 80525For SaleMLS ID #1062232, Barbara Imes, Group Harmony. IRES as distributed by MLS GRID
- $509,0003 bd2 ba1.4k sqft5907 Colby St, Fort Collins, CO 80525For SaleMLS ID #1064013, Byron Becerril, eXp Realty LLC. IRES as distributed by MLS GRID
- $499,0004 bd2 ba2.1k sqft5915 Mercury Dr, Fort Collins, CO 80525For Sale
 MLS ID #2850345, John Weiss, RE/MAX Alliance. REcolorado as distributed by MLS GRID
 - $575,0003 bd3 ba2.3k sqft439 Stoney Brook Rd, Fort Collins, CO 80525For SaleMLS ID #1064278, Leslie Beaudoin, Coldwell Banker Realty-NOCO. IRES as distributed by MLS GRID
- $515,0003 bd2 ba1.7k sqft321 Diamond Dr, Fort Collins, CO 80525For SaleMLS ID #1062684, Tracy Sanders, Coldwell Banker Realty-NOCO. IRES as distributed by MLS GRID
- $550,0003 bd2 ba2.3k sqft4112 Snow Ridge Cir, Fort Collins, CO 80526For SaleMLS ID #1058778, Jorgen Mandl, Group Centerra. IRES as distributed by MLS GRID
- $498,0003 bd3 ba2.5k sqft6556 Finch Court, Fort Collins, CO 80525For SaleMLS ID #7379376, Tammie Daily, Keller Williams Realty Urban Elite. REcolorado as distributed by MLS GRID
- $550,0004 bd2 ba2k sqft316 Diamond Dr, Fort Collins, CO 80525For SaleMLS ID #1063560, Rachelle Presswood, Real Estate by Design. IRES as distributed by MLS GRID
