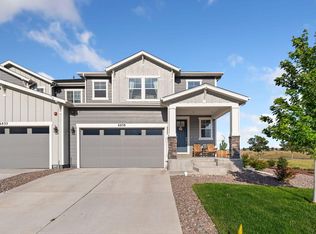
Don't miss this gorgeous, completely turn-key Registry Ridge duplex full on a corner lot overlooking a park! The pristine interior boasts lovely granite countertops, neutral paint, tall ceilings, modern recessed lighting, upgraded ceiling fans, and brilliant natural light throughout. Graciously host family and friends year-round from the expansive open concept main floor that is anchored by a cozy gas fireplace in the living room and opens out seamlessly to the patio and fenced backyard via a sliding glass door. The home chef will enjoy the spacious kitchen that delights with a stylish herringbone tile backsplash, abundant cabinet space, a large island with seating, a walk-in pantry, and stainless steel appliances including a gas range. The main floor is completed by a powder room and access to the two-car garage that provides excellent additional storage space. All three bedrooms and the laundry room are conveniently located on the upper level. Two sunny secondary bedrooms share a well-appointed full bathroom with double sinks while the primary suite enjoys a tray ceiling, a walk-in closet, and a luxurious five-piece bathroom with a barn door entry. This gem also has fantastic outdoor living space that includes a fenced backyard with new landscaping and a neat front yard that makes for excellent curb appeal. Best of all, you can take in the beautiful sunset on the front porch or the views of the sunrise over the foothills from the back patio. Wonderful location on a quiet cul-de-sac that overlooks a park and is across the street from miles of walking/biking trails. Relish quick access the the community pool, parks, shopping, and dining.
Sold for $515,000
$515,000
6832 Enterprise Drive, Fort Collins, CO 80526
3beds
2,352sqft
Duplex
Built in 2019
5,865 Square Feet Lot
$526,000 Zestimate®
$219/sqft
$2,988 Estimated rent
Home value
$526,000
$500,000 - $552,000
$2,988/mo
Zestimate® history
Owner options
List your home for rent
$2,988/mo
Rent Zestimate®
Find your next renter with Zillow Rental Manager. Plus, with online applications, you can quickly screen prospective tenants – for free.
$2,988/mo
Rent Zestimate®
Refinance and save
$3,082/mo
Est. payment
Refinancing to a lower rate could help reduce your monthly payments and save thousands over the life of the loan.
$3,082/mo
Est. payment
Explore your selling options
Work with a Zillow partner agent
Leverage their expertise and Zillow's premium Showcase listings to get your home seen by more buyers.
Get startedList with your own agent
Get your home in front of millions of buyers by listing it on Zillow.
Learn how to do itSell it yourself
Take full control of how buyers see your home on Zillow by listing For Sale by Owner (FSBO).
List your homeWhat's special
Two-car garageCozy gas fireplaceCommunity poolBack patioPristine interiorNew landscapingNeat front yard
Zillow last checked:
Listing updated:
Listed by:
Andrew Rottner 720-745-2937 Andrew.Rottner@Redfin.com,
Redfin Corporation
Bought with:
Max Sepulveda, 100086259
Kittle Real Estate
Source: REcolorado as distributed by MLS GRID,MLS#: 8752762
Facts & features
Interior
Bedrooms & bathrooms
- Bedrooms: 3
- Bathrooms: 3
- Full bathrooms: 2
- 1/2 bathrooms: 1
- Main level bathrooms: 1
Primary bedroom
- Description: Carpet, Tray Ceiling, Recessed Lighting, Ceiling Fan, Walk-In Closet, En-Suite 5-Piece Bathroom
- Level: Upper
- Area: 210 Square Feet
- Dimensions: 14 x 15
Bedroom
- Description: Carpet, Ceiling Fan
- Level: Upper
- Area: 182 Square Feet
- Dimensions: 14 x 13
Bedroom
- Description: Carpet, Ceiling Fan
- Level: Upper
- Area: 121 Square Feet
- Dimensions: 11 x 11
Primary bathroom
- Description: 5-Piece Bathroom, Sliding Barn Door Entry, Tile Floor, Granite Countertops, Dual Vanities, Oversized Soaking Tub, Tiled Walk-In Shower With A Glass Door And Bench, Private Wc
- Level: Upper
- Area: 156 Square Feet
- Dimensions: 12 x 13
Bathroom
- Description: Tile Floor, Pedestal Sink
- Level: Main
Bathroom
- Description: Tile Floor, Granite Countertop, Double Sinks, Separate Room With A Tiled Tub/Shower And The Toilet
- Level: Upper
- Area: 65 Square Feet
- Dimensions: 5 x 13
Dining room
- Description: Laminate Floor, Open To The Living Room & Kitchen
- Level: Main
- Area: 306 Square Feet
- Dimensions: 18 x 17
Kitchen
- Description: Laminate Floor, Granite Countertops, Herringbone Tile Backsplash, Island With Seating, Stainless Steel Appliances, Gas Range, Recessed Lighting, Walk-In Pantry, Open To The Living & Dining Rooms, Sliding Glass Door To The Patio
- Level: Main
- Area: 198 Square Feet
- Dimensions: 18 x 11
Laundry
- Description: Tile Floor, Built-In Cabinetry, Included Washer And Dryer
- Level: Upper
- Area: 35 Square Feet
- Dimensions: 5 x 7
Living room
- Description: Laminate Floor, Ceiling Fan, Recessed Lighting, Gas Fireplace, Open To The Kitchen & Dining Room
- Level: Main
- Area: 289 Square Feet
- Dimensions: 17 x 17
Heating
- Electric, Hot Water, Natural Gas
Cooling
- Central Air
Appliances
- Included: Dishwasher, Disposal, Dryer, Electric Water Heater, Gas Water Heater, Microwave, Range, Refrigerator, Washer
Features
- Ceiling Fan(s), Eat-in Kitchen, Entrance Foyer, Five Piece Bath, Granite Counters, High Speed Internet, Kitchen Island, Open Floorplan, Pantry, Primary Suite, Smart Thermostat, Smoke Free, Walk-In Closet(s)
- Flooring: Carpet, Laminate, Tile
- Windows: Double Pane Windows, Window Coverings
- Basement: Crawl Space
- Number of fireplaces: 1
- Fireplace features: Gas, Living Room
- Common walls with other units/homes: End Unit,No One Above,No One Below,1 Common Wall
Interior area
- Total structure area: 2,352
- Total interior livable area: 2,352 sqft
- Finished area above ground: 2,352
Property
Parking
- Total spaces: 2
- Parking features: Concrete, Lighted, Storage
- Attached garage spaces: 2
Features
- Levels: Two
- Stories: 2
- Entry location: Ground
- Patio & porch: Covered, Front Porch, Patio
- Exterior features: Lighting, Private Yard, Rain Gutters
- Fencing: Full
- Has view: Yes
- View description: Mountain(s)
Lot
- Size: 5,865 Square Feet
- Features: Corner Lot, Cul-De-Sac, Landscaped, Sprinklers In Front, Sprinklers In Rear
Details
- Parcel number: R1661374
- Special conditions: Standard
Construction
Type & style
- Home type: SingleFamily
- Architectural style: Contemporary
- Property subtype: Duplex
- Attached to another structure: Yes
Materials
- Stone, Wood Siding
- Roof: Composition
Condition
- Year built: 2019
Utilities & green energy
- Sewer: Public Sewer
- Water: Public
- Utilities for property: Cable Available, Electricity Connected, Natural Gas Connected
Green energy
- Energy efficient items: Appliances, Exposure/Shade, Thermostat, Water Heater, Windows
Community & HOA
Community
- Security: Carbon Monoxide Detector(s), Secured Garage/Parking, Smoke Detector(s)
- Subdivision: Registry Ridge
HOA
- Has HOA: Yes
- Amenities included: Park, Pool
- Services included: Snow Removal, Trash
- HOA fee: $106 monthly
- HOA name: Red Cliff Management
- HOA phone: 970-281-5055
Location
- Region: Fort Collins
Financial & listing details
- Price per square foot: $219/sqft
- Tax assessed value: $497,000
- Annual tax amount: $2,440
- Date on market: 8/14/2023
- Listing terms: Cash,Conventional,FHA,VA Loan
- Exclusions: Seller's Personal Property. inclusions: 4 Bar Stools, Porch And Patio Furniture, Safe, 3 Large Garage Storage Racks, Snow Blower, Lawn Mower, Freezers w/D, Refrigerator, Ceiling Fans, Blinds, And The Upstairs Curtains
- Ownership: Individual
- Electric utility on property: Yes
- Road surface type: Paved
Price history
| Date | Event | Price |
|---|---|---|
| 9/29/2023 | Sold | $515,000+30.4%$219/sqft |
Source:  REcolorado as distributed by MLS GRID #8752762 Report a problem REcolorado as distributed by MLS GRID #8752762 Report a problem | ||
| 10/9/2020 | Sold | $394,950$168/sqft |
Source:  IRES as distributed by MLS GRID #903861 Report a problem IRES as distributed by MLS GRID #903861 Report a problem | ||
| 6/26/2020 | Price change | $394,950-1.3%$168/sqft |
Source: Lokal Homes Report a problem | ||
| 5/22/2020 | Price change | $399,950-2.4%$170/sqft |
Source: Lokal Homes Report a problem | ||
| 5/9/2020 | Price change | $409,950+1.2%$174/sqft |
Source: Lokal Homes Report a problem | ||
| 3/30/2020 | Listed for sale | $405,243$172/sqft |
Source: Lokal Homes Report a problem | ||
Public tax history
| Year | Property taxes | Tax assessment |
|---|---|---|
| 2025 | $2,828 +10% | $31,063 -8.2% |
| 2024 | $2,570 +5.3% | $33,842 -1% |
| 2023 | $2,440 -2.8% | $34,170 +19.2% |
| 2022 | $2,510 +171.8% | $28,662 -2.8% |
| 2021 | $923 +1.6% | $29,487 +171.9% |
| 2020 | $909 +993.3% | $10,846 |
| 2019 | $83 | $10,846 +1047.7% |
| 2018 | $83 | $945 |
| 2017 | $83 | $945 |
Find assessor info on the county website
Neighborhood: Registry Ridge
Nearby homes
- $490,0003 bd3 ba2.1k sqft6838 Enterprise Dr, Fort Collins, CO 80526Sold
- $485,7003 bd2 ba2.1k sqft1109 Saipan Ct, Fort Collins, CO 80526Off Market

- $505,2003 bd3 ba2.1k sqft6820 Enterprise Dr, Fort Collins, CO 80526Off Market
- $500,0003 bd3 ba2.3k sqft1103 Saipan Ct, Fort Collins, CO 80526Sold

- $489,7003 bd3 ba2.1k sqft6814 Enterprise Dr, Fort Collins, CO 80526Off Market
- $499,9003 bd3 ba2.3k sqft1108 Saipan Ct, Fort Collins, CO 80526For Sale
- $428,4003 bd3 ba1.7k sqft6808 Enterprise Dr, Fort Collins, CO 80526Off Market
- $454,4003 bd3 ba1.7k sqft1102 Saipan Ct, Fort Collins, CO 80526Off Market
Nearby schools
GreatSchools rating
- 8/10Coyote Ridge Elementary SchoolGrades: PK-5Distance: 0.7 mi
- 4/10Lucile Erwin Middle SchoolGrades: 6-8Distance: 3.6 mi
- 6/10Loveland High SchoolGrades: 9-12Distance: 5 mi
Schools provided by the listing agent
- Elementary: Coyote Ridge
- Middle: Lucile Erwin
- High: Loveland
- District: Thompson R2-J
Source: REcolorado as distributed by MLS GRID. This data may not be complete. We recommend contacting the local school district to confirm school assignments for this home.
Get a cash offer in 3 minutes
Find out how much your home could sell for in as little as 3 minutes with a no-obligation cash offer.
Estimated market value
$526,000
Get a cash offer in 3 minutes
Find out how much your home could sell for in as little as 3 minutes with a no-obligation cash offer.
Estimated market value
$526,000
- Colorado
- Larimer County
- Fort Collins
- 80526
- Registry Ridge
- 6832 Enterprise Drive
Nearby cities
Nearby neighborhoods
Nearby zip codes
Other Fort Collins Topics
