Nestled in the highly desirable Fossil Creek Meadows neighborhood, this charming 3-bedroom, 1.5-bath home offers the perfect blend of peaceful country living and unbeatable convenience. Situated on a spacious 0.29-acre lot with mature trees, you'll enjoy the feeling of being tucked away in the countryside with quiet, narrow roads and no sidewalks, while remaining just minutes from shopping, restaurants, and major commuter routes. The home features a warm and inviting living space with a cozy wood-burning fireplace and an expansive 300-square-foot sunroom that's perfect for relaxing, entertaining, or enjoying views of the private backyard year-round. Outside, the large lot provides plenty of room for gardening, play, or future improvements, and includes a spacious storage shed for tools, hobbies, or extra storage. Major updates have already been completed, including a roof that's only one year old and a furnace and central air conditioning system that are approximately four years old. While the home could benefit from some cosmetic TLC, it has been well maintained and offers an excellent opportunity to build equity and make it your own. Families will appreciate being just a five-minute walk to Werner Elementary School, while College Avenue is only a two-minute drive away, providing quick access to everything Fort Collins has to offer. If you're looking for space, character, a fantastic location, and the opportunity to add your own personal touches, this Fossil Creek Meadows gem is one you won't want to miss!
For sale
$525,000
5109 Greenway Dr, Fort Collins, CO 80525
3beds
1,620sqft
:
Get pre-qualified$3,239/mo
Single Family Residence
Built in 1978
0.29 Acres Lot
$515,600 Zestimate®
$324/sqft
$42/mo HOA
What's special
Mature treesCozy wood-burning fireplace
- 5 days |
- 686 |
- 34 |
Likely to sell faster than
Zillow last checked:
Listing updated:
Listed by:
Joseph Mivshek 970-226-3990,
RE/MAX Alliance-FTC South
Source: IRES as distributed by MLS GRID,MLS#: 1064820
Facts & features
Interior
Bedrooms & bathrooms
- Bedrooms: 3
- Bathrooms: 2
- Full bathrooms: 1
- 1/2 bathrooms: 1
- Main level bathrooms: 2
Primary bedroom
- Description: Carpet
- Level: Main
- Area: 169 Square Feet
- Dimensions: 13 x 13
Bedroom 2
- Description: Carpet
- Level: Main
- Area: 110 Square Feet
- Dimensions: 10 x 11
Bedroom 3
- Description: Carpet
- Level: Main
- Area: 110 Square Feet
- Dimensions: 10 x 11
Dining room
- Description: Carpet
- Level: Main
- Area: 99 Square Feet
- Dimensions: 9 x 11
Family room
- Description: Carpet
- Level: Main
- Area: 224 Square Feet
- Dimensions: 16 x 14
Kitchen
- Description: Vinyl
- Level: Main
- Area: 121 Square Feet
- Dimensions: 11 x 11
Living room
- Description: Carpet
- Level: Main
- Area: 285 Square Feet
- Dimensions: 19 x 15
Heating
- Forced Air
Cooling
- Central Air, Ceiling Fan(s)
Appliances
- Included: Electric Range, Dishwasher, Refrigerator, Washer, Dryer
Features
- Separate Dining Room
- Windows: Window Coverings, Wood Frames
- Basement: None,Crawl Space
- Has fireplace: Yes
- Fireplace features: Family Room
Interior area
- Total structure area: 1,620
- Total interior livable area: 1,620 sqft
- Finished area above ground: 1,620
Video & virtual tour
Property
Parking
- Total spaces: 2
- Parking features: Garage Door Opener, Attached
- Attached garage spaces: 2
- Details: Attached
Accessibility
- Accessibility features: Accessible Approach with Ramp
Features
- Levels: One
- Stories: 1
- Fencing: Fenced
Lot
- Size: 0.29 Acres
- Features: Level, Paved, Street Light, Fire Hydrant within 500 Feet
Details
- Parcel number: R0666858
- Zoning: R
- Special conditions: Private Owner
Construction
Type & style
- Home type: SingleFamily
- Property subtype: Single Family Residence
Materials
- Frame, Brick, Wood Siding
- Roof: Composition
Condition
- New construction: No
- Year built: 1978
Utilities & green energy
- Electric: City Ft Collins
- Gas: Xcel
- Sewer: Public Sewer
- Water: City
- Utilities for property: Natural Gas Available, Cable Available, High Speed Avail
Community & HOA
Community
- Security: Fire Alarm
- Subdivision: Fossil Creek Meadows
HOA
- Has HOA: Yes
- HOA fee: $125 quarterly
- HOA name: Fossil Creek Meadows
Location
- Region: Fort Collins
Financial & listing details
- Price per square foot: $324/sqft
- Tax assessed value: $515,600
- Annual tax amount: $2,636
- Date on market: 7/22/2026
- Listing terms: Cash,Conventional,FHA,VA Loan
- Exclusions: Seller personal property
- Road surface type: Asphalt
Estimated market value
$515,600
$490,000 - $541,000
$2,184/mo
Price history
| Date | Event | Price |
|---|---|---|
| 7/22/2026 | Listed for sale | $525,000+232.5%$324/sqft |
Source:  IRES as distributed by MLS GRID #1064820 Report a problem IRES as distributed by MLS GRID #1064820 Report a problem | ||
| 3/15/1999 | Sold | $157,900$97/sqft |
Source: Public Record Report a problem | ||
Public tax history
| Year | Property taxes | Tax assessment |
|---|---|---|
| 2025 | $2,636 +8.9% | $32,225 -8.3% |
| 2024 | $2,420 +41.9% | $35,155 -1% |
| 2023 | $1,706 -1.1% | $35,496 +44% |
| 2022 | $1,725 -4.4% | $24,645 +35.4% |
| 2021 | $1,805 -0.4% | $18,204 -3.6% |
| 2020 | $1,812 +34.2% | $18,883 -0.7% |
| 2019 | $1,350 | $19,015 -12.3% |
| 2018 | $1,350 | $21,694 |
| 2017 | $1,350 +0.3% | $21,694 +5.8% |
| 2016 | $1,345 +15.9% | $20,497 +0% |
| 2015 | $1,161 +29% | $20,490 +16.3% |
| 2014 | $900 | $17,620 |
| 2013 | -- | $17,620 +6.5% |
| 2012 | -- | $16,540 |
| 2011 | -- | $16,540 -5.1% |
| 2010 | -- | $17,420 |
| 2009 | -- | $17,420 +1.3% |
| 2008 | -- | $17,190 |
| 2007 | -- | $17,190 +7.1% |
| 2006 | -- | $16,050 |
| 2005 | -- | $16,050 -2.9% |
| 2004 | -- | $16,530 +9% |
| 2002 | -- | $15,160 |
| 2001 | -- | $15,160 |
Find assessor info on the county website
Monthly payment
Est. payment
Payment breakdown
Explore the cost of this home by adjusting the details. Changes won't be saved.Climate risks
Neighborhood: 80525
Nearby schools
GreatSchools rating
- 8/10Werner Elementary SchoolGrades: PK-5Distance: 0.4 mi
- 7/10Preston Middle SchoolGrades: 6-8Distance: 2.6 mi
- 8/10Fossil Ridge High SchoolGrades: 9-12Distance: 3 mi
Schools provided by the listing agent
- Elementary: Werner
- Middle: Preston
- High: Fossil Ridge
Source: IRES as distributed by MLS GRID. This data may not be complete. We recommend contacting the local school district to confirm school assignments for this home.
- $607,6003 bd1 ba1.7k sqft5105 Greenway Dr, Fort Collins, CO 80525Off Market
- $521,8003 bd1 ba1.5k sqft5108 Parkway Cir W, Fort Collins, CO 80525Off Market
- $513,0002 bd1 ba1.4k sqft5104 Parkway Cir W, Fort Collins, CO 80525Off Market
- $535,1003 bd1 ba1.3k sqft5112 Parkway Cir W, Fort Collins, CO 80525Off Market
- $670,3005 bd2 ba1.5k sqft5108 Greenway Dr, Fort Collins, CO 80525Off Market
- $562,1003 bd2 ba1.7k sqft5104 Greenway Dr, Fort Collins, CO 80525Off Market
- $650,0005 bd3 ba2.3k sqft5117 Greenway Dr, Fort Collins, CO 80525Sold
- $554,6003 bd3 ba1.5k sqft5112 Greenway Dr, Fort Collins, CO 80525Off Market
A local agent can set up tours, give advice and negotiate with sellers.
A local lender can help you make sure your offer is ready when you are.
Similar homes
- $535,0004 bd2 ba1.6k sqft607 Boltz Dr, Fort Collins, CO 80525For Sale
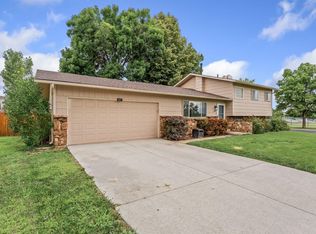
 MLS ID #1063976, Kelly Swift, Group Mulberry. IRES as distributed by MLS GRID
 - $515,0003 bd2 ba1.7k sqft321 Diamond Dr, Fort Collins, CO 80525For Sale
 MLS ID #1062684, Tracy Sanders, Coldwell Banker Realty-NOCO. IRES as distributed by MLS GRID
 - $499,9993 bd2 ba1.1k sqft4535 Seaway Cir, Fort Collins, CO 80525For Sale
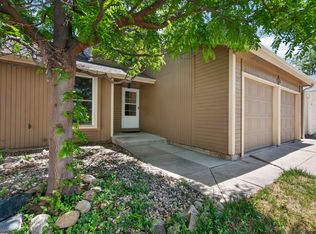 MLS ID #1058902, Rebecca Guthrie, REMAX RED. IRES as distributed by MLS GRID
 - $499,0004 bd2 ba2.1k sqft5915 Mercury Dr, Fort Collins, CO 80525For Sale

 MLS ID #2850345, John Weiss, RE/MAX Alliance. REcolorado as distributed by MLS GRID
 - $540,0003 bd4 ba2.1k sqft1531 Birmingham Dr, Fort Collins, CO 80526For SaleMLS ID #1062830, Jessica Stamper, eXp Realty - Hub. IRES as distributed by MLS GRID
- $569,9003 bd2 ba1.8k sqft1240 Columbine Ct, Fort Collins, CO 80521For SaleMLS ID #1064856, Laura Olive, RE/MAX Alliance-FTC Dwtn. IRES as distributed by MLS GRID
- $584,9003 bd3 ba2k sqft5619 Hummel Ln, Fort Collins, CO 80525For SaleMLS ID #1057756, Sarah Blaise Hay-Arthur, Kentwood RE Northern Prop Llc. IRES as distributed by MLS GRID
- $495,0003 bd3 ba1.8k sqft1708 Springmeadows Ct #B, Fort Collins, CO 80525For SaleMLS ID #1064206, David Fredlake, Northern Colorado Realty. IRES as distributed by MLS GRID
- $580,0003 bd2 ba1.6k sqft3835 Goodell Ln, Fort Collins, CO 80526For SaleMLS ID #1061830, Jen Warner, Apex Realty Ltd. IRES as distributed by MLS GRID
- $545,0005 bd4 ba2.1k sqft1460 Front Nine Dr #B, Fort Collins, CO 80525For SaleMLS ID #1062927, Phillip Buschang, eXp Realty LLC. IRES as distributed by MLS GRID
- $515,0003 bd2 ba1.6k sqft2421 W Plum St, Fort Collins, CO 80521For SaleMLS ID #1063631, Brooke Walser, C3 Real Estate Solutions, LLC. IRES as distributed by MLS GRID
- $560,0003 bd3 ba2.2k sqft1702 Dora St, Fort Collins, CO 80526For SaleMLS ID #1061106, Jim Hauan, Group Mulberry. IRES as distributed by MLS GRID
- $584,0004 bd2 ba2.1k sqft3231 Meadowlark Ave, Fort Collins, CO 80526For SaleMLS ID #1063150, Shawna Blair, The Colorado RE Group LLC. IRES as distributed by MLS GRID
- $595,0003 bd2 ba1.9k sqft4801 Key Largo Dr, Fort Collins, CO 80526For SaleMLS ID #1061061, Tami Kay Spaulding, Group Harmony. IRES as distributed by MLS GRID
- $538,0004 bd3 ba2.3k sqft5801 Mangrove Ct, Loveland, CO 80538For SaleMLS ID #1060963, Joyce Giard, RE/MAX Alliance-Loveland. IRES as distributed by MLS GRID
- $565,0003 bd3 ba1.5k sqft300 Ranch Acres Dr, Loveland, CO 80538For SaleMLS ID #1062252, Mitzi Bradley Albo, VIP Home Group, LLC. IRES as distributed by MLS GRID
- $695,0006 bd6 ba2k sqft512-514 Strachan Dr, Fort Collins, CO 80525For SaleMLS ID #1064749, Kaitlyn Clark, LIV Sotheby's Intl Realty D. IRES as distributed by MLS GRID
- $600,0004 bd2 ba1.6k sqft2018 Cheshire Street, Fort Collins, CO 80526For SaleMLS ID #9941741, Allison Pope, Coldwell Banker Realty 24. REcolorado as distributed by MLS GRID
- $545,5003 bd3 ba2.1k sqft3445 Yule Trail Dr, Fort Collins, CO 80524For SaleMLS ID #1062996, Pamela A Fancy, HomeSmart Realty Partners Lvld. IRES as distributed by MLS GRID
- $455,0002 bd2 ba1.5k sqft720 Arbor Ave #27, Fort Collins, CO 80526For SaleMLS ID #1064598, Liz Crews, eXp Realty - Northern CO. IRES as distributed by MLS GRID
