Beautifully updated and fully furnished Southridge Greens townhome offering flexible living, low-maintenance ownership, and a true turn-key setup in one of Fort Collins' most desirable golf course communities. This spacious 5-bedroom, 4-bath home features over 2,100 finished square feet with bright, open living spaces, a cozy fireplace, updated kitchen, and multiple areas for work, guests, entertaining, or multi-generational living.The main level offers an inviting living room, open dining area, and updated kitchen with upgraded appliances, ample counter space, and a functional layout for everyday living or entertaining. Upstairs, you'll find three bedrooms, including a private primary suite with en-suite bath and a flexible loft-style bedroom. The finished basement adds even more versatility with a large second living area, additional bedroom, 3/4 bath, and space for an office, gym, media room, or guest suite.Step outside to the expansive back deck overlooking greenbelt/open-space views, a peaceful setting for morning coffee, entertaining, or relaxing after a round of golf. Located just steps from Southridge Golf Course and close to parks, trails, shopping, dining, and everyday Fort Collins conveniences.Currently set up as a fully furnished mid-term rental, this property offers a rare move-in-ready or rent-ready opportunity for an owner-occupant, relocation buyer, corporate housing buyer, or investor seeking a low-friction furnished rental. Seller prefers furniture, decor, kitchenware, linens, and household essentials to convey with an acceptable offer. HOA-covered exterior maintenance, lawn care, snow removal, trash, water/sewer, and common-area amenities make ownership simple. Don't miss this turn-key opportunity in Southridge Greens.
For sale
$545,000
1460 Front Nine Dr #B, Fort Collins, CO 80525
5beds
2,154sqft
Townhouse
Built in 1988
2,924 Square Feet Lot
$535,900 Zestimate®
$253/sqft
$450/mo HOA
What's special
Fully furnishedCozy fireplaceFlexible loft-style bedroomExpansive back deckOpen dining areaUpgraded appliancesUpdated kitchen
- 110 days
- 324
- 12
Zillow last checked:
Listing updated:
Listed by:
Phillip Buschang 970-691-4903,
eXp Realty LLC
Source: IRES as distributed by MLS GRID,MLS#: 1062927
Facts & features
Interior
Bedrooms & bathrooms
- Bedrooms: 5
- Bathrooms: 4
- Full bathrooms: 1
- 3/4 bathrooms: 2
- 1/2 bathrooms: 1
- Main level bathrooms: 1
Rooms
- Room types: Loft
Primary bedroom
- Description: Carpet
- Features: 3/4 Primary Bath
- Level: Upper
- Area: 192 Square Feet
- Dimensions: 12 x 16
Bedroom 2
- Description: Carpet
- Level: Upper
- Area: 165 Square Feet
- Dimensions: 11 x 15
Bedroom 3
- Description: Carpet
- Level: Upper
- Area: 180 Square Feet
- Dimensions: 12 x 15
Bedroom 4
- Description: Carpet
- Level: Basement
- Area: 150 Square Feet
- Dimensions: 10 x 15
Bedroom 5
- Description: Carpet
- Level: Basement
- Area: 150 Square Feet
- Dimensions: 10 x 15
Dining room
- Description: Carpet
- Level: Main
- Area: 80 Square Feet
- Dimensions: 10 x 8
Family room
- Description: Carpet
- Level: Basement
- Area: 294 Square Feet
- Dimensions: 14 x 21
Kitchen
- Description: Luxury Vinyl
- Level: Main
- Area: 120 Square Feet
- Dimensions: 10 x 12
Laundry
- Description: Luxury Vinyl
- Level: Upper
- Area: 40 Square Feet
- Dimensions: 5 x 8
Living room
- Description: Carpet
- Level: Main
- Area: 294 Square Feet
- Dimensions: 14 x 21
Heating
- Forced Air
Cooling
- Central Air, Ceiling Fan(s)
Appliances
- Included: Electric Range, Self Cleaning Oven, Dishwasher, Refrigerator, Washer, Dryer, Microwave, Disposal
Features
- Kitchen Island, Two Primary Suites
- Windows: Window Coverings
- Basement: Partially Finished
- Has fireplace: Yes
- Fireplace features: Gas
Interior area
- Total structure area: 1,572
- Total interior livable area: 2,154 sqft
- Finished area above ground: 1,572
Property
Parking
- Total spaces: 2
- Parking features: Garage Door Opener, Attached
- Attached garage spaces: 2
- Details: Attached
Features
- Levels: Two
- Stories: 2
- Patio & porch: Patio
Lot
- Size: 2,924 Square Feet
- Features: Evergreen Trees, Deciduous Trees, Level, Near Golf Course, Abuts Private Open Space, City Limits, Paved, Street Light
Details
- Parcel number: R1259393
- Zoning: RL
- Special conditions: Licensed Owner
Construction
Type & style
- Home type: Townhouse
- Property subtype: Townhouse
- Attached to another structure: Yes
Materials
- Frame
- Roof: Shingle
Condition
- New construction: No
- Year built: 1988
Utilities & green energy
- Sewer: Public Sewer
- Water: City
- Utilities for property: Natural Gas Available, Electricity Available, Cable Available, Satellite Avail, High Speed Avail
Green energy
- Energy efficient items: Southern Exposure, Windows, Doors
Community & HOA
Community
- Features: Park
- Security: Fire Alarm
- Subdivision: Mail Creek Village At Southridge Greens PUD
HOA
- Has HOA: Yes
- Services included: Common Amenities, Trash, Snow Removal, Maintenance Grounds, Management, Utilities, Exterior Maintenance, Water, Insurance, Sewer
- HOA fee: $450 monthly
- HOA name: Southridge Greens
- HOA phone: 970-632-5209
Location
- Region: Fort Collins
Financial & listing details
- Price per square foot: $253/sqft
- Tax assessed value: $493,300
- Annual tax amount: $3,128
- Date on market: 6/27/2026
- Listing terms: Cash,Conventional,FHA,VA Loan
- Electric utility on property: Yes
- Road surface type: Asphalt
Estimated market value
$535,900
$509,000 - $563,000
$3,072/mo
Price history
| Date | Event | Price |
|---|---|---|
| 7/25/2026 | Listing removed | $4,295$2/sqft |
Source: Zillow Rentals Report a problem | ||
| 7/9/2026 | Listed for rent | $4,295$2/sqft |
Source: Zillow Rentals Report a problem | ||
| 6/27/2026 | Listed for sale | $545,000$253/sqft |
Source:  IRES as distributed by MLS GRID #1062927 Report a problem IRES as distributed by MLS GRID #1062927 Report a problem | ||
| 3/6/2026 | Listing removed | $4,295$2/sqft |
Source: Zillow Rentals Report a problem | ||
| 2/12/2026 | Price change | $4,295-18.9%$2/sqft |
Source: Zillow Rentals Report a problem | ||
| 1/24/2026 | Listed for rent | $5,295+171.5%$2/sqft |
Source: Zillow Rentals Report a problem | ||
| 4/5/2025 | Listing removed | $545,000$253/sqft |
Source: IRES as distributed by MLS GRID #1028077 Report a problem | ||
| 3/9/2025 | Listed for sale | $545,000+41.6%$253/sqft |
Source: IRES as distributed by MLS GRID #1028077 Report a problem | ||
| 11/15/2024 | Sold | $385,000-8.1%$179/sqft |
Source:  REcolorado as distributed by MLS GRID #IR1013865 Report a problem REcolorado as distributed by MLS GRID #IR1013865 Report a problem | ||
| 10/22/2024 | Pending sale | $419,000$195/sqft |
Source: REcolorado as distributed by MLS GRID #IR1013865 Report a problem | ||
| 10/7/2024 | Price change | $419,000-2.3%$195/sqft |
Source: IRES as distributed by MLS GRID #1013865 Report a problem | ||
| 9/5/2024 | Price change | $429,000-3.6%$199/sqft |
Source: REcolorado as distributed by MLS GRID #IR1013865 Report a problem | ||
| 8/20/2024 | Price change | $445,000-2.2%$207/sqft |
Source: IRES as distributed by MLS GRID #1013865 Report a problem | ||
| 7/25/2024 | Price change | $455,000-2.2%$211/sqft |
Source: IRES as distributed by MLS GRID #1013865 Report a problem | ||
| 7/12/2024 | Listed for sale | $465,000+210.2%$216/sqft |
Source: IRES as distributed by MLS GRID #1013865 Report a problem | ||
| 5/31/2023 | Listing removed | -- |
Source: Zillow Rentals Report a problem | ||
| 5/23/2023 | Price change | $1,950+5.4%$1/sqft |
Source: Zillow Rentals Report a problem | ||
| 5/19/2023 | Listed for rent | $1,850+15.6%$1/sqft |
Source: Zillow Rentals Report a problem | ||
| 8/9/2019 | Listing removed | $1,600$1/sqft |
Source: Places Realty, LLC Report a problem | ||
| 8/3/2019 | Listed for rent | $1,600$1/sqft |
Source: Places Realty, LLC Report a problem | ||
| 6/1/1998 | Sold | $149,900$70/sqft |
Source: Public Record Report a problem | ||
Public tax history
| Year | Property taxes | Tax assessment |
|---|---|---|
| 2025 | $3,128 +18.4% | $30,832 +0.3% |
| 2024 | $2,642 +8.6% | $30,726 -1% |
| 2023 | $2,433 -1.1% | $31,025 +22.9% |
| 2022 | $2,460 -2.4% | $25,236 -2.8% |
| 2021 | $2,520 -0.4% | $25,962 -1.5% |
| 2020 | $2,530 +16.1% | $26,370 -0.7% |
| 2019 | $2,180 | $26,554 +13.4% |
| 2018 | $2,180 | $23,407 |
| 2017 | $2,180 +0.3% | $23,407 +28.8% |
| 2016 | $2,173 +29.1% | $18,173 +0% |
| 2015 | $1,683 +14.9% | $18,170 +15.7% |
| 2014 | $1,464 | $15,710 |
| 2013 | -- | $15,710 -4.1% |
| 2012 | -- | $16,390 |
| 2011 | -- | $16,390 +25.2% |
| 2010 | -- | $13,090 |
| 2009 | -- | $13,090 -23.2% |
| 2008 | -- | $17,040 |
| 2007 | -- | $17,040 +3.1% |
| 2006 | -- | $16,520 |
| 2005 | -- | $16,520 -2.8% |
| 2004 | -- | $16,990 +11.3% |
| 2002 | -- | $15,270 |
| 2001 | -- | $15,270 |
Find assessor info on the county website
Monthly payment
Est. payment
Payment breakdown
Explore the cost of this home by adjusting the details. Changes won't be saved.Climate risks
Neighborhood: Southridge Greens
Nearby schools
Schools provided by the listing agent
- Elementary: Werner
- Middle: Preston
- High: Fossil Ridge
Source: IRES as distributed by MLS GRID. This data may not be complete. We recommend contacting the local school district to confirm school assignments for this home.
- $499,4003 bd2 ba1.2k sqft1460 Front 9 Dr APT D, Fort Collins, CO 80525Off Market
- $434,3003 bd1 ba1.5k sqft1460 Front 9 Dr APT C, Fort Collins, CO 80525Off Market
- $532,8003 bd3 ba2.3k sqft1460 Front Nine Dr APT D, Fort Collins, CO 80525Off Market

- $499,0003 bd3 ba2.4k sqft1460 Front 9 Dr APT A, Fort Collins, CO 80525Sold
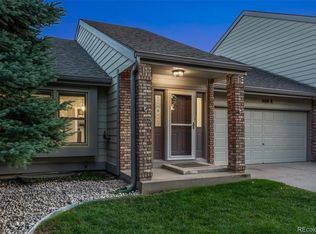
Similar homes
- $599,9003 bd3 ba1.9k sqft2124 Thunderstone Court, Fort Collins, CO 80525For Sale
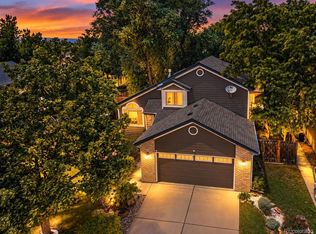
 MLS ID #1663011, Melissa Breese, Keller Williams Preferred Realty. REcolorado as distributed by MLS GRID
 - $359,0003 bd3 ba1.2k sqft1024 Oxford Ln #68-17B, Fort Collins, CO 80525For Sale

 MLS ID #1062370, Judy Clingan, RE/MAX Alliance-Windsor. IRES as distributed by MLS GRID
 - $720,0004 bd4 ba2.9k sqft543 Charrington Ct, Fort Collins, CO 80525For Sale
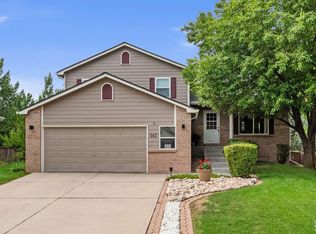 MLS ID #1066307, Dave Muth, Group Harmony. IRES as distributed by MLS GRID
 - $635,0004 bd4 ba2.8k sqft1608 Alcott Street, Fort Collins, CO 80525For Sale
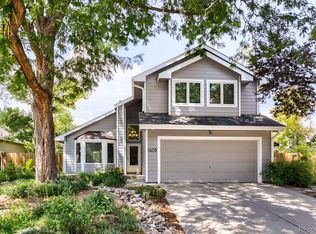 MLS ID #8413589, Craig Burns, RE/MAX Professionals. REcolorado as distributed by MLS GRID
 - $425,0004 bd4 ba1.9k sqft3440 Windmill Dr #6-2, Fort Collins, CO 80526For SaleMLS ID #1064616, Kelly Giddens, Berkshire Hathaway HomeServices Rocky Mountain, Realtors-Fort Collins. IRES as distributed by MLS GRID
- $680,0003 bd4 ba2.7k sqft6425 Edgeware St, Fort Collins, CO 80525For SaleMLS ID #1068289, Barbara Imes, Group Harmony. IRES as distributed by MLS GRID
- $479,9003 bd2 ba1.3k sqft2425 Wapiti Rd, Fort Collins, CO 80525For SaleMLS ID #1068045, Heather Patel, RE/MAX Alliance-FTC South. IRES as distributed by MLS GRID
- $525,0003 bd2 ba2.3k sqft4112 Snow Ridge Cir, Fort Collins, CO 80526For SaleMLS ID #1058778, Jorgen Mandl, Group Centerra. IRES as distributed by MLS GRID
- $415,0004 bd2 ba1.4k sqft6713 Debra Drive, Fort Collins, CO 80525For SaleMLS ID #3737032, Rebecca Hetherington, Milehimodern. REcolorado as distributed by MLS GRID
- $715,0005 bd3 ba2.5k sqft2309 Purdue Rd, Fort Collins, CO 80525For SaleMLS ID #1067160, Josh Forster, Real. IRES as distributed by MLS GRID
- $510,0003 bd2 ba1.5k sqft4523 Woodland Court, Fort Collins, CO 80526For SaleMLS ID #5660725, Golden Rains, Realty One Group Premier Colorado. REcolorado as distributed by MLS GRID
- $327,0002 bd2 ba1.1k sqft5620 Fossil Creek Pkwy #5203, Fort Collins, CO 80525For SaleMLS ID #1065595, Ryan Jenkins, Grey Rock Realty. IRES as distributed by MLS GRID
- $488,0004 bd2 ba1.6k sqft3206 Lymen St, Fort Collins, CO 80526For SaleMLS ID #1064185, Kristen White, Keller Williams-DTC. IRES as distributed by MLS GRID
- $699,9004 bd3 ba2.4k sqft612 Columbia Road, Fort Collins, CO 80525For SaleMLS ID #8555885, Jodi L Parker, LoKation. REcolorado as distributed by MLS GRID
- $500,0004 bd4 ba2.6k sqft908 Ridge Runner Dr, Fort Collins, CO 80524For SaleMLS ID #1068471, Dawne Collier, Group Harmony. IRES as distributed by MLS GRID
- $577,5005 bd3 ba2.3k sqft2016 W Lake St, Fort Collins, CO 80521For SaleMLS ID #1057467, Jeff Lewis, Coldwell Banker Realty- Fort Collins. IRES as distributed by MLS GRID
- $490,0003 bd3 ba2.5k sqft304 Tigercat Way, Fort Collins, CO 80524For SaleMLS ID #1066171, Shawn and Kari Harger, C3 Real Estate Solutions, LLC. IRES as distributed by MLS GRID
- $565,0003 bd3 ba2.1k sqft2124 Sandstone Dr, Fort Collins, CO 80524For SaleMLS ID #1066457, Elizabeth Fritz, RE/MAX Alliance-FTC South. IRES as distributed by MLS GRID
- $550,0003 bd3 ba2.6k sqft3014 Sykes Dr, Fort Collins, CO 80524For SaleMLS ID #1068865, Anali Roath, Elevations Real Estate, LLC. IRES as distributed by MLS GRID
- $530,0002 bd2 ba1.7k sqft1916 S Taft Hill Rd, Fort Collins, CO 80526For SaleMLS ID #1067642, Dave Werner, eXp Realty LLC. IRES as distributed by MLS GRID
