Tucked in a quiet, well cared for neighborhood and backs to a green belt, this 2 bedroom, 2 bathroom patio home offers the perfect blend of comfort, convenience, and thoughtful updates. Enjoy easy living with an HOA that covers everything; snow removal, lawn care, and exterior maintenance, giving you more time to enjoy everything Fort Collins has to offer! Inside, you'll find real hardwood floors throughout and a beautifully updated kitchen featuring quartz countertops, unique tile backsplash, and a pass-through window overlooking the dining and living room areas, creating an open, connected feel that is perfect for everyday living or entertaining. The primary bedroom is complete with a private ensuite bathroom and a walk-in closet. The ranch style floor plan provides comfortable single level living, while the attached 2 car garage adds convenience and extra storage. Outside, the option to enclose your back patio for more privacy! Centrally located, you'll enjoy quick access to Foothills Mall, local restaurants, shopping, parks, and CSU! Maintenance free living in the heart of Fort Collins!
For sale
Price cut: $25K (10/3)
$420,000
720 Arbor Ave #27, Fort Collins, CO 80526
2beds
1,591sqft
Townhouse
Built in 1985
2,873 Square Feet Lot
$415,700 Zestimate®
$264/sqft
$425/mo HOA
What's special
Single level livingQuartz countertopsUnique tile backsplashOpen connected feelWalk-in closetBeautifully updated kitchenReal hardwood floors throughout
- 89 days
- 504
- 43
Zillow last checked:
Listing updated:
Listed by:
Liz Crews 970-568-2215,
eXp Realty - Northern CO,
Elsie Howell 630-251-7077,
eXp Realty - Northern CO
Source: IRES as distributed by MLS GRID,MLS#: 1064598
Facts & features
Interior
Bedrooms & bathrooms
- Bedrooms: 2
- Bathrooms: 2
- Full bathrooms: 1
- 3/4 bathrooms: 1
- Main level bathrooms: 2
Primary bedroom
- Description: Hardwood
- Features: 3/4 Primary Bath
- Level: Main
- Area: 168 Square Feet
- Dimensions: 14 x 12
Dining room
- Description: Hardwood
- Level: Main
- Area: 209 Square Feet
- Dimensions: 19 x 11
Kitchen
- Description: Tile
- Level: Main
- Area: 143 Square Feet
- Dimensions: 13 x 11
Laundry
- Level: Main
- Area: 40 Square Feet
- Dimensions: 5 x 8
Living room
- Description: Hardwood
- Level: Main
- Area: 143 Square Feet
- Dimensions: 13 x 11
Heating
- Forced Air
Cooling
- Central Air
Appliances
- Included: Electric Range, Dishwasher, Refrigerator, Washer, Dryer, Microwave
Features
- Eat-in Kitchen, Separate Dining Room, Open Floorplan, Walk-In Closet(s)
- Flooring: Wood
- Windows: Window Coverings
- Basement: None
Interior area
- Total structure area: 1,151
- Total interior livable area: 1,591 sqft
- Finished area above ground: 1,151
Property
Parking
- Total spaces: 2
- Parking features: Attached
- Attached garage spaces: 2
- Details: Attached
Accessibility
- Accessibility features: Level Lot, Level Drive, No Stairs, Main Floor Bath, Accessible Bedroom, Main Level Laundry
Features
- Levels: One
- Stories: 1
- Entry location: Garden Level
- Patio & porch: Patio
Lot
- Size: 2,873 Square Feet
- Features: Evergreen Trees, Deciduous Trees, Level, Paved
Details
- Parcel number: R1201077
- Zoning: RL
- Special conditions: Private Owner
Construction
Type & style
- Home type: Townhouse
- Architectural style: Patio Home
- Property subtype: Townhouse
- Attached to another structure: Yes
Materials
- Brick
- Roof: Composition
Condition
- New construction: No
- Year built: 1985
Utilities & green energy
- Electric: City of Fort Collins
- Gas: Xcel Energy
- Sewer: Public Sewer
- Utilities for property: High Speed Avail
Community & HOA
Community
- Features: Park
- Security: Fire Alarm
- Subdivision: Village At Four Seasons
HOA
- Has HOA: Yes
- Services included: Trash, Snow Removal, Maintenance Grounds, Management, Exterior Maintenance, Cable TV, Water, Insurance, Sewer
- HOA fee: $425 monthly
- HOA name: Village at Four Seasons
- HOA phone: 970-449-3164
Location
- Region: Fort Collins
Financial & listing details
- Price per square foot: $264/sqft
- Tax assessed value: $381,200
- Annual tax amount: $2,374
- Date on market: 7/19/2026
- Listing terms: Cash,Conventional,FHA,VA Loan
- Exclusions: Seller's personal property.
Estimated market value
$415,700
$395,000 - $436,000
$2,214/mo
Price history
| Date | Event | Price |
|---|---|---|
| 10/3/2026 | Price change | $420,000-5.6%$264/sqft |
Source:  IRES as distributed by MLS GRID #1064598 Report a problem IRES as distributed by MLS GRID #1064598 Report a problem | ||
| 8/9/2026 | Price change | $445,000-2.2%$280/sqft |
Source: IRES as distributed by MLS GRID #1064598 Report a problem | ||
| 7/23/2026 | Listed for sale | $455,000+11%$286/sqft |
Source: IRES as distributed by MLS GRID #1064598 Report a problem | ||
| 7/6/2022 | Sold | $410,000+3%$258/sqft |
Source: IRES as distributed by MLS GRID #966495 Report a problem | ||
| 5/26/2022 | Listed for sale | $398,000+26.8%$250/sqft |
Source: IRES as distributed by MLS GRID #966495 Report a problem | ||
| 3/22/2018 | Sold | $314,000+1.3%$197/sqft |
Source: IRES as distributed by MLS GRID #842793 Report a problem | ||
| 3/1/2018 | Listed for sale | $310,000+55.9%$195/sqft |
Source: RE/MAX Alliance-FTC South #842793 Report a problem | ||
| 3/7/2009 | Listing removed | $198,900$125/sqft |
Source: Keller Williams Realty #563212 Report a problem | ||
| 3/28/2008 | Listed for sale | $198,900$125/sqft |
Source: Keller Williams Realty #563212 Report a problem | ||
Public tax history
| Year | Property taxes | Tax assessment |
|---|---|---|
| 2025 | $2,374 +12.4% | $23,825 -7.3% |
| 2024 | $2,112 +6.4% | $25,701 -1% |
| 2023 | $1,985 -1% | $25,951 +23.5% |
| 2022 | $2,006 +5.9% | $21,017 -2.8% |
| 2021 | $1,895 -0.4% | $21,622 +6.8% |
| 2020 | $1,903 +17.9% | $20,249 -0.7% |
| 2019 | $1,614 | $20,390 +15.1% |
| 2018 | $1,614 | $17,712 |
| 2017 | $1,614 +0.3% | $17,712 +27% |
| 2016 | $1,609 +27.3% | $13,946 +0% |
| 2015 | $1,264 +5.9% | $13,940 +6.5% |
| 2014 | $1,194 | $13,090 |
| 2013 | -- | $13,090 +2.3% |
| 2012 | -- | $12,800 |
| 2011 | -- | $12,800 +2.5% |
| 2010 | -- | $12,490 |
| 2009 | -- | $12,490 +97% |
| 2008 | -- | $6,340 |
| 2007 | -- | $6,340 -1.9% |
| 2006 | -- | $6,460 -50% |
| 2005 | -- | $12,910 +0.6% |
| 2004 | -- | $12,830 +5.6% |
| 2002 | -- | $12,150 |
| 2001 | -- | $12,150 |
Find assessor info on the county website
Monthly payment
Est. payment
Payment breakdown
Explore the cost of this home by adjusting the details. Changes won't be saved.Climate risks
Neighborhood: Troutman Park
Nearby schools
Schools provided by the listing agent
- Elementary: Lopez
- Middle: Webber
- High: Rocky Mountain
Source: IRES as distributed by MLS GRID. This data may not be complete. We recommend contacting the local school district to confirm school assignments for this home.
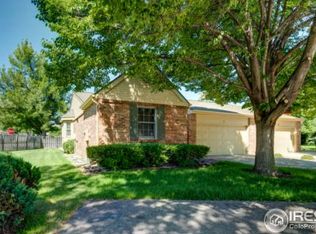
- $505,6002 bd2 ba2.5k sqft720 Arbor Ave APT 1, Fort Collins, CO 80526Off Market
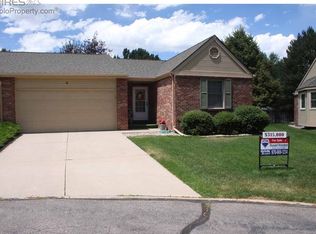
- $423,2002 bd2 ba2.3k sqft720 Arbor Ave APT 4, Fort Collins, CO 80526Off Market
- $465,1003 bd3 ba2.3k sqft720 Arbor Ave APT 5, Fort Collins, CO 80526Off Market

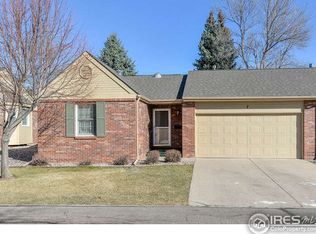
- $411,4002 bd2 ba2.3k sqft720 Arbor Ave APT 7, Fort Collins, CO 80526Off Market
Similar homes
- $418,0003 bd3 ba1.5k sqft824 Chetwood Ct, Fort Collins, CO 80526For Sale

 MLS ID #1062902, Scott McIntosh, RE/MAX Alliance-FTC South. IRES as distributed by MLS GRID
 - $350,0003 bd2 ba1.4k sqft3440 Windmill Dr #3-6, Fort Collins, CO 80526For Sale
 MLS ID #1066911, Liz Crews, eXp Realty - Northern CO. IRES as distributed by MLS GRID
 - $390,0002 bd3 ba1.2k sqft1913 Waters Edge St #B, Fort Collins, CO 80526For Sale
 MLS ID #1069750, Ryan Watson, West and Main Homes. IRES as distributed by MLS GRID
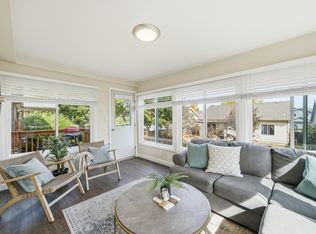
 - $519,0003 bd3 ba2.3k sqft720 Arbor Ave #20, Fort Collins, CO 80526For Sale
 MLS ID #1070195, Tanya Kensley, eXp Realty - Hub. IRES as distributed by MLS GRID
 - $373,5003 bd3 ba1.6k sqft2929 Ross Drive #R64, Fort Collins, CO 80526For Sale
 MLS ID #3445001, Caryn Geiger, Compass Colorado, LLC - Boulder. REcolorado as distributed by MLS GRID
 - $375,0003 bd3 ba1.7k sqft2929 Ross Dr #S-79, Fort Collins, CO 80526For SaleMLS ID #1062955, Lori Weeks, RE/MAX Advanced Inc.. IRES as distributed by MLS GRID
- $488,0004 bd2 ba1.6k sqft3206 Lymen St, Fort Collins, CO 80526For SaleMLS ID #1064185, Kristen White, Keller Williams-DTC. IRES as distributed by MLS GRID
- $350,0004 bd2 ba1.5k sqft2828 Silverplume Dr #C1, Fort Collins, CO 80526For SaleMLS ID #1063180, Tamera Nelson, RE/MAX Alliance-FTC Dwtn. IRES as distributed by MLS GRID
- $425,0003 bd2 ba1.1k sqft1612 W Prospect Rd, Fort Collins, CO 80526For SaleMLS ID #1061062, Gregg Thomas, Group Mulberry. IRES as distributed by MLS GRID
- $372,9952 bd1 ba942 sqft924 Gilgalad Way, Fort Collins, CO 80526For SaleMLS ID #1061001, Chris Lawlor, LPT Realty, LLC.. IRES as distributed by MLS GRID
- $475,0003 bd1 ba1.2k sqft400 Towhee St, Fort Collins, CO 80526For SaleMLS ID #1068258, Steve Baker, Sears Real Estate. IRES as distributed by MLS GRID
- $359,0003 bd3 ba1.2k sqft1024 Oxford Ln #68-17B, Fort Collins, CO 80525For SaleMLS ID #1062370, Judy Clingan, RE/MAX Alliance-Windsor. IRES as distributed by MLS GRID
- $398,0003 bd2 ba1.3k sqft1907 Waters Edge St #E, Fort Collins, CO 80526For SaleMLS ID #1061660, Amy Ackerman, Coldwell Banker Realty-NOCO. IRES as distributed by MLS GRID
- $355,0003 bd2 ba1.2k sqft1935 Waters Edge St #C, Fort Collins, CO 80526For SaleMLS ID #1061742, Frank Clifton Glenn, Group Mulberry. IRES as distributed by MLS GRID
- $473,9004 bd2 ba1.5k sqft2012 W Stuart St, Fort Collins, CO 80526For SaleMLS ID #1065166, Patrick Soukup, eXp Realty - Northern CO. IRES as distributed by MLS GRID
- $480,0003 bd3 ba1.2k sqft3701 Dalton Dr, Fort Collins, CO 80526For SaleMLS ID #1067259, Frank Clifton Glenn, Group Mulberry. IRES as distributed by MLS GRID
- $510,0003 bd2 ba1.5k sqft4523 Woodland Court, Fort Collins, CO 80526For SaleMLS ID #5660725, Golden Rains, Realty One Group Premier Colorado. REcolorado as distributed by MLS GRID
- $550,0004 bd2 ba2.1k sqft1937 Constitution Ave, Fort Collins, CO 80526For SaleMLS ID #1070448, Steve Baumgaertner, C3 Real Estate Solutions, LLC. IRES as distributed by MLS GRID
- $525,0003 bd2 ba2.3k sqft4112 Snow Ridge Cir, Fort Collins, CO 80526For SaleMLS ID #1058778, Jorgen Mandl, Group Centerra. IRES as distributed by MLS GRID
- $410,0003 bd2 ba1.2k sqft1920 W Elizabeth St, Fort Collins, CO 80521For SaleMLS ID #1067255, Robert Thomas Jones, Group Mulberry. IRES as distributed by MLS GRID
