This charming 3-bedroom ranch offers comfortable main floor living on a spacious corner lot. Featuring wood floors, a family room fireplace, and all stainless steel appliances included! New furnace and A/C units, fresh interior and exterior paint. Enjoy the large, fully fenced backyard with sprinkler system and beautiful updated landscaping. An attached one-car garage completes this move-in-ready home. Conveniently located! Don't miss this one!
For sale
Price cut: $10K (9/24)
$475,000
400 Towhee St, Fort Collins, CO 80526
3beds
1,216sqft
Single Family Residence
Built in 1980
9,491 Square Feet Lot
$470,400 Zestimate®
$391/sqft
$-- HOA
What's special
Family room fireplaceSpacious corner lotSprinkler systemComfortable main floor livingAttached one-car garageWood floorsLarge fully fenced backyard
- 37 days
- 445
- 53
Likely to sell faster than
Zillow last checked:
Listing updated:
Listed by:
Steve Baker 970-330-7700,
Sears Real Estate,
Seth Baker 970-373-7972,
Sears Real Estate
Source: IRES as distributed by MLS GRID,MLS#: 1068258
Facts & features
Interior
Bedrooms & bathrooms
- Bedrooms: 3
- Bathrooms: 1
- Full bathrooms: 1
- Main level bathrooms: 1
Primary bedroom
- Description: Carpet
- Features: Shared Primary Bath
- Level: Main
- Area: 180 Square Feet
- Dimensions: 12 x 15
Bedroom 2
- Description: Carpet
- Level: Main
- Area: 130 Square Feet
- Dimensions: 10 x 13
Bedroom 3
- Description: Carpet
- Level: Main
- Area: 110 Square Feet
- Dimensions: 10 x 11
Family room
- Description: Wood
- Level: Main
- Area: 168 Square Feet
- Dimensions: 12 x 14
Kitchen
- Description: Vinyl
- Level: Main
- Area: 144 Square Feet
- Dimensions: 9 x 16
Laundry
- Description: Vinyl
- Level: Main
- Area: 18 Square Feet
- Dimensions: 3 x 6
Living room
- Description: Wood
- Level: Main
- Area: 195 Square Feet
- Dimensions: 13 x 15
Heating
- Forced Air
Cooling
- Central Air
Appliances
- Included: Electric Range, Dishwasher, Refrigerator, Washer, Dryer, Microwave
- Laundry: Washer/Dryer Hookup
Features
- Eat-in Kitchen, Pantry
- Flooring: Wood
- Windows: Window Coverings
- Basement: None
- Has fireplace: Yes
- Fireplace features: Living Room
Interior area
- Total structure area: 1,216
- Total interior livable area: 1,216 sqft
- Finished area above ground: 1,216
Property
Parking
- Total spaces: 1
- Parking features: Attached
- Attached garage spaces: 1
- Details: Attached
Accessibility
- Accessibility features: Level Lot, Level Drive, Main Floor Bath, Accessible Bedroom, Main Level Laundry
Features
- Levels: One
- Stories: 1
- Patio & porch: Patio
- Exterior features: Sprinkler System
- Fencing: Fenced,Wood
Lot
- Size: 9,491 Square Feet
- Features: Corner Lot, Level, Paved
Details
- Parcel number: R0763578
- Zoning: RL
- Special conditions: Private Owner
Construction
Type & style
- Home type: SingleFamily
- Architectural style: Contemporary
- Property subtype: Single Family Residence
Materials
- Frame
- Roof: Composition
Condition
- New construction: No
- Year built: 1980
Utilities & green energy
- Electric: City of FTC
- Gas: Xcel Energy
- Sewer: Public Sewer
- Utilities for property: Natural Gas Available, Electricity Available
Community & HOA
Community
- Subdivision: Larkborough
HOA
- Has HOA: No
Location
- Region: Fort Collins
Financial & listing details
- Price per square foot: $391/sqft
- Tax assessed value: $488,000
- Annual tax amount: $3,054
- Date on market: 9/9/2026
- Listing terms: Cash,Conventional,FHA,VA Loan
- Electric utility on property: Yes
- Road surface type: Asphalt
Estimated market value
$470,400
$447,000 - $494,000
$2,222/mo
Price history
| Date | Event | Price |
|---|---|---|
| 9/24/2026 | Price change | $475,000-2.1%$391/sqft |
Source:  IRES as distributed by MLS GRID #1068258 Report a problem IRES as distributed by MLS GRID #1068258 Report a problem | ||
| 9/9/2026 | Listed for sale | $485,000+5.4%$399/sqft |
Source: IRES as distributed by MLS GRID #1068258 Report a problem | ||
| 4/15/2025 | Sold | $460,000-2.1%$378/sqft |
Source: IRES as distributed by MLS GRID #1011928 Report a problem | ||
| 3/14/2025 | Pending sale | $470,000$387/sqft |
Source:  REcolorado as distributed by MLS GRID #IR1011928 Report a problem REcolorado as distributed by MLS GRID #IR1011928 Report a problem | ||
| 2/28/2025 | Listed for sale | $470,000$387/sqft |
Source: IRES as distributed by MLS GRID #1011928 Report a problem | ||
| 1/31/2025 | Listing removed | $470,000$387/sqft |
Source: IRES as distributed by MLS GRID #1011928 Report a problem | ||
| 6/13/2024 | Listed for sale | $470,000+130.4%$387/sqft |
Source: IRES as distributed by MLS GRID #1011928 Report a problem | ||
| 4/23/2024 | Listing removed | -- |
Source: Zillow Rentals Report a problem | ||
| 4/12/2024 | Price change | $2,250-2.2%$2/sqft |
Source: Zillow Rentals Report a problem | ||
| 4/2/2024 | Listed for rent | $2,300+39.4%$2/sqft |
Source: Zillow Rentals Report a problem | ||
| 9/17/2019 | Listing removed | $1,650$1/sqft |
Source: All County Fort Collins Report a problem | ||
| 8/31/2019 | Price change | $1,650-5.7%$1/sqft |
Source: All County Fort Collins Report a problem | ||
| 8/9/2019 | Listed for rent | $1,750-1.4%$1/sqft |
Source: All County Fort Collins Report a problem | ||
| 8/21/2018 | Listing removed | $1,775$1/sqft |
Source: Zillow Rental Network Report a problem | ||
| 8/7/2018 | Listed for rent | $1,775+2.9%$1/sqft |
Source: Zillow Rental Network Report a problem | ||
| 6/26/2018 | Listing removed | $1,725$1/sqft |
Source: Zillow Rental Network Report a problem | ||
| 6/15/2018 | Price change | $1,725-2.8%$1/sqft |
Source: Zillow Rental Network Report a problem | ||
| 6/7/2018 | Listed for rent | $1,775$1/sqft |
Source: Zillow Rental Network Report a problem | ||
| 5/12/2014 | Sold | $204,000+20.1%$168/sqft |
Source: IRES as distributed by MLS GRID #730183 Report a problem | ||
| 5/28/2003 | Sold | $169,900$140/sqft |
Source: Public Record Report a problem | ||
Public tax history
| Year | Property taxes | Tax assessment |
|---|---|---|
| 2025 | $3,054 +19.7% | $30,500 +1.2% |
| 2024 | $2,550 +13.3% | $30,150 -8.5% |
| 2023 | $2,250 -1.1% | $32,945 +39% |
| 2022 | $2,274 -0.6% | $23,706 -2.8% |
| 2021 | $2,287 -0.4% | $24,389 +0.3% |
| 2020 | $2,296 +34.1% | $24,317 -0.7% |
| 2019 | $1,713 | $24,487 +31% |
| 2018 | $1,713 | $18,691 |
| 2017 | $1,713 +0.3% | $18,691 +14.5% |
| 2016 | $1,707 +14.8% | $16,318 -1.9% |
| 2015 | $1,487 +7.4% | $16,630 +10.1% |
| 2014 | $1,385 | $15,100 |
| 2013 | -- | $15,100 +12.1% |
| 2012 | -- | $13,470 |
| 2011 | -- | $13,470 -2.6% |
| 2010 | -- | $13,830 |
| 2009 | -- | $13,830 -5.8% |
| 2008 | -- | $14,680 |
| 2007 | -- | $14,680 +17.4% |
| 2006 | -- | $12,500 |
| 2005 | -- | $12,500 -3% |
| 2004 | -- | $12,890 +2.2% |
| 2002 | -- | $12,610 |
| 2001 | -- | $12,610 |
Find assessor info on the county website
Monthly payment
Est. payment
Payment breakdown
Explore the cost of this home by adjusting the details. Changes won't be saved.Climate risks
Neighborhood: Troutman Park
Nearby schools
Schools provided by the listing agent
- Elementary: Lopez
- Middle: Webber
- High: Rocky Mountain
Source: IRES as distributed by MLS GRID. This data may not be complete. We recommend contacting the local school district to confirm school assignments for this home.

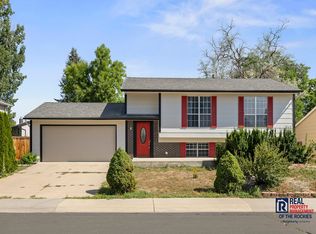
Similar homes
- $510,0003 bd2 ba1.5k sqft4523 Woodland Court, Fort Collins, CO 80526For Sale
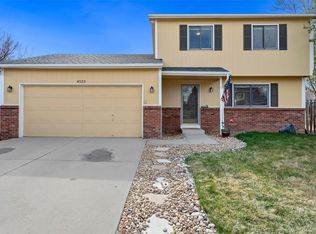
 MLS ID #5660725, Golden Rains, Realty One Group Premier Colorado. REcolorado as distributed by MLS GRID
 - $475,0004 bd3 ba1.6k sqft2838 Morgan Court, Fort Collins, CO 80526For Sale
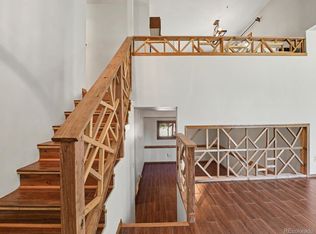 MLS ID #6354301, Steve deGuzman, Orchard Brokerage LLC. REcolorado as distributed by MLS GRID
 - $480,0003 bd3 ba1.2k sqft3701 Dalton Dr, Fort Collins, CO 80526For Sale

 MLS ID #1067259, Frank Clifton Glenn, Group Mulberry. IRES as distributed by MLS GRID
 - $488,0004 bd2 ba1.6k sqft3206 Lymen St, Fort Collins, CO 80526For Sale
 MLS ID #1064185, Kristen White, Keller Williams-DTC. IRES as distributed by MLS GRID
 - $473,9004 bd2 ba1.5k sqft2012 W Stuart St, Fort Collins, CO 80526For SaleMLS ID #1065166, Patrick Soukup, eXp Realty - Northern CO. IRES as distributed by MLS GRID
- $475,0003 bd2 ba1.1k sqft4535 Seaway Cir, Fort Collins, CO 80525For SaleMLS ID #1058902, Rebecca Guthrie, REMAX RED. IRES as distributed by MLS GRID
- $439,0003 bd2 ba1.2k sqft3761 Dalton Dr, Fort Collins, CO 80526For SaleMLS ID #1067916, Marcos Altamirano Toriz, Headwaters Realty LLC. IRES as distributed by MLS GRID
- $474,9003 bd2 ba1.7k sqft321 Diamond Dr, Fort Collins, CO 80525For SaleMLS ID #1062684, Tracy Sanders, Coldwell Banker Realty-NOCO. IRES as distributed by MLS GRID
- $499,9003 bd2 ba1.5k sqft5806 Ballina Ct, Fort Collins, CO 80525For SaleMLS ID #1064374, Timothy Anderson, C3 Real Estate Solutions, LLC. IRES as distributed by MLS GRID
- $479,0003 bd3 ba1.6k sqft2409 Flagstone Ct, Fort Collins, CO 80525For SaleMLS ID #1068483, Zack Scott, Homestead Real Estate, LLC. IRES as distributed by MLS GRID
- $425,0003 bd2 ba1.1k sqft1612 W Prospect Rd, Fort Collins, CO 80526For SaleMLS ID #1061062, Gregg Thomas, Group Mulberry. IRES as distributed by MLS GRID
- $525,0003 bd2 ba1.5k sqft3017 Tulane Drive, Fort Collins, CO 80525For SaleMLS ID #1987401, Chris Calicchia, MB Bellissimo Homes. REcolorado as distributed by MLS GRID
- $450,0003 bd2 ba1.4k sqft6751 Brittany Dr, Fort Collins, CO 80525For SaleMLS ID #1067890, Tom Smailes, Group Harmony. IRES as distributed by MLS GRID
- $569,9004 bd2 ba1.8k sqft2200 Suffolk St, Fort Collins, CO 80526For SaleMLS ID #1066453, Robin Steffens, RE/MAX Alliance-FTC South. IRES as distributed by MLS GRID
- $499,9003 bd2 ba1.6k sqft2421 W Plum St, Fort Collins, CO 80521For SaleMLS ID #1065891, Brooke Walser, C3 Real Estate Solutions, LLC. IRES as distributed by MLS GRID
- $410,0003 bd2 ba1.2k sqft1920 W Elizabeth St, Fort Collins, CO 80521For SaleMLS ID #1067255, Robert Thomas Jones, Group Mulberry. IRES as distributed by MLS GRID
- $350,0003 bd2 ba1.4k sqft3440 Windmill Dr #3-6, Fort Collins, CO 80526For SaleMLS ID #1066911, Liz Crews, eXp Realty - Northern CO. IRES as distributed by MLS GRID
- $420,0002 bd2 ba1.5k sqft720 Arbor Ave #27, Fort Collins, CO 80526For SaleMLS ID #1064598, Liz Crews, eXp Realty - Northern CO. IRES as distributed by MLS GRID
- $350,0004 bd2 ba1.5k sqft2828 Silverplume Dr #C1, Fort Collins, CO 80526For SaleMLS ID #1063180, Tamera Nelson, RE/MAX Alliance-FTC Dwtn. IRES as distributed by MLS GRID
- $450,0003 bd2 ba1.2k sqft2904 Double Tree Dr, Fort Collins, CO 80521For SaleMLS ID #1063855, Ursula Albers, RE/MAX Alliance-Loveland. IRES as distributed by MLS GRID
